5258 Mulholland Drive, Summerville, SC 29485
- $514,000
- 5
- BD
- 3
- BA
- 2,925
- SqFt




- Sold Price
- $514,000
- List Price
- $518,000
- Status
- Closed
- MLS#
- 25011570
- Closing Date
- Aug 05, 2025
- Year Built
- 2007
- Style
- Traditional
- Living Area
- 2,925
- Bedrooms
- 5
- Bathrooms
- 3
- Full-baths
- 3
- Subdivision
- Wescott Plantation
- Master Bedroom
- Ceiling Fan(s), Multiple Closets, Walk-In Closet(s)
- Acres
- 0.19
Property Description
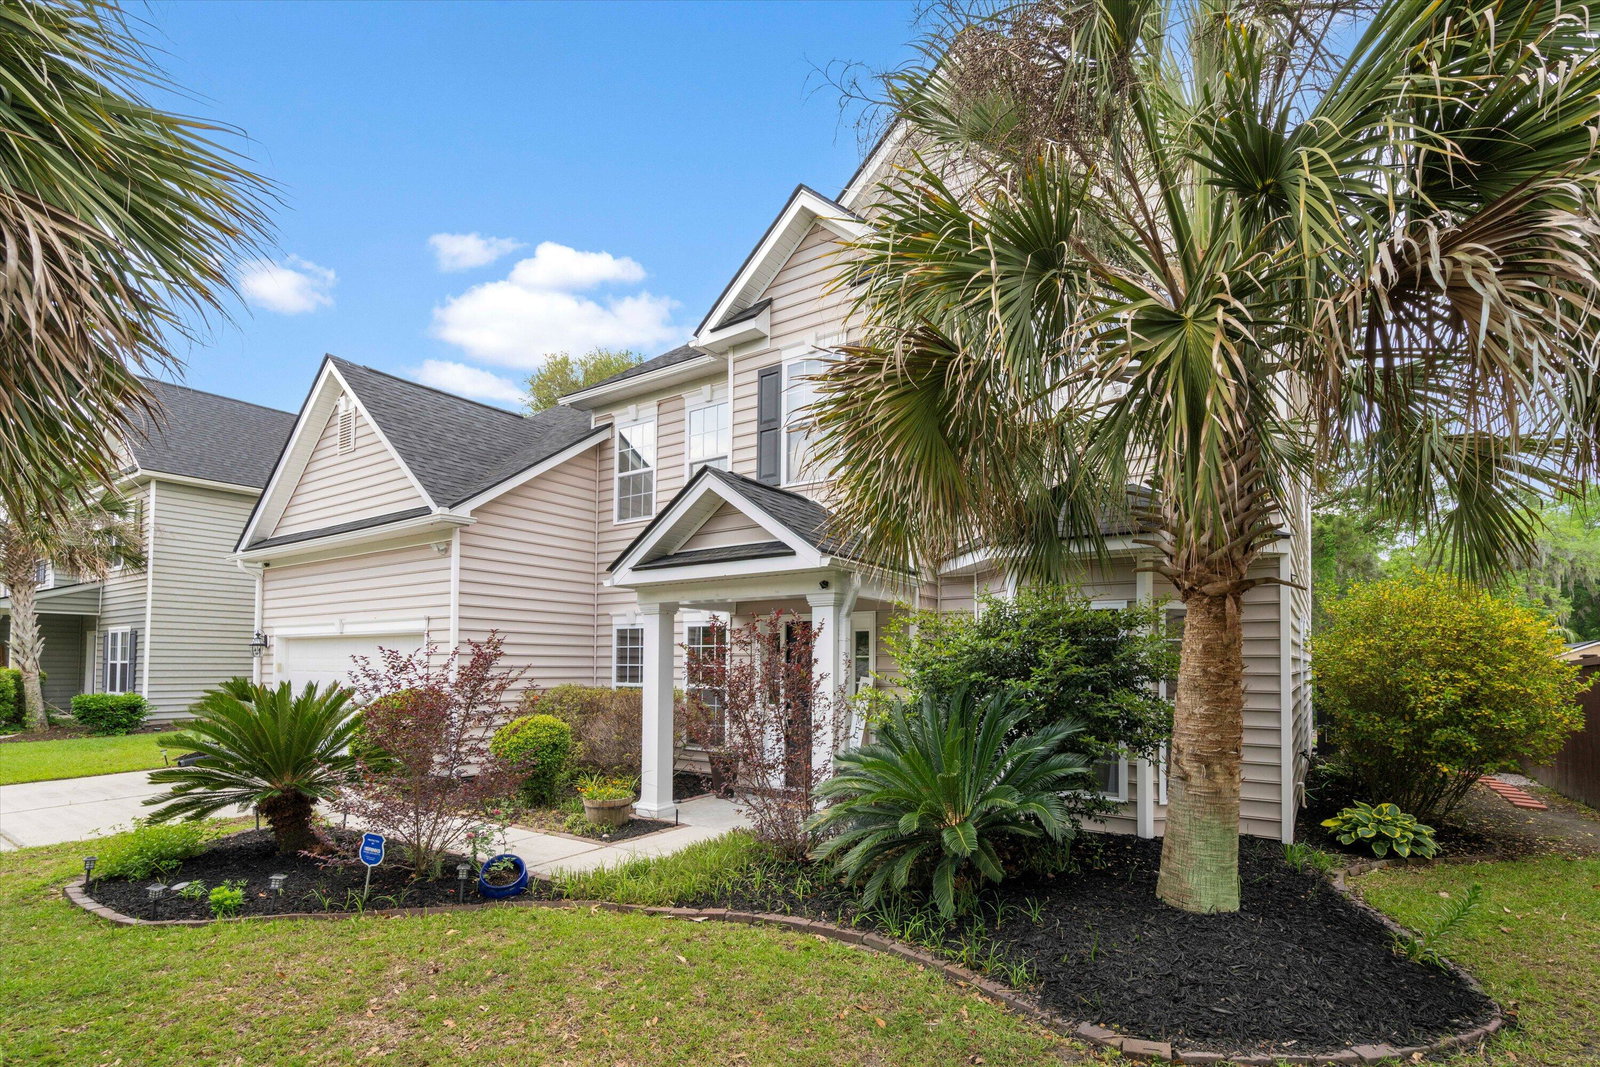
Welcome to this beautifully maintained 5 bedroom home nestled on a large lot in the highly desirable Wescott Plantation community. Backing to both a serene pond and the golf course, this property offers incredible views and privacy, complete with a fenced-in backyard--perfect for entertaining or simply relaxing. Inside, you'll find 5 spacious bedrooms, 3 full bathrooms, plus a versatile flex space that can easily serve as a 6th bedroom, home office, or playroom. The heart of the home is the gourmet kitchen and open living area with tall ceilings, featuring high-end Bosch appliances, ample cabinetry, and generous counter space--ideal for any home chef. There is plentiful storage space and natural light throughout the home.Additional highlights include a dedicated study area, a large loft, and a 2-car garage. Enjoy peace of mind with a brand-new roof installed in 2024. Wescott Plantation offers resort-style amenities including a community pool, playgrounds, scenic walking trails, and beautifully maintained green spaces. With easy access to shopping, dining, top-rated schools, and everything the area has to offer, this home combines comfort, style, and convenience. Don't miss the chance to make this rare find your forever home!
/u.realgeeks.media/southernrealestatecharleston/SRE_color_copy.png)
Additional Information
- Levels
- Two
- Lot Description
- 0 - .5 Acre, On Golf Course
- Interior Features
- Ceiling - Cathedral/Vaulted, Ceiling - Smooth, Tray Ceiling(s), High Ceilings, Kitchen Island, Walk-In Closet(s), Ceiling Fan(s), Bonus, Eat-in Kitchen, Family, Entrance Foyer, Living/Dining Combo, Loft, Office, Pantry, Separate Dining
- Construction
- Vinyl Siding
- Floors
- Carpet, Ceramic Tile, Wood
- Roof
- Architectural
- Cooling
- Central Air
- Heating
- Natural Gas
- Exterior Features
- Lawn Irrigation, Rain Gutters
- Foundation
- Slab
- Parking
- 2 Car Garage, Attached, Off Street, Garage Door Opener
- Elementary School
- Fort Dorchester
- Middle School
- Oakbrook
- High School
- Ft. Dorchester
Mortgage Calculator
Listing courtesy of Listing Agent: Lauren Davis from Listing Office: Healthy Realty LLC. 843-478-1684
Selling Office: Healthy Realty LLC.