1011 Old Field Drive, Summerville, SC 29483
- $483,000
- 3
- BD
- 3
- BA
- 1,937
- SqFt




- Sold Price
- $483,000
- List Price
- $489,000
- Status
- Closed
- MLS#
- 25011418
- Closing Date
- Jul 15, 2025
- Year Built
- 2021
- Style
- Ranch, Traditional
- Living Area
- 1,937
- Bedrooms
- 3
- Bathrooms
- 3
- Full-baths
- 3
- Subdivision
- The Ponds
- Master Bedroom
- Ceiling Fan(s), Multiple Closets, Walk-In Closet(s)
- Tract
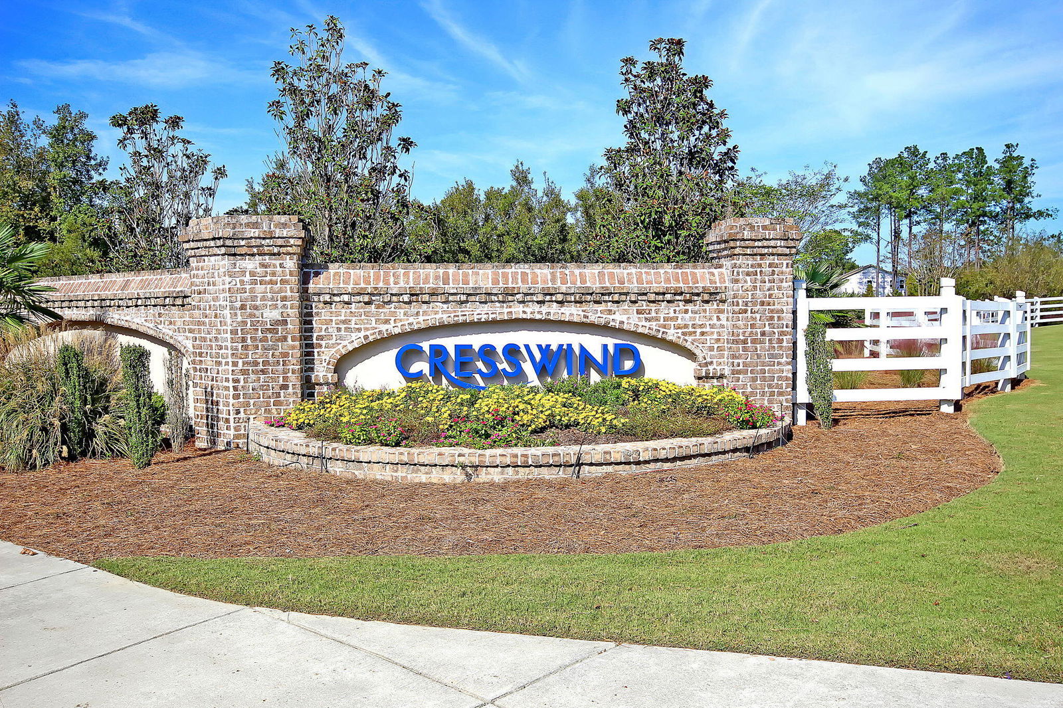
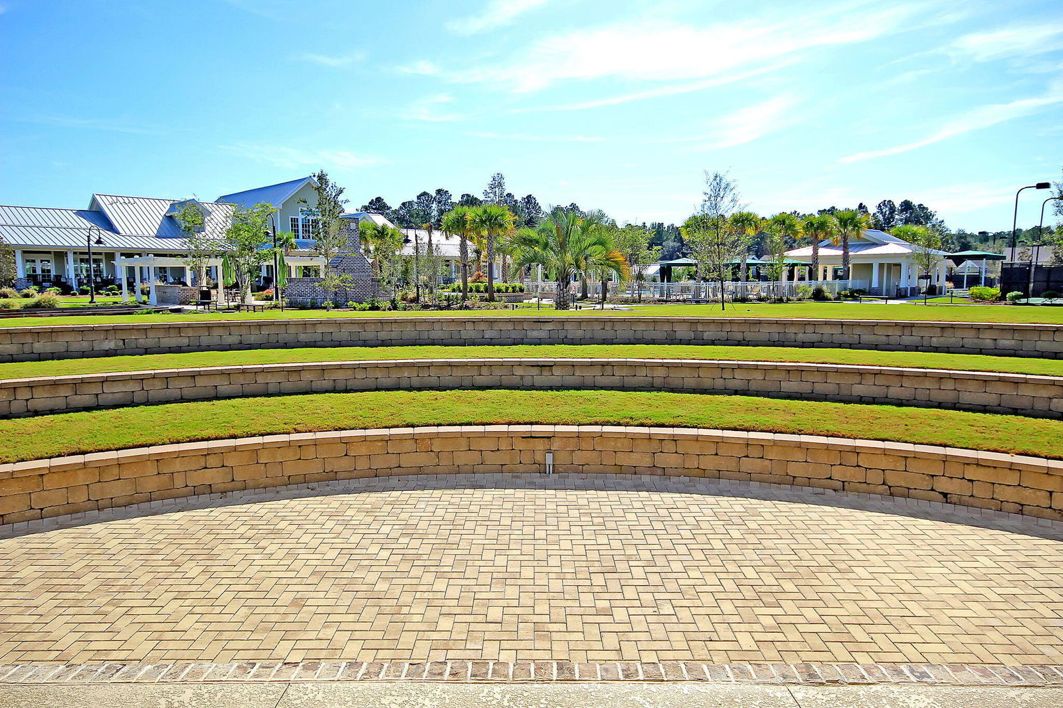
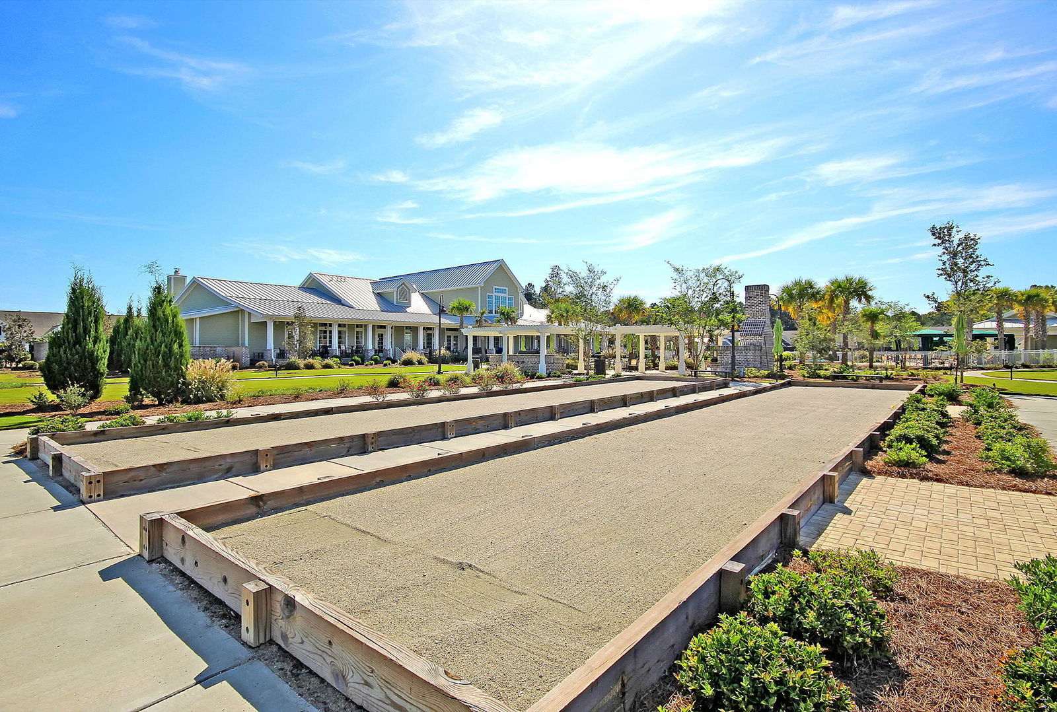
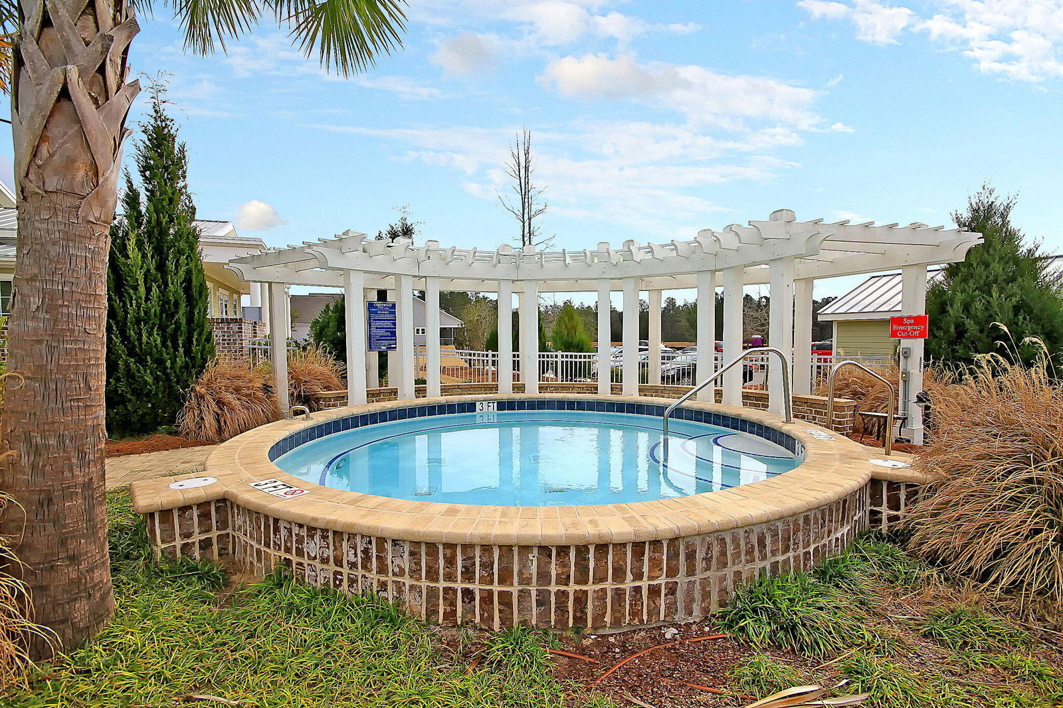
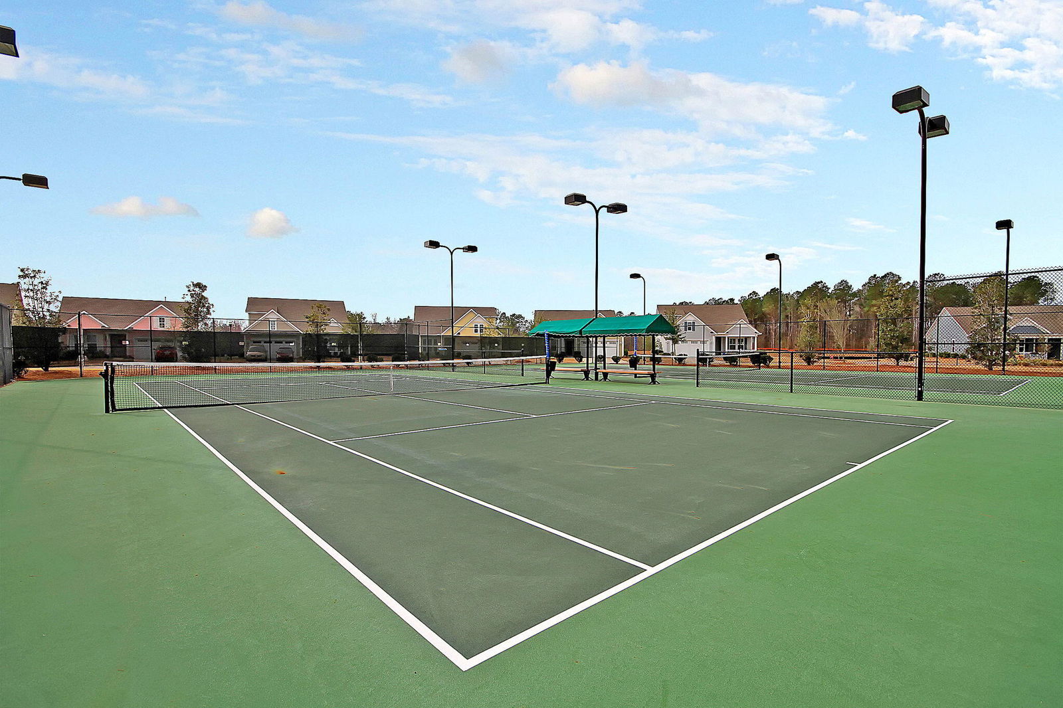
- Cresswind At The Ponds
- Acres
- 0.17
Property Description
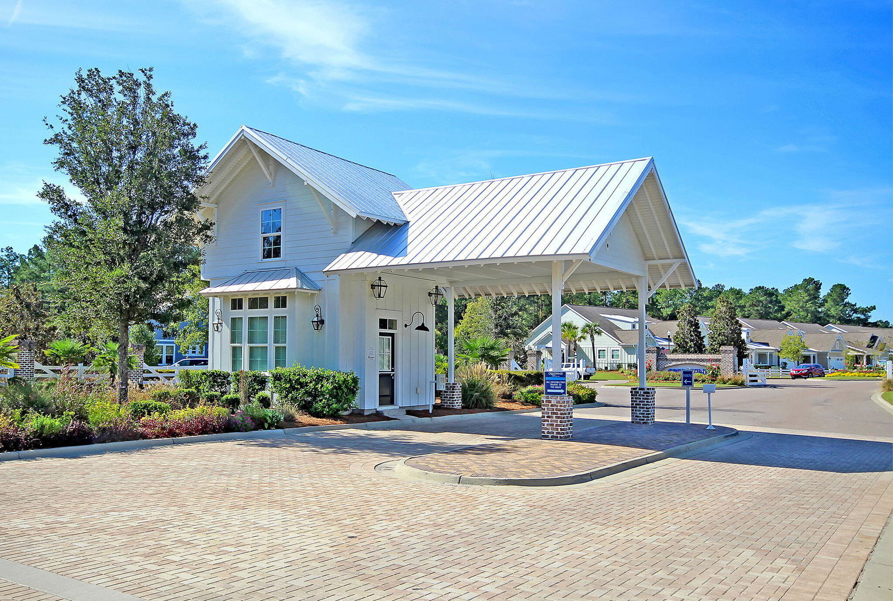
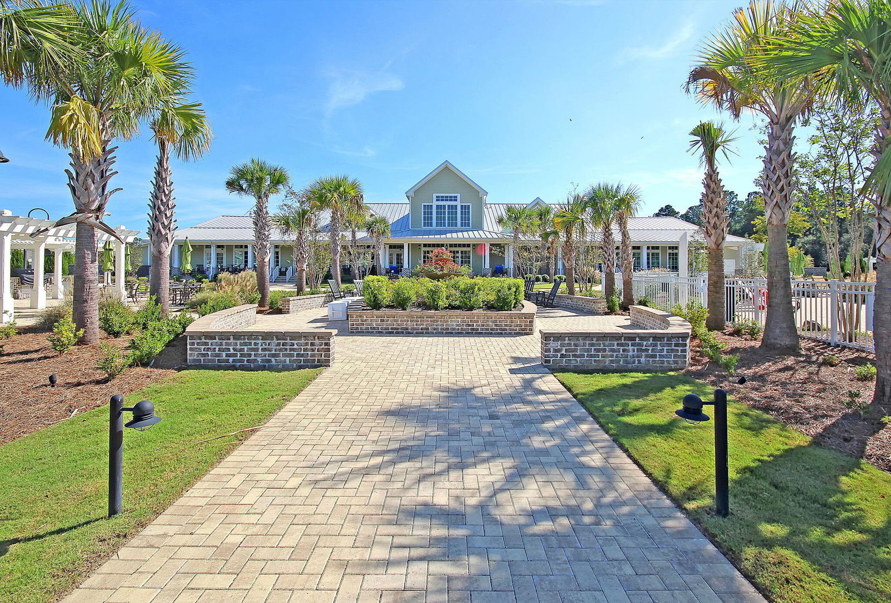
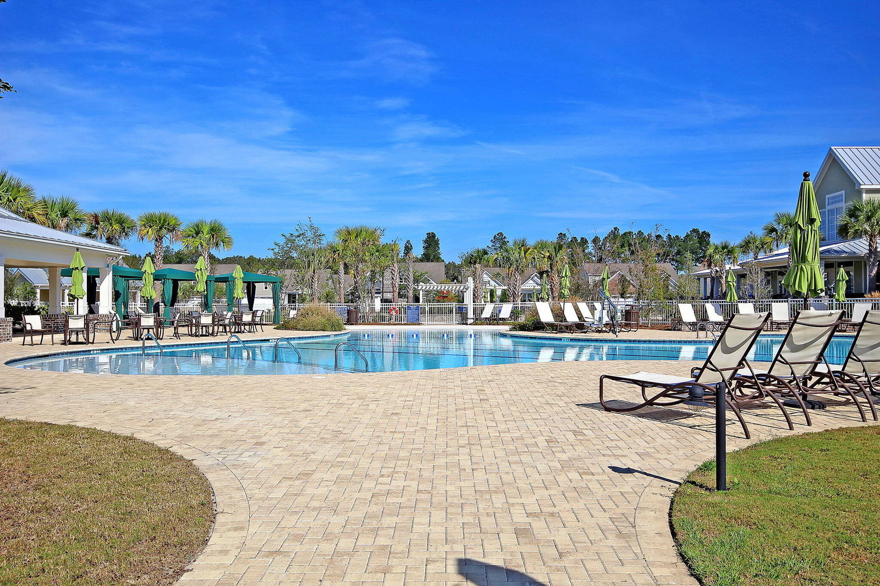
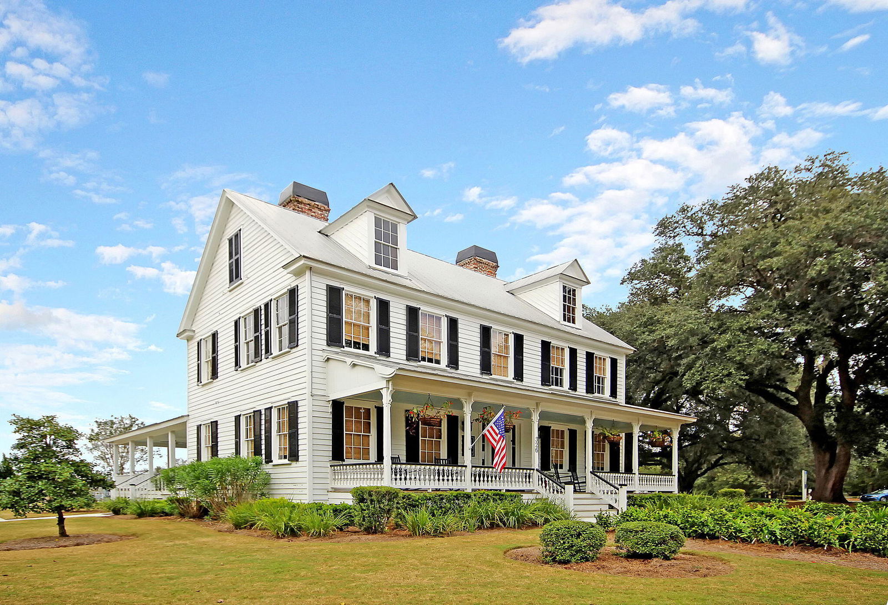
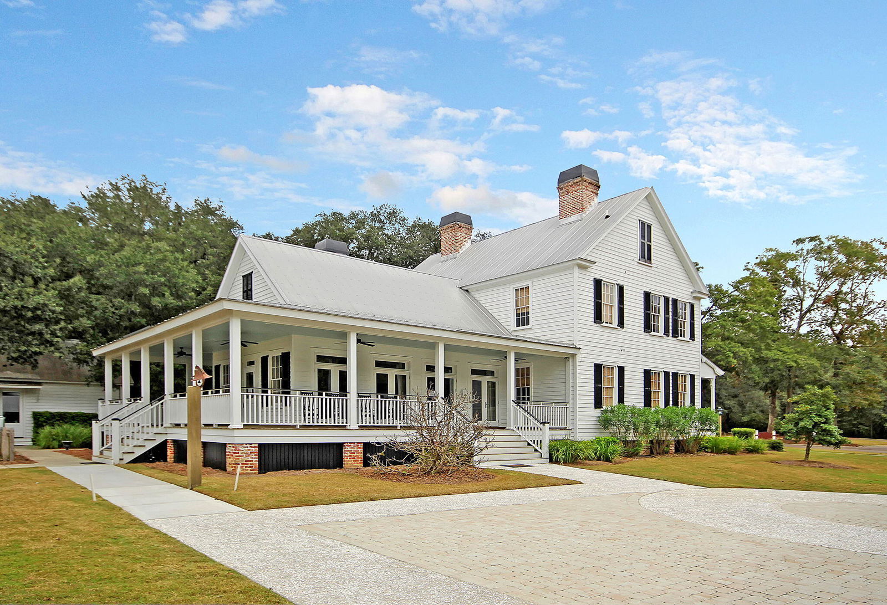
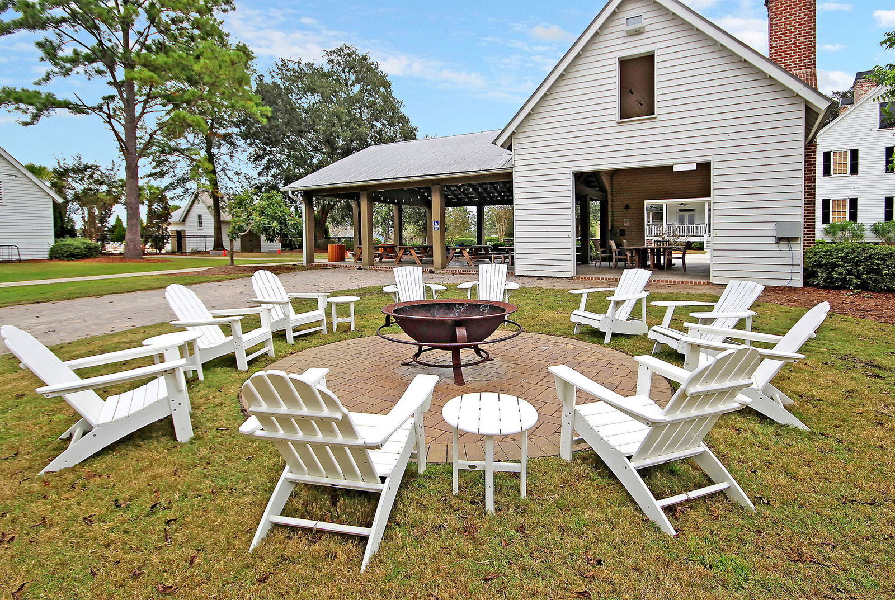
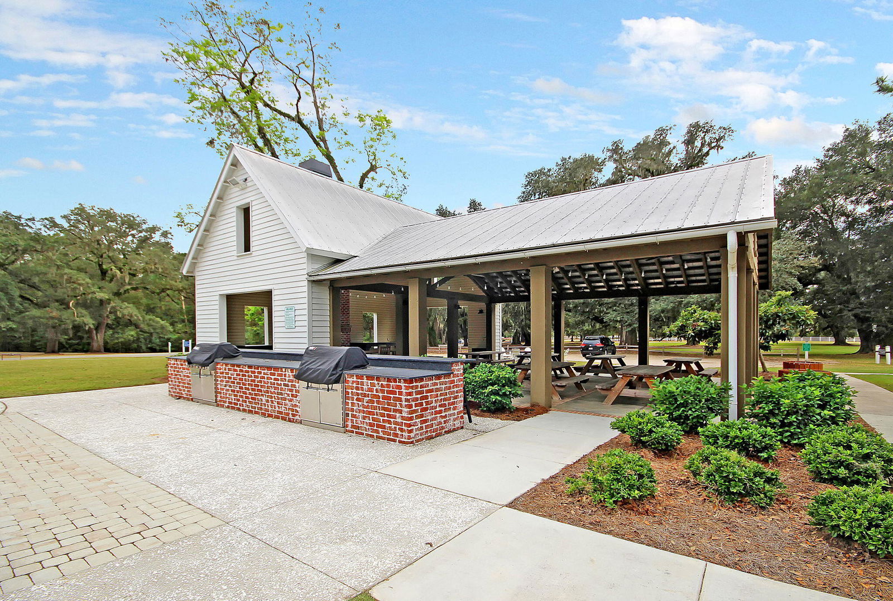
Beautiful Ashford model in meticulous condition located in The Ponds 55 plus community, Cresswind Charleston. This home features all the popular options buyers are looking for today. For you to enjoy, it also features many aftermarket improvements totaling $30,250. Built in 2021, the home is immaculately kept and situated on a private wooded homesite. As you approach the home, you'll notice its wonderful curb appeal with cement board siding, stone detail and perfectly maintained landscaping. Walking in the home, you're greeted by luxury vinyl plank flooring that extends from the foyer into the living and dining rooms, kitchen, and hallways. Spacious kitchen with center island features granite countertops, gray cabinets, stainless steel appliances including a gas range and French doorrefrigerator, tile backsplash, pendant lights, and eat-in dining area. Open concept living with combined great room and dining room. From there, a screened-in porch with extended patio and outdoor kitchen grill conveys! The positioning of the home on the homesite creates the desired privacy you have been waiting for surrounded by nature. Back inside tucked in the rear corner of the home you will find the primary bedroom with wooded view, tray ceiling, two walk-in closets, en-suite bath with double sink granite vanities, oversized tiled shower, and tiled flooring. Down a separate hallway you'll find a guest bedroom and full bath offering guests plenty of privacy. Upstairs, a loft area complete with bonus room that could be used as a third bedroom, full bathroom, and walk-in storage closet with attic access. Oversized garage with four foot extension, fixed stairway to ample storage above, and epoxy coated floors. This home is truly move-in ready with all appliances, custom window treatments, and outdoor kitchen/grill conveys. Don't miss the opportunity to see this perfectly planned home on a gorgeous homesite, please book your showing today!
/u.realgeeks.media/southernrealestatecharleston/SRE_color_copy.png)
Additional Information
- Levels
- One, One and One Half, Two
- Lot Description
- Wooded
- Interior Features
- Ceiling - Smooth, Tray Ceiling(s), High Ceilings, Kitchen Island, Walk-In Closet(s), Ceiling Fan(s), Bonus, Eat-in Kitchen, Entrance Foyer, Great, Living/Dining Combo, Loft, Office, Pantry
- Construction
- Cement Siding, Stone Veneer
- Floors
- Carpet, Ceramic Tile, Luxury Vinyl
- Roof
- Architectural
- Cooling
- Central Air
- Heating
- Natural Gas
- Exterior Features
- Lawn Irrigation, Rain Gutters
- Foundation
- Slab
- Parking
- 2 Car Garage, Attached, Garage Door Opener
- Elementary School
- Sand Hill
- Middle School
- Gregg
- High School
- Summerville
Mortgage Calculator
Listing courtesy of Listing Agent: Britt Freeman from Listing Office: Carolina Elite Real Estate. admin@carolinaelitere.com
Selling Office: EXP Realty LLC.