2866 Sugarberry Lane, Johns Island, SC 29455
- $675,000
- 3
- BD
- 2.5
- BA
- 2,206
- SqFt


- Sold Price
- $675,000
- List Price
- $675,000
- Status
- Closed
- MLS#
- 25011096
- Closing Date
- Jun 18, 2025
- Year Built
- 2021
- Style
- Traditional
- Living Area
- 2,206
- Bedrooms
- 3
- Bathrooms
- 2.5
- Full-baths
- 2
- Half-baths
- 1
- Subdivision
- Whitney Lake
- Master Bedroom
- Outside Access, Walk-In Closet(s)
- Tract
- Johnston Pointe
- Acres
- 0.13
Property Description
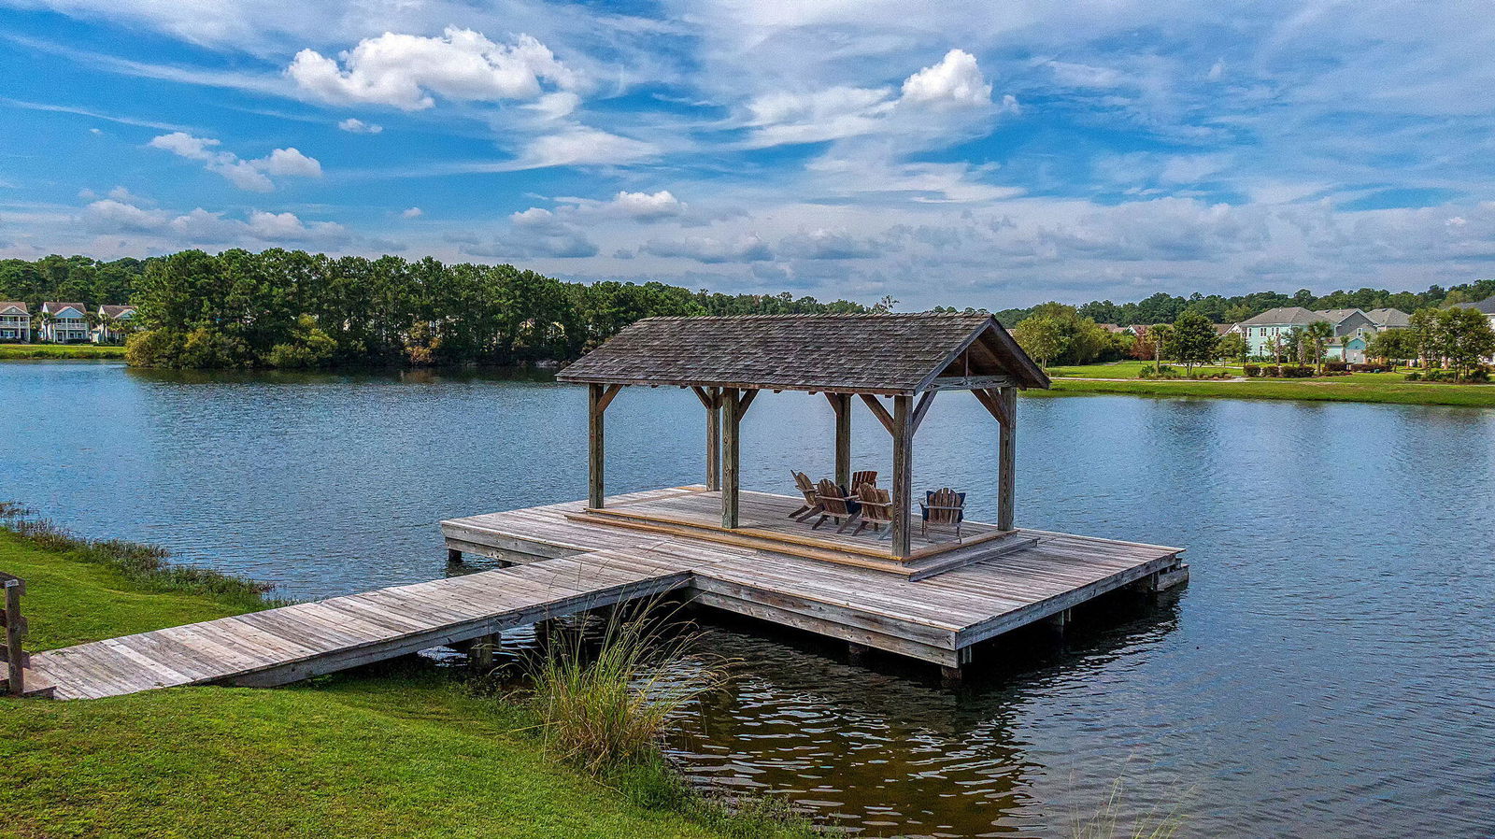
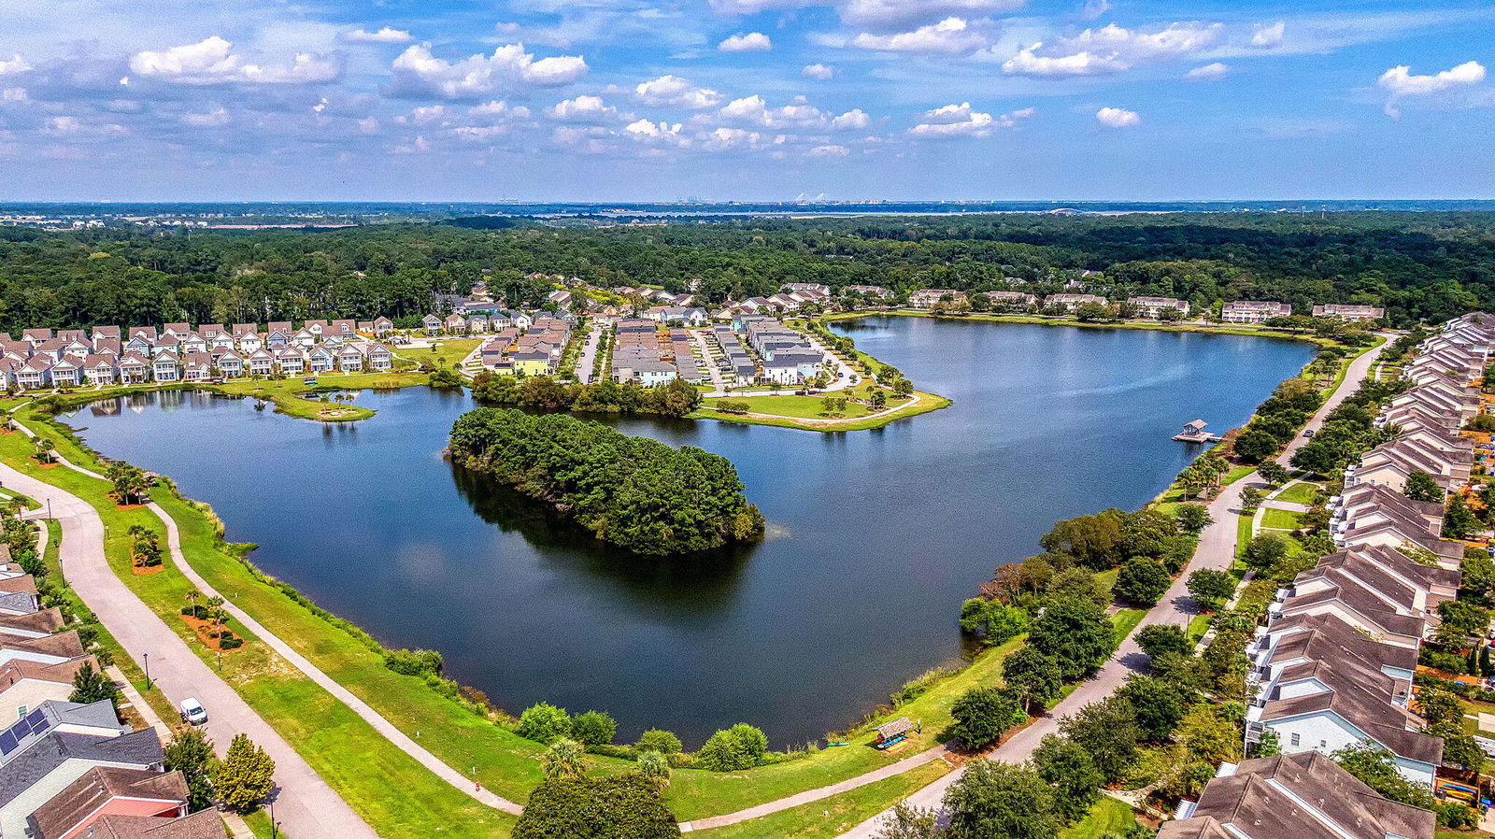
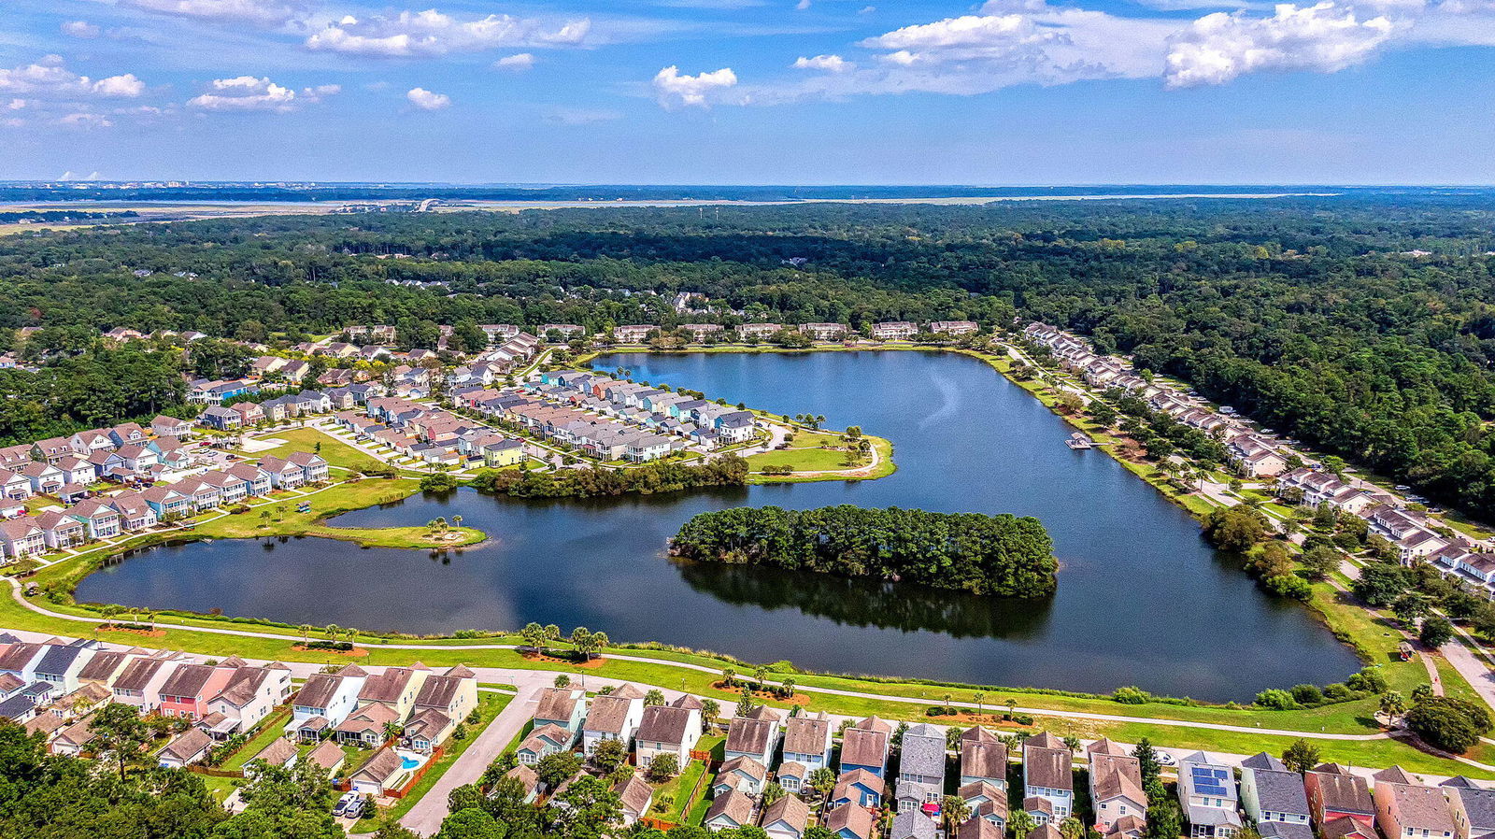
Welcome home to 2866 Sugarberry Lane, nestled in the charming Johnston Pointe section of the highly sought-after Whitney Lake community on Johns Island. Built by acclaimed semi-custom homebuilder Toll Brothers, this former model home is filled with high-end designer upgrades and thoughtful custom touches throughout. Step inside and you'll immediately notice the craftsmanship and attention to detail, from the custom drapery and designer lighting to the hardwood flooring that flows seamlessly through the main level, loft, and primary suite. The open-concept living space features a formal dining area, a cozy living room with a modern yet inviting white brick fireplace, and a bright private office accented with shiplap walls.Additional main-level highlights include a custom drop zone, perfect for backpacks and daily essentials, and a shiplap-accented powder room conveniently located off the foyer. At the heart of the home is the chef's kitchen, showcasing luxurious Calacatta Gold quartz countertops, a farmhouse sink, custom range hood, upgraded cabinetry, a built-in wine rack, and a stunning butler's pantry with a wine fridge. Just off the living room, a large sliding door leads to a peaceful screened-in porch, overlooking a professionally designed backyard oasis with pet-rated turf, a custom blue slate patio, and low-maintenance landscaping, ideal for both relaxing and entertaining. Upstairs, a spacious loft offers added flexibility, along with two generously sized bedrooms connected by a Jack-and-Jill bathroom. The luxurious primary suite boasts a custom beamed ceiling, spa-like bathroom, and a large walk-in closet. Other premium upgrades include a built-in Sonos sound system and smart home automation for modern living. A detached two-car garage sits behind the home, while the front opens to a beautifully maintained community green space featuring a grilling area, seating, and room to gather. Every inch of this home has been intentionally curated to blend comfort, functionality, and style, all within one of Johns Island's most desirable Charleston-inspired communities. Whitney Lake offers a unique lifestyle with a scenic 25-acre lake, walking trails, a community dock perfect for kayaking, a cozy fire pit for social gatherings, and picturesque lake views. Book your private showing today.
/u.realgeeks.media/southernrealestatecharleston/SRE_color_copy.png)
Additional Information
- Levels
- Two
- Lot Description
- 0 - .5 Acre, Level
- Interior Features
- Beamed Ceilings, Ceiling - Smooth, High Ceilings, Kitchen Island, Walk-In Closet(s), Ceiling Fan(s), Bonus, Entrance Foyer, Great, Living/Dining Combo, Loft, Office, Pantry, Separate Dining
- Construction
- Cement Siding
- Floors
- Carpet, Ceramic Tile, Wood
- Cooling
- Central Air
- Heating
- Central, Forced Air
- Exterior Features
- Balcony, Lawn Irrigation
- Foundation
- Slab
- Parking
- 2 Car Garage, Detached, Garage Door Opener
- Elementary School
- Angel Oak Es 4k-1/Johns Island Es 2-5
- Middle School
- Haut Gap
- High School
- St. Johns
Mortgage Calculator
Listing courtesy of Listing Agent: Patrick Floyd from Listing Office: Compass Carolinas, LLC.
Selling Office: Southeast Coastal Realty LLC.