62 Gadsden Street Unit #A, Charleston, SC 29401
- $1,300,000
- 3
- BD
- 3
- BA
- 1,627
- SqFt
- Sold Price
- $1,300,000
- List Price
- $1,375,000
- Status
- Closed
- MLS#
- 25011045
- Closing Date
- Apr 27, 2026
- Year Built
- 2016
- Living Area
- 1,627
- Bedrooms
- 3
- Bathrooms
- 3
- Full-baths
- 3
- Subdivision
- Harleston Village
- Master Bedroom
- Ceiling Fan(s), Walk-In Closet(s)
- Acres
- 0.04
Property Description
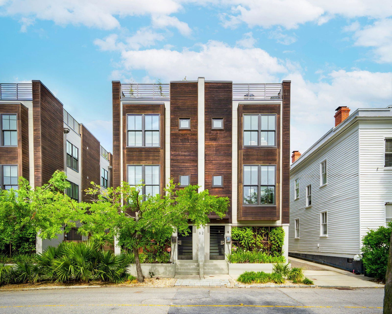
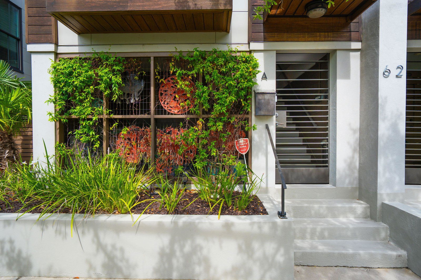
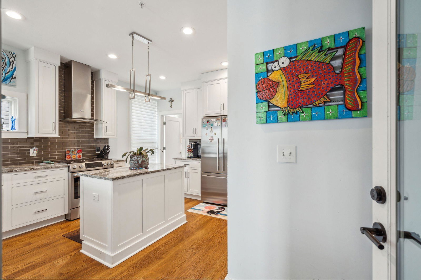
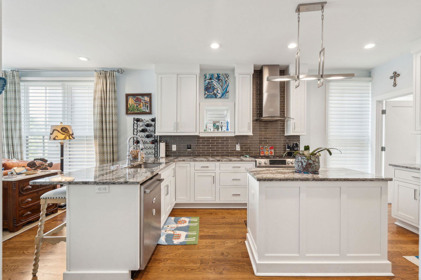
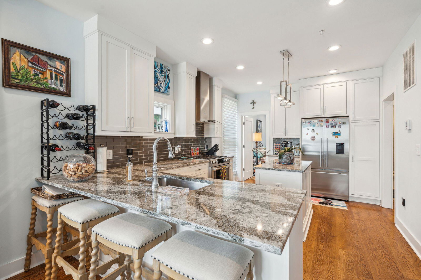
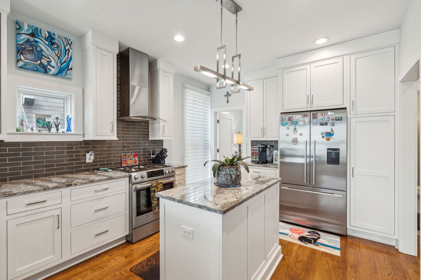
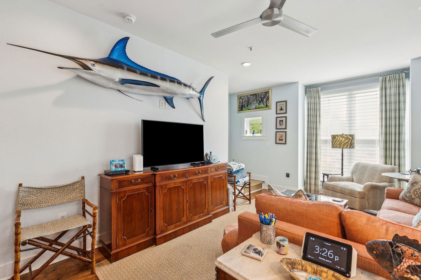
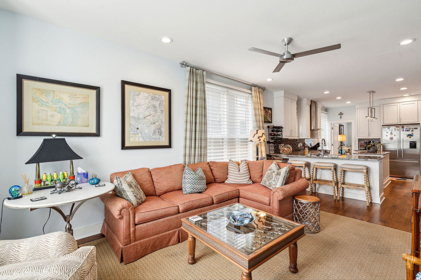
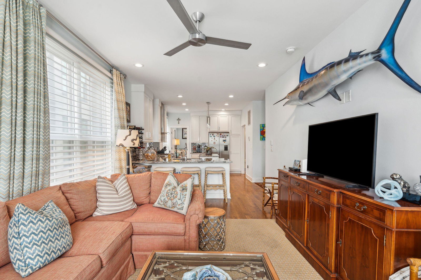
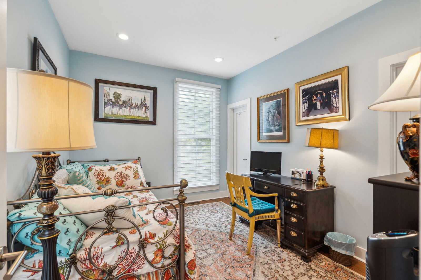
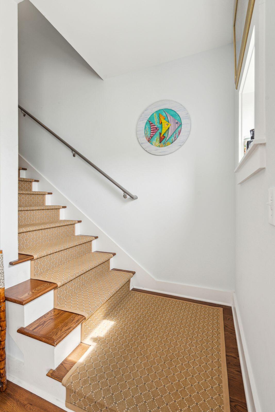
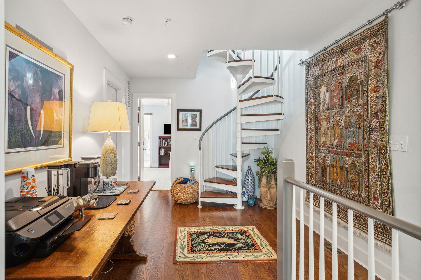
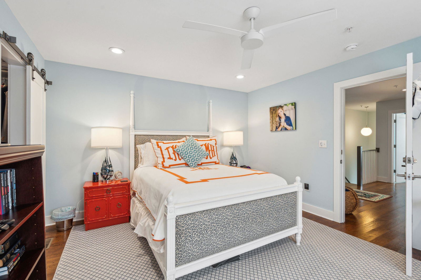
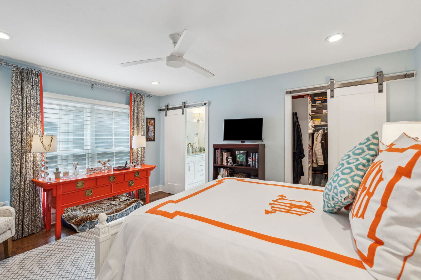
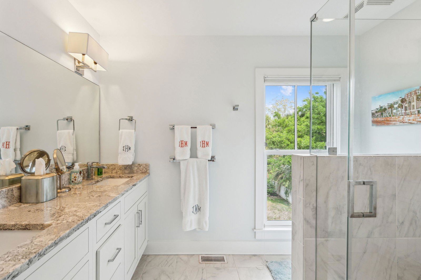
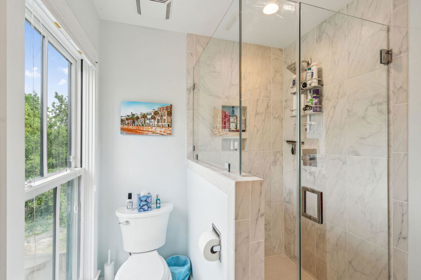
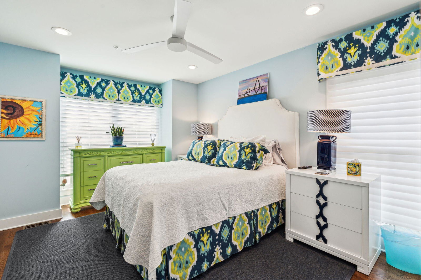
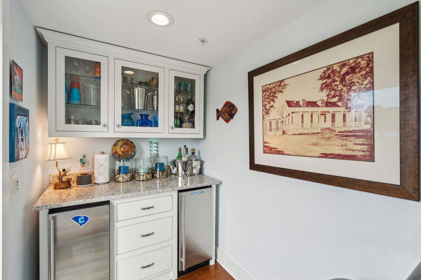
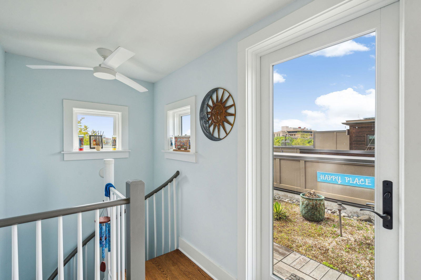
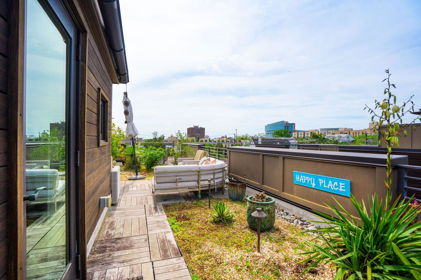
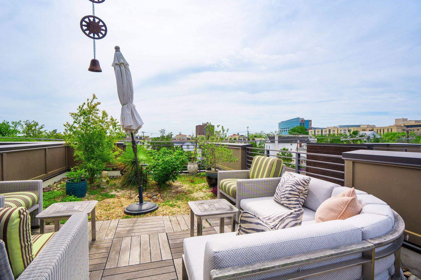
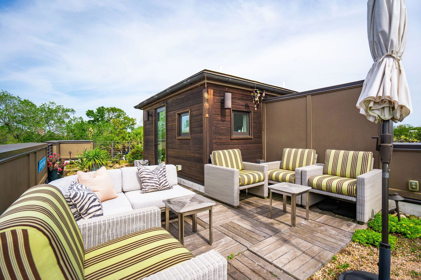
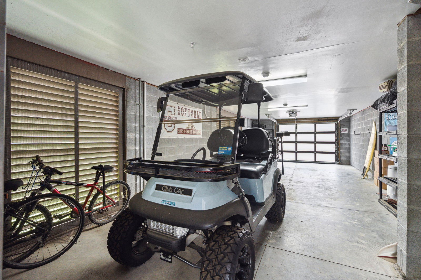
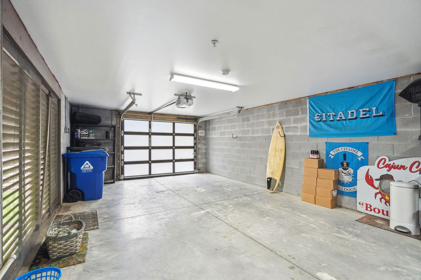
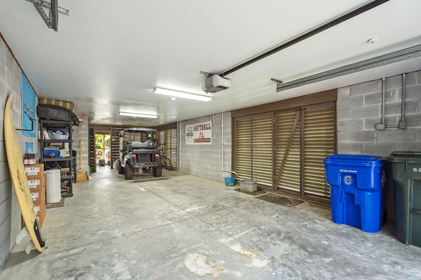
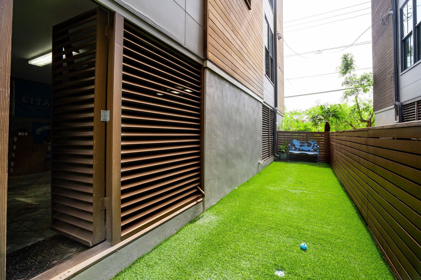
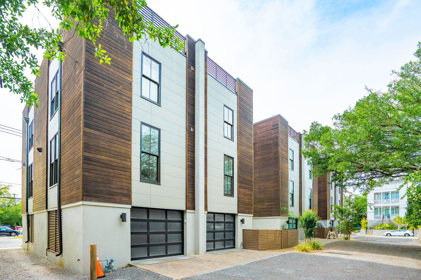
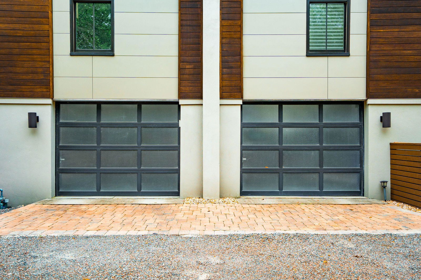
Modern Harleston Village townhome built 2016. 3 beds, 3 baths, 1627 sq ft elevated construction. Private side yard with turf, one-car garage, standout rooftop terrace with wet bar (beverage fridge + ice maker), ambient lighting, and skyline views. Open living/kitchen flows to rooftop. Walk to MUSC, Colonial Lake, King Street, CofC. Recent AC replacement and landscaping updates. HOA $352/mo (landscaping, bamboo fund, driveway). Flood $840/yr. Updated price for spring buyers. 62-A Gadsden St.This architect-designed (Julia F. Martin) modern luxury townhome in Harleston Village delivers rare privacy and low-maintenance downtown living. End-unit advantages with a private fenced side yard (recently turfed), elevated construction, and a one-car garage. The standout feature is the rooftop terrace: private wet bar with beverage fridge and ice maker, succulent garden elements, ambient lighting, and open skyline views, ideal for entertaining or quiet evenings. Interior flows seamlessly: open living/dining/kitchen opens directly to the rooftop via stairs. 3 bedrooms and 3 full baths provide flexible space, with upgrades including recent AC unit replacement (2025), fresh landscaping tweaks, and turnkey condition. Flood insurance approximately $840/year; POA dues $352/month cover landscaping maintenance, bamboo cladding reserve fund, and shared driveway liability insurance. Termite bond in place and transferable. Prime location steps from MUSC, Colonial Lake, King Street shops/restaurants, and CofC. Fee-simple ownership in a small regime with low fees. Ideal for those seeking modern convenience without historic maintenance.
/u.realgeeks.media/southernrealestatecharleston/SRE_color_copy.png)
Additional Information
- Levels
- 3 Stories
- Lot Description
- 0 - .5 Acre, Interior Lot, Level
- Interior Features
- Ceiling - Smooth, High Ceilings, Kitchen Island, Walk-In Closet(s), Ceiling Fan(s), Eat-in Kitchen, Great, Office
- Construction
- See Remarks
- Floors
- Ceramic Tile, Wood
- Roof
- See Remarks
- Cooling
- Central Air
- Heating
- Heat Pump
- Exterior Features
- Garden, Lawn Irrigation, Rain Gutters, Stoop
- Foundation
- Raised, Pillar/Post/Pier
- Parking
- 2 Car Garage, Attached, Off Street, Garage Door Opener
- Elementary School
- Memminger
- Middle School
- Courtenay
- High School
- Burke
Mortgage Calculator
Listing courtesy of Listing Agent: Grover Maxwell from Listing Office: The Cassina Group. 843-628-0008
Selling Office: Maison Real Estate.