1049 Bradford Avenue, Charleston, SC 29412
- $754,500
- 4
- BD
- 3
- BA
- 2,015
- SqFt




- Sold Price
- $754,500
- List Price
- $750,000
- Status
- Closed
- MLS#
- 25010855
- Closing Date
- Aug 12, 2025
- Year Built
- 1986
- Style
- Traditional
- Living Area
- 2,015
- Bedrooms
- 4
- Bathrooms
- 3
- Full-baths
- 3
- Subdivision
- Mccalls Corner
- Master Bedroom
- Ceiling Fan(s), Walk-In Closet(s)
- Acres
- 0.33
Property Description
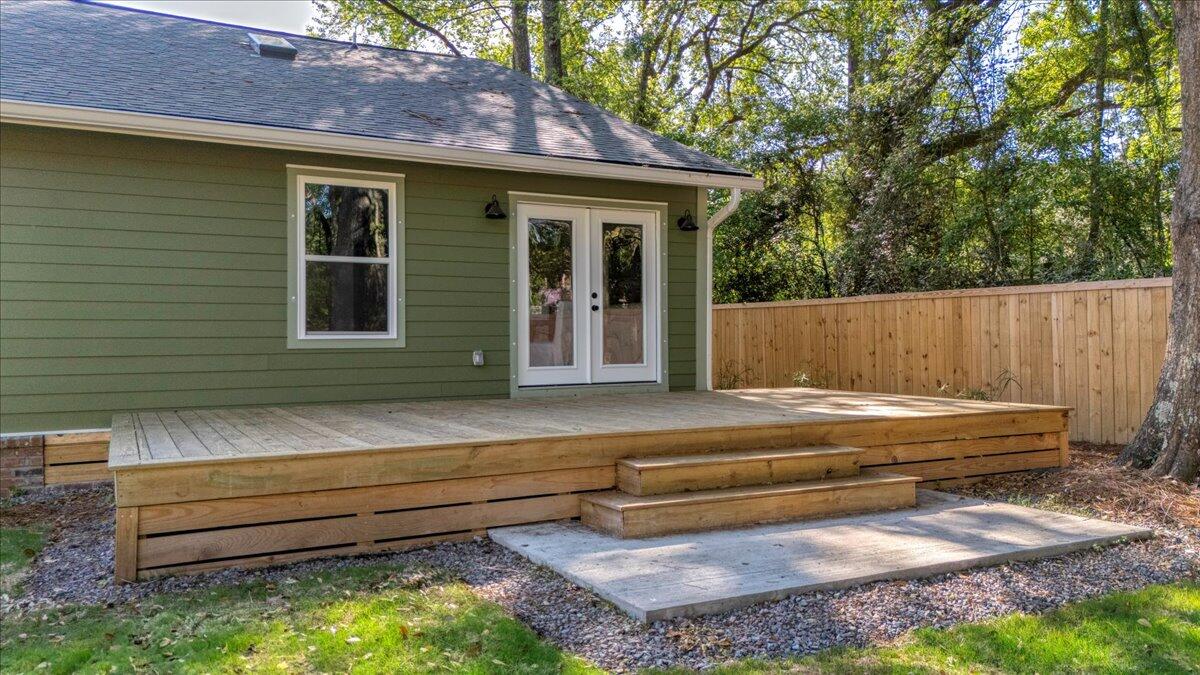
Beautifully renovated home in the heart of James Island on a large lot with no HOA fee. Great care was taken with this down to the studs renovation. There is all new plumbing, HVAC and electrical, new Hardy Plank siding, a new architectural shingle roof and all new LVP flooring throughout and ceramic and porclain tile in the bathrooms. As you enter the home there is a spacious foyer that flows into a large living room with enough space for family gatherings or entertaining. The open, eat in kitchen has all new stainless appliances, Quartz countertops and is complete with a breakfast nook with French doors leading out to a very large deck with an enormous back yard. There are 3 bedrooms downstairs including the primary. The large primary bedroom has a walk-in closet with an ensuite spa bath with a standup shower with a separate garden tub. The staircase to the left of the foyer, with a modern cable handrail finish, leads to a large flex space and the 4th bedroom which could serve as a second primary. As you come to the top of the stairs there is a large flex space. As you move left you will enter the spacious 4th bedroom complete with multiple closets, a full bath and a large linen closet. The location of this property, with no HOA and the attention to detail on the renovation make it a must see!
/u.realgeeks.media/southernrealestatecharleston/SRE_color_copy.png)
Additional Information
- Levels
- Two
- Lot Description
- 0 - .5 Acre, Interior Lot
- Interior Features
- Ceiling - Cathedral/Vaulted, Ceiling - Smooth, High Ceilings, Walk-In Closet(s), Ceiling Fan(s), Eat-in Kitchen, Family, Frog Attached, Living/Dining Combo, Loft, Office, Pantry
- Construction
- Cement Siding
- Floors
- Ceramic Tile, Luxury Vinyl
- Roof
- Architectural
- Heating
- Electric
- Foundation
- Crawl Space
- Parking
- 2 Car Garage, Attached, Garage Door Opener
- Elementary School
- James Island
- Middle School
- Camp Road
- High School
- James Island Charter
Mortgage Calculator
Listing courtesy of Listing Agent: Bryan Heatherly from Listing Office: Realty ONE Group Coastal.
Selling Office: RE/MAX Seaside.