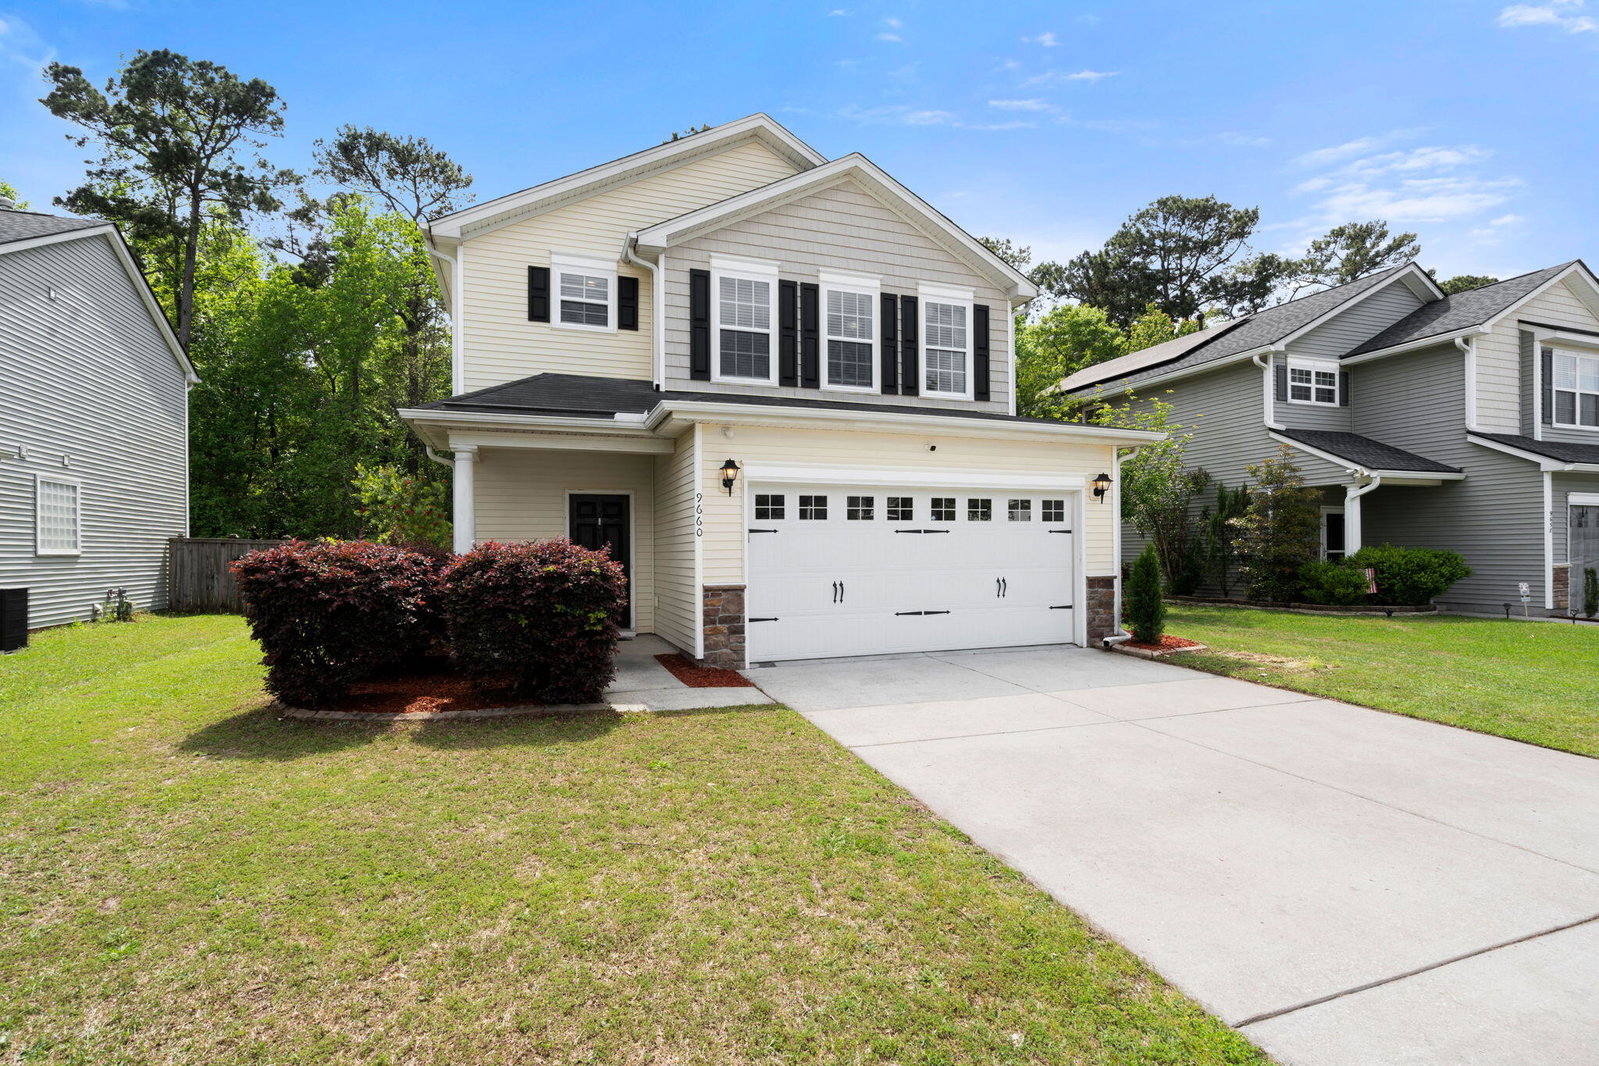
9660 Godwin Street, Ladson, SC 29456
- $384,150
- 4
- BD
- 3
- BA
- 2,392
- SqFt



- Sold Price
- $384,150
- List Price
- $380,000
- Status
- Closed
- MLS#
- 25010460
- Closing Date
- Jul 14, 2025
- Year Built
- 2008
- Style
- Traditional
- Living Area
- 2,392
- Bedrooms
- 4
- Bathrooms
- 3
- Full-baths
- 3
- Subdivision
- Mckewn
- Master Bedroom
- Garden Tub/Shower, Walk-In Closet(s)
- Acres
- 0.26
Property Description
**Back on Market @ No Fault of the Sellers!! ASSUMABLE LOAN @ 3.65%!! PAID OFF SOLAR & Whole Home Generac Generator!! Welcome Home to this Gorgeous, 4 Bedroom, 3 FULL Bath Home located in McKewn! As you enter, you'll be greeted by beautiful hardwood flooring and Crown Molding! Bedroom number 1 is conveniently located on the first floor which has access to the FULL bathroom. Perfect for guests, Office or IN-Law suite! The kitchen boasts 42'' Cabinets, Island, Granite countertops and Stainless Steel Appliances! Off the kitchen and eat in dining area is the living room with Gas fireplace. Step out back onto the screened in porch surrounded by a spacious fenced in yard backed up to woods for added privacy.Upstairs you'll find a large LOFT with two additional guest bedrooms with another FULL bathroom. To the rear of the home is the HUGE Primary bedroom and En-suite Bathroom with custom Dual vanity, Marble Tile and countertops as well as a well appointed walk-in closet with wood organizer and chandelier! This home is just a short drive to The Herbert Jessen Boat landing, grocery stores, restaurants, shopping and the Charleston AFB! Updates include: Whole House: Solar Panels (Fully Paid off at Closing!) Window trim 2 Ecobee Smart Thermostats Whole Home Dehumidifier Generac Generator Living Room: Stone added around fireplace Downstairs Bathroom: Granite Countertops Mirror, sink and faucet Entry: Removed Half wall at stairs/ replaced with wood and wrought iron railing Garage: Overhead storage added LED lighting Laundry room: Cabinets and Backsplash added Master Bedroom Closet: Installed wood closet system with chandelier Master Bathroom: Marble Flooring New Vanity with Marble Top New sinks and faucets Marble backsplash Mirrors and lighting Outside: Sprinkler system Landscaping Storage shed Patio fan
/u.realgeeks.media/southernrealestatecharleston/SRE_color_copy.png)
Additional Information
- Levels
- Two
- Lot Description
- 0 - .5 Acre
- Interior Features
- Ceiling - Smooth, Walk-In Closet(s), Eat-in Kitchen, Loft, Office
- Construction
- Vinyl Siding
- Floors
- Carpet, Marble, Wood
- Roof
- Asphalt
- Cooling
- Central Air
- Heating
- Central
- Foundation
- Slab
- Parking
- 2 Car Garage
- Elementary School
- Joseph Pye
- Middle School
- Oakbrook
- High School
- Ft. Dorchester
Mortgage Calculator
Listing courtesy of Listing Agent: Melissa Pugh from Listing Office: Realty ONE Group Coastal.
Selling Office: Keller Williams Realty Charleston West Ashley.