1027 Island View Court, Charleston, SC 29492
- $404,000
- 3
- BD
- 3.5
- BA
- 1,684
- SqFt




- Sold Price
- $404,000
- List Price
- $399,900
- Status
- Closed
- MLS#
- 25010202
- Closing Date
- Jun 12, 2025
- Year Built
- 2003
- Living Area
- 1,684
- Bedrooms
- 3
- Bathrooms
- 3.5
- Full-baths
- 3
- Half-baths
- 1
- Subdivision
- The Peninsula
- Master Bedroom
- Ceiling Fan(s)
Property Description
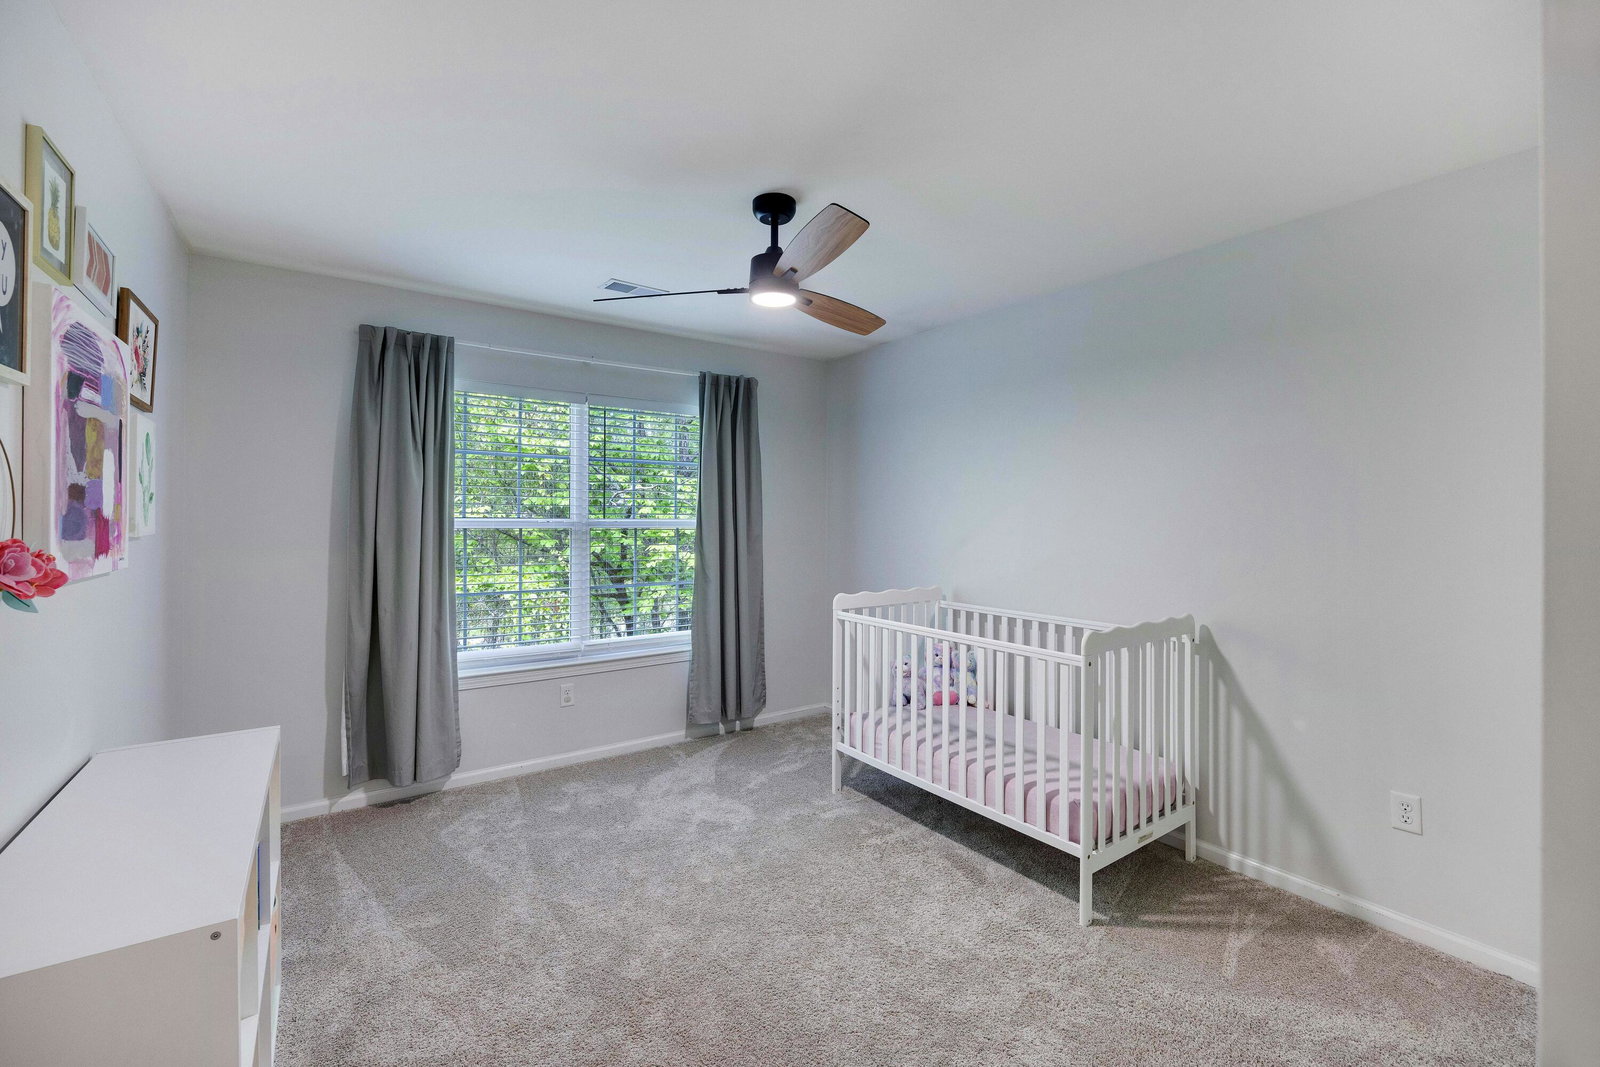
Lowcountry Living at Its Finest - Welcome to 1027 Island View Court! Tucked away in one of Charleston's most picturesque and peaceful neighborhoods, this stunning coastal retreat is the perfect blend of charm, comfort, and Carolina sunshine. Recently updated and nestled in the convenient location of The Peninsula. Step inside to find a bright, open floor plan with soaring ceilings, warm accents, and wide plank luxury floors that set the tone for easy living. The gourmet kitchen is a chef's playground--complete with stainless steel appliances and an island begging for your next social gathering.Enjoy your morning coffee or evening cocktail on the expansive patio off the dining room - yes, it's as dreamy as it sounds. Upstairs and downstairs spacious primary suites makes for a plethora of options in this townhome. Upstairs, find generously sized bedrooms, two additional bathrooms, & a bonus flex space perfect for a home office or play area. Two Parking spaces, ease of guest parking, access to two sparkling community pools, a playground, and miles of scenic bike trails perfect for sunset cruises or weekend adventures. Families will love the home's location just minutes from Philip Simmons Elementary School - talk about convenience! Plus, you're close to Daniel Island's shops, restaurants, parks, and waterfront vibes. Life's better with an amazing location & beautifully, newly renovated abode- and even better at 1027 Island View Court. Welcome home!
/u.realgeeks.media/southernrealestatecharleston/SRE_color_copy.png)
Additional Information
- Levels
- Two
- Lot Description
- Level
- Interior Features
- Ceiling - Cathedral/Vaulted, Kitchen Island, Ceiling Fan(s), Eat-in Kitchen, Family, Entrance Foyer, Living/Dining Combo, Utility
- Construction
- Vinyl Siding
- Floors
- Carpet, Ceramic Tile, Luxury Vinyl
- Roof
- Asphalt
- Cooling
- Central Air
- Heating
- Electric
- Foundation
- Slab
- Parking
- Other
- Elementary School
- Cainhoy
- Middle School
- Cainhoy
- High School
- Cainhoy
Mortgage Calculator
Listing courtesy of Listing Agent: Morgan Whittemore from Listing Office: Keller Williams Realty Charleston.
Selling Office: Compass Carolinas, LLC.