169 Longford Drive, Summerville, SC 29483
- $360,000
- 4
- BD
- 2.5
- BA
- 2,039
- SqFt




- Sold Price
- $360,000
- List Price
- $359,900
- Status
- Closed
- MLS#
- 25010020
- Closing Date
- Jun 20, 2025
- Year Built
- 2016
- Style
- Traditional
- Living Area
- 2,039
- Bedrooms
- 4
- Bathrooms
- 2.5
- Full-baths
- 2
- Half-baths
- 1
- Subdivision
- Wentworth Hall
- Master Bedroom
- Ceiling Fan(s), Walk-In Closet(s)
- Acres
- 0.11
Property Description
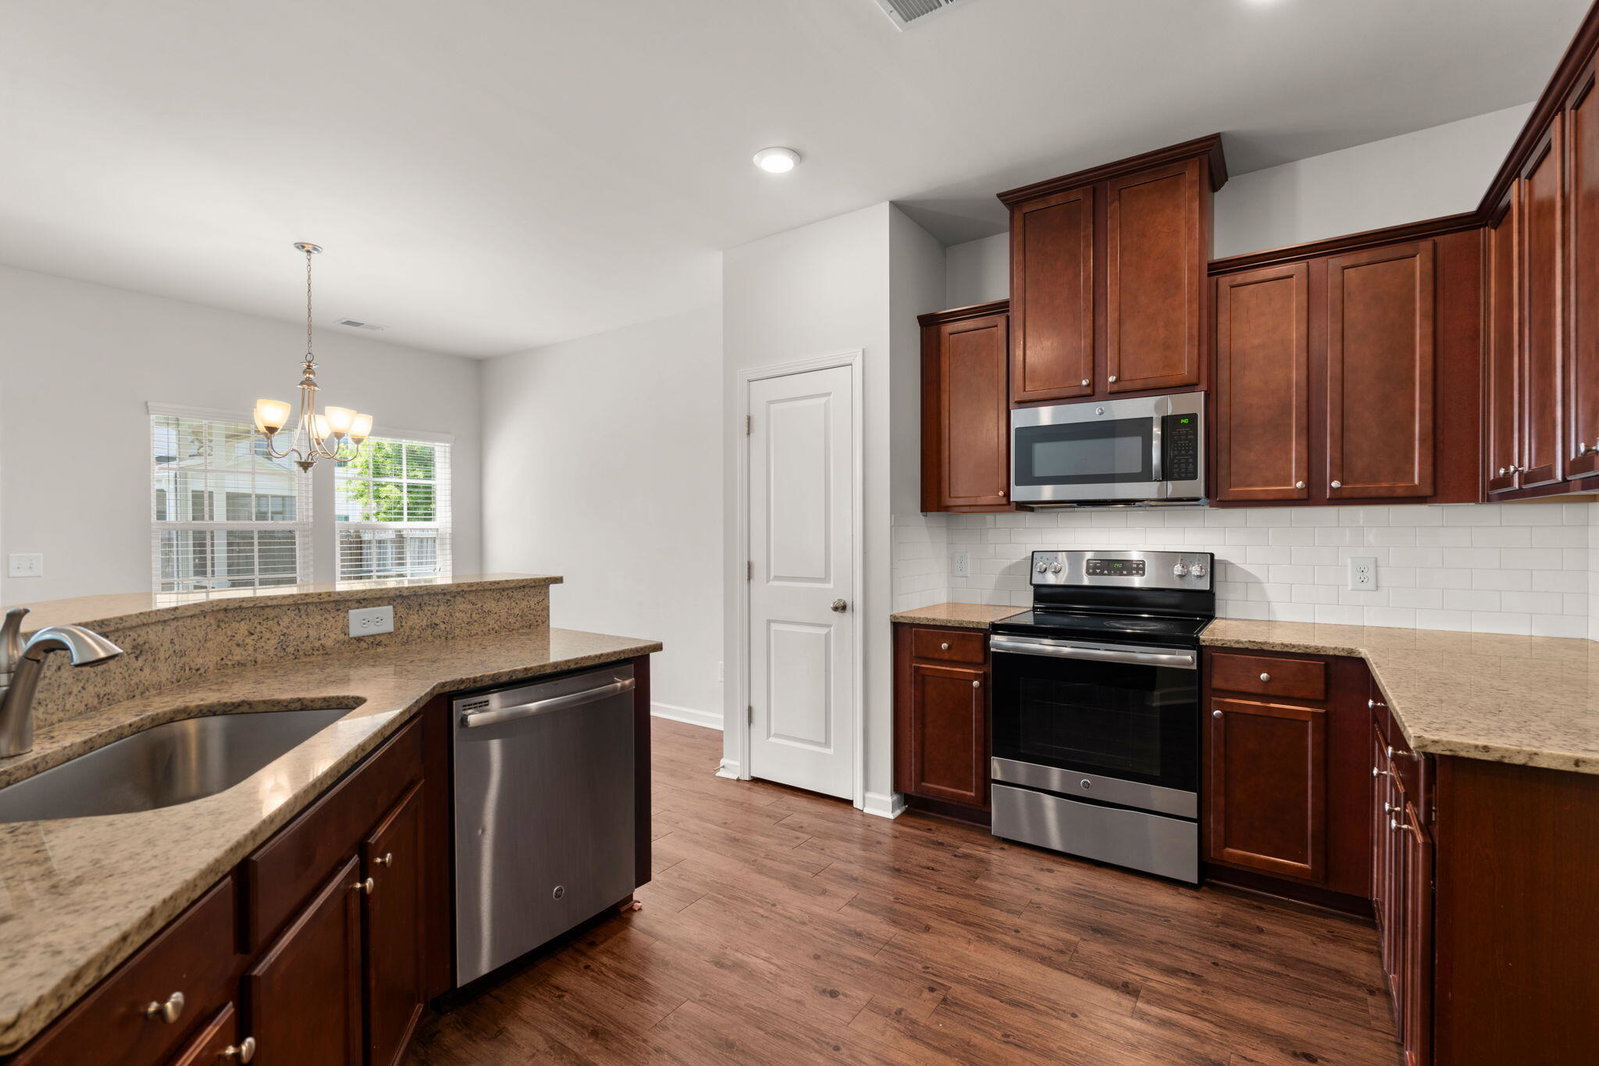
Check out this amazing and meticulously maintained 4 bed, 2.5 bath home in the much sought after DD2 school district. Located away from the hustle and bustle of town but only minutes from all of the conveniences Summerville has to offer! Just a short drive to 26 and Nexton where you can enjoy shopping, restaurants and retail! This open floor plan with tons of natural light will be sure to accommodate all of your entertaining needs. 4 Large bedrooms are located upstairs w/ceiling fans and LOTS of storage. The master suite has his-n-hers closets, an ensuite w/dual sinks and shower. beautiful and eat in kitchen overlooking your spacious living area features Granite counters, tile backsplash, stainless steel appliances, and custom shelving in the pantry.The living room flows into the outdoor living spaces featuring screened in porch and new custom patio great for grilling or entertaining. Enjoy your summers in your fenced in backyard or visiting the community pool.
/u.realgeeks.media/southernrealestatecharleston/SRE_color_copy.png)
Additional Information
- Levels
- Two
- Lot Description
- 0 - .5 Acre
- Interior Features
- Ceiling - Cathedral/Vaulted, Ceiling - Smooth, Kitchen Island, Walk-In Closet(s), Eat-in Kitchen, Family, Entrance Foyer, Living/Dining Combo, Pantry
- Construction
- Brick, Vinyl Siding
- Floors
- Carpet, Laminate
- Roof
- Asphalt
- Cooling
- Central Air
- Heating
- Heat Pump
- Exterior Features
- Rain Gutters
- Foundation
- Slab
- Parking
- 2 Car Garage, Attached, Garage Door Opener
- Elementary School
- William Reeves Jr
- Middle School
- Dubose
- High School
- Summerville
Mortgage Calculator
Listing courtesy of Listing Agent: Tim Considine from Listing Office: Keller Williams Parkway.
Selling Office: The Husted Team powered by Keller Williams.