144 Sandy Bend Lane, Summerville, SC 29486
- $739,000
- 4
- BD
- 2.5
- BA
- 2,916
- SqFt




- Sold Price
- $739,000
- List Price
- $739,000
- Status
- Closed
- MLS#
- 25009848
- Closing Date
- Jul 02, 2025
- Year Built
- 2022
- Style
- Charleston Single, Craftsman, Traditional
- Living Area
- 2,916
- Bedrooms
- 4
- Bathrooms
- 2.5
- Full-baths
- 2
- Half-baths
- 1
- Subdivision
- Nexton
- Master Bedroom
- Ceiling Fan(s), Garden Tub/Shower, Multiple Closets, Walk-In Closet(s)
- Tract
- Midtown
- Acres
- 0.18
Property Description
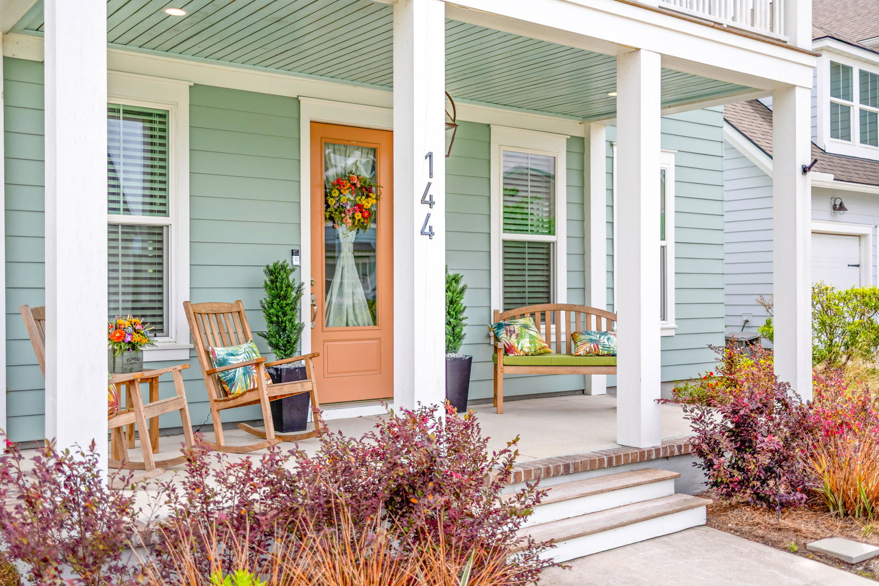
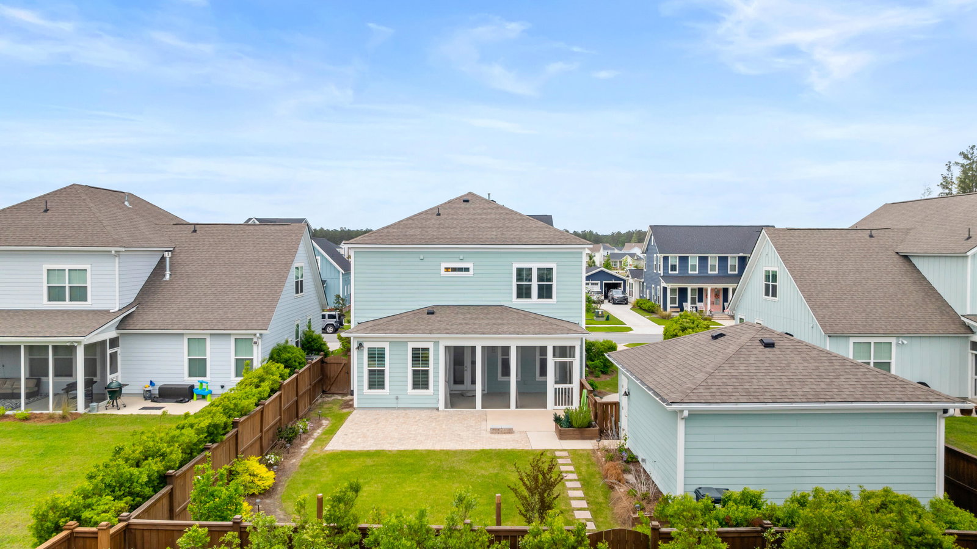
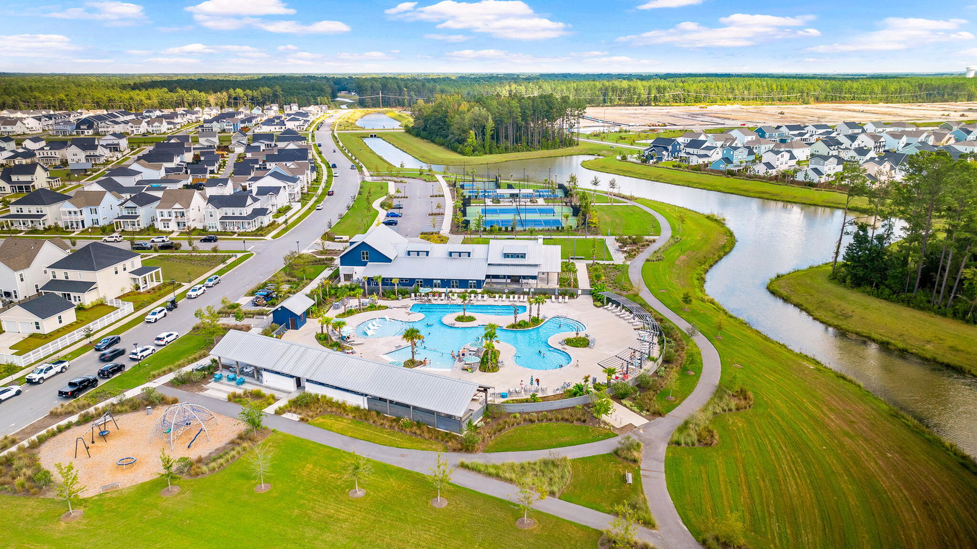
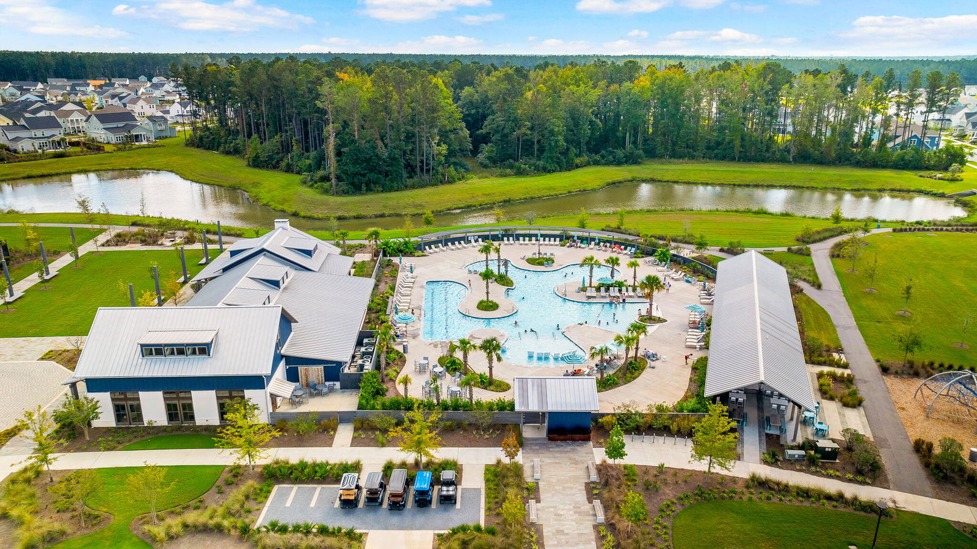
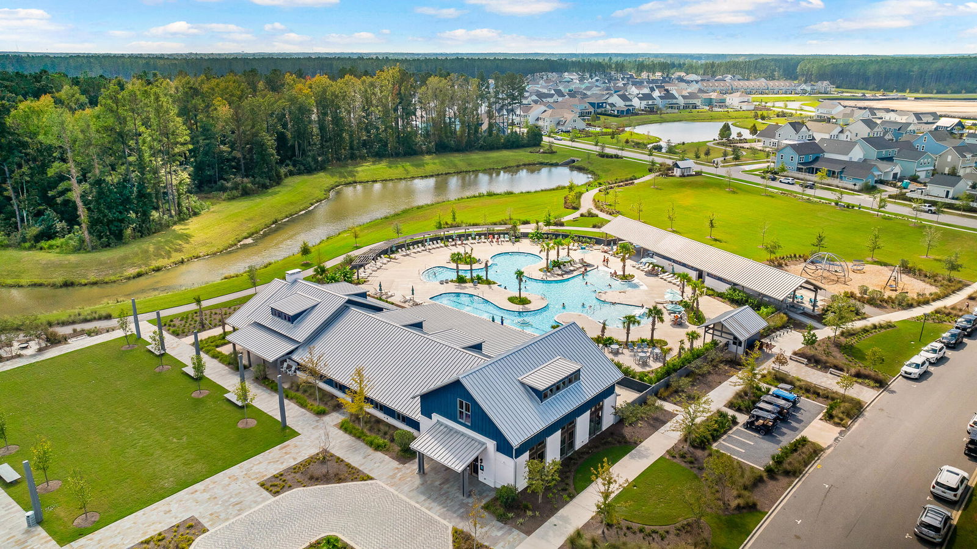
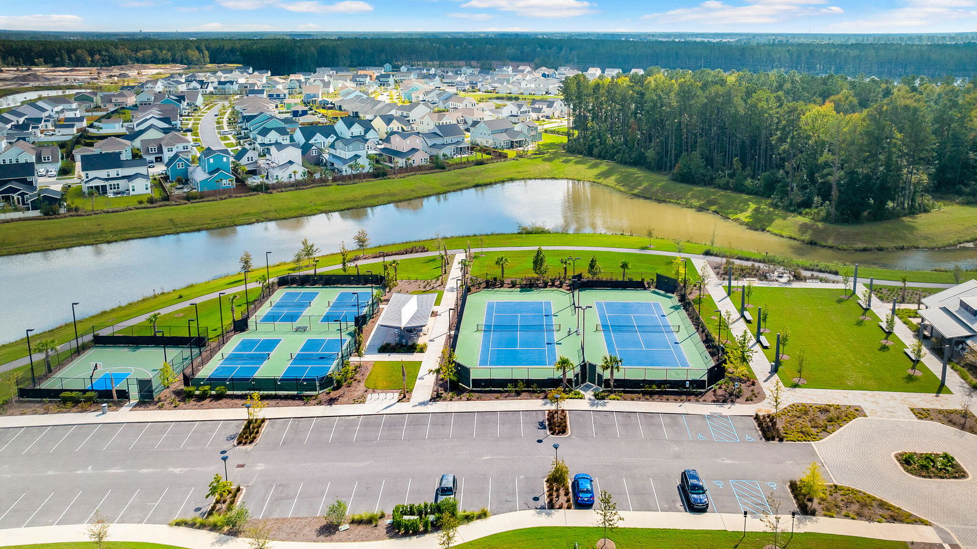
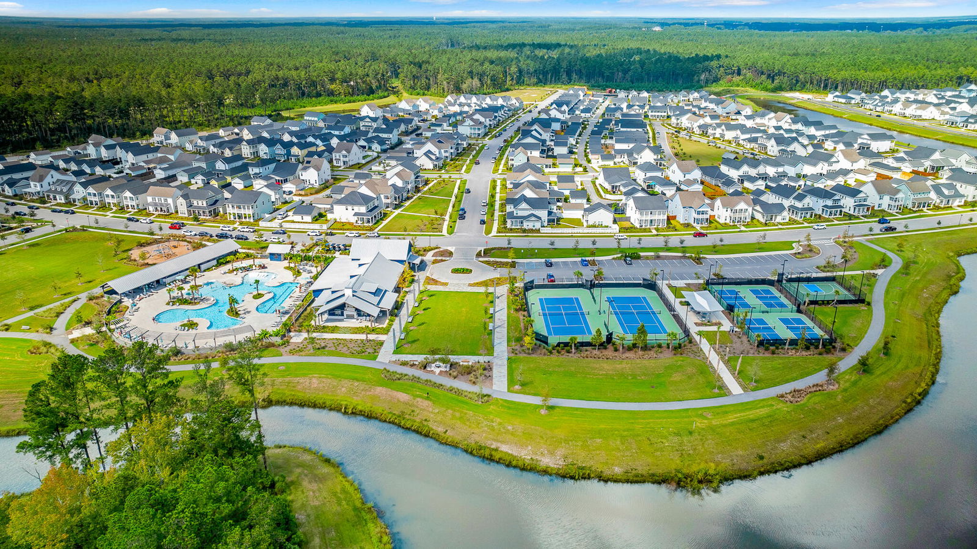
Welcome to 144 Sandy Bend Lane, nestled in the heart of Midtown Nexton, one of the nation's top master-planned communities! This stunning Lowcountry-style home is the epitome of Southern charm with its double front porches, gas lantern, and beautifully landscaped yard!Step inside to discover 4 spacious bedrooms, 2.5 baths, and a thoughtfully designed layout perfect for entertaining. This home showcases nearly every upgrade available for this sought-after floorplan. The chef's kitchen is a dream, featuring ceiling height cabinetry, under-cabinet lighting, KitchenAid appliances, a farmhouse sink set in a large island, and elegant quartz countertops. A spacious butler's pantry with an extra sink and beverage station flows seamlessly into the formal dining room, ideal for hosting! Just off the kitchen, enjoy a cozy breakfast nook and a bright, airy living room anchored by a gas fireplace. Step through to a large screened-in porch overlooking a manicured lawn and custom paver patio, perfect for year-round outdoor living. Downstairs also includes an upgraded powder room, a convenient built-in workstation, and a versatile flex room with French doors that can serve as a home office, den, or guest bedroom. Upstairs, a flexible loft opens to the second-story porch, providing a peaceful retreat. Two secondary bedrooms share a stylish Jack-and-Jill bathroom, while the luxurious primary suite is a true showstopper. You'll fall in love with the generous closet space and spa-like ensuite featuring a tiled walk-in shower and standalone soaking tub. Living in Midtown Nexton means embracing a lifestyle like no other. Hop on your golf cart to grab coffee, dinner, groceries, or drop the kids off at school. Enjoy world-class amenities including a resort-style pool, fitness center, lighted tennis, pickleball, and basketball courts, playgrounds, and walking trails. This home is more than a place to live, it's a lifestyle you'll love. Schedule your showing today!
/u.realgeeks.media/southernrealestatecharleston/SRE_color_copy.png)
Additional Information
- Levels
- Two
- Lot Description
- 0 - .5 Acre
- Interior Features
- Ceiling - Smooth, High Ceilings, Garden Tub/Shower, Walk-In Closet(s), Eat-in Kitchen, Family, Living/Dining Combo, Loft, Office, Pantry, Separate Dining, Study, Sun
- Construction
- Cement Siding
- Floors
- Carpet, Ceramic Tile, Laminate
- Roof
- Architectural
- Cooling
- Central Air
- Heating
- Forced Air, Natural Gas
- Exterior Features
- Balcony, Lawn Irrigation
- Foundation
- Raised Slab
- Parking
- 2 Car Garage, Detached, Off Street, Garage Door Opener
- Elementary School
- Nexton Elementary
- Middle School
- Sangaree
- High School
- Cane Bay High School
Mortgage Calculator
Listing courtesy of Listing Agent: Amy Brandi from Listing Office: The Boulevard Company.
Selling Office: Keller Williams Key.