213 Terrace View Drive, Summerville, SC 29486
- $460,000
- 4
- BD
- 3.5
- BA
- 2,135
- SqFt



- Sold Price
- $460,000
- List Price
- $469,900
- Status
- Closed
- MLS#
- 25009655
- Closing Date
- Mar 19, 2026
- Year Built
- 2025
- Style
- Traditional
- Living Area
- 2,135
- Bedrooms
- 4
- Bathrooms
- 3.5
- Full-baths
- 3
- Half-baths
- 1
- Subdivision
- Sheep Island
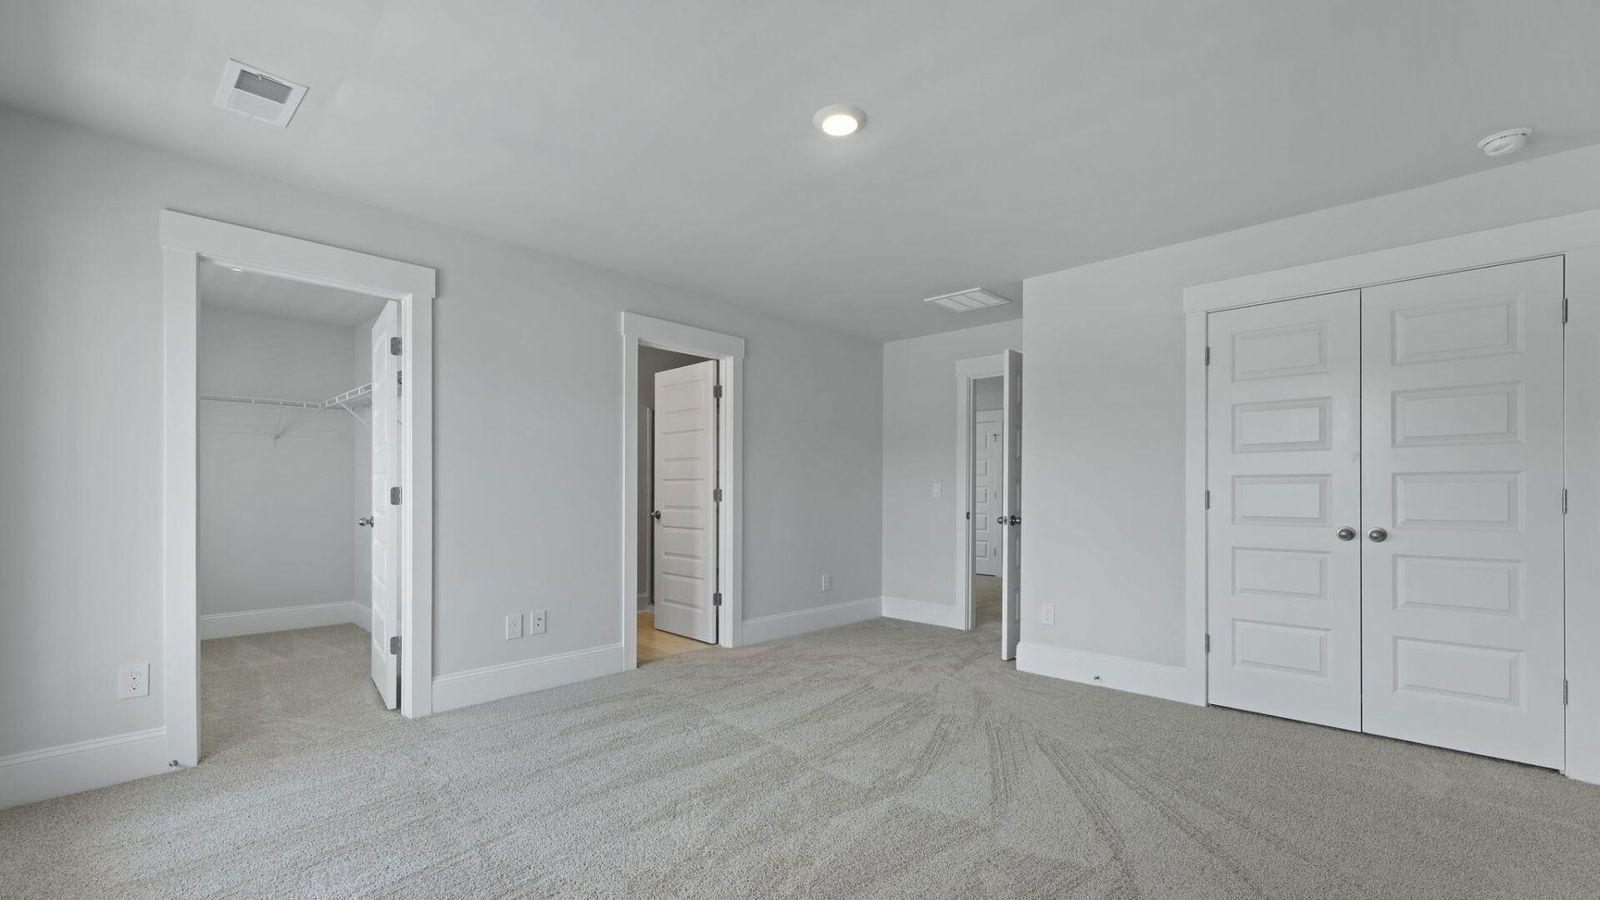
- Master Bedroom
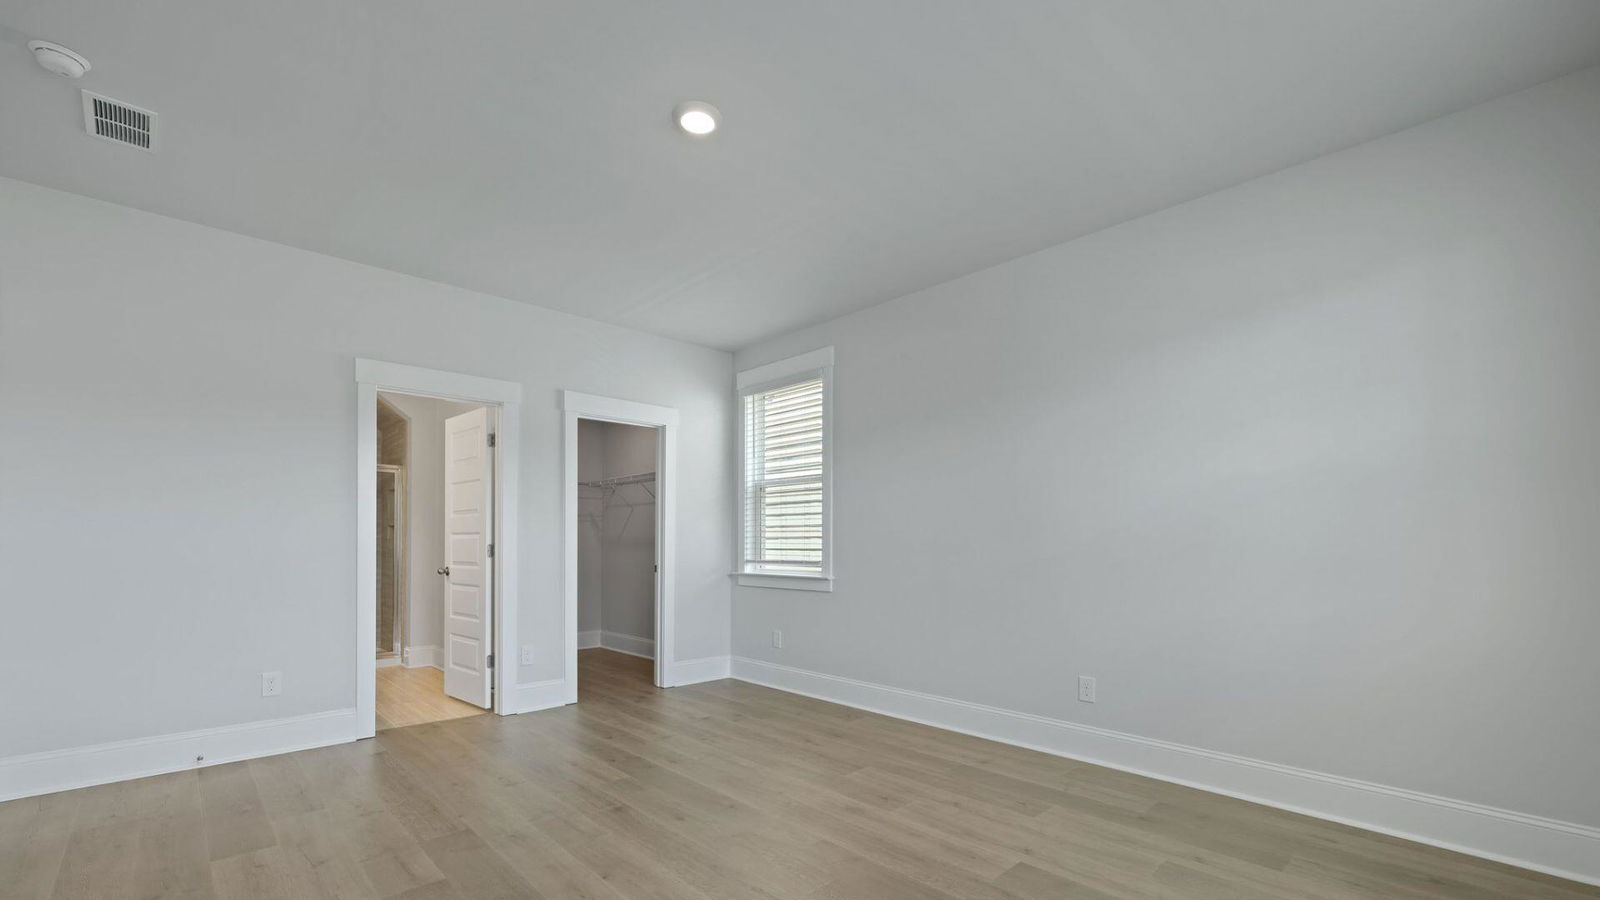
- Walk-In Closet(s)
- Acres
- 0.11
Property Description
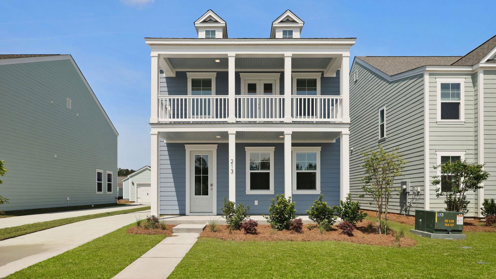
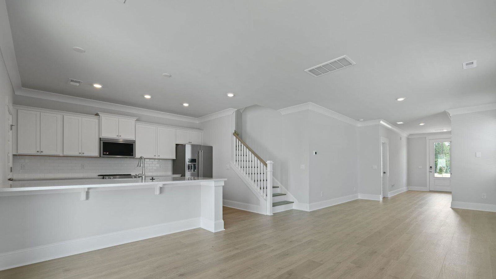
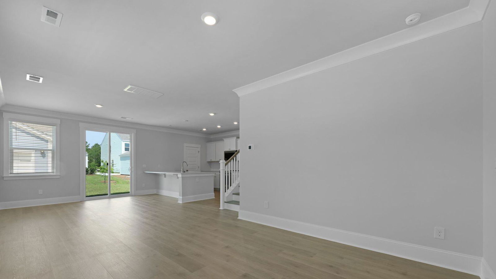
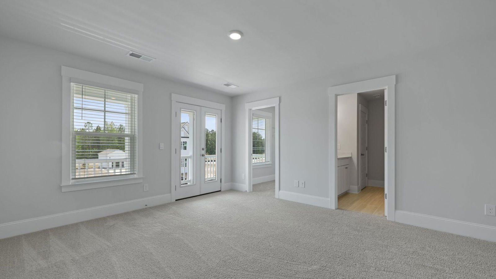
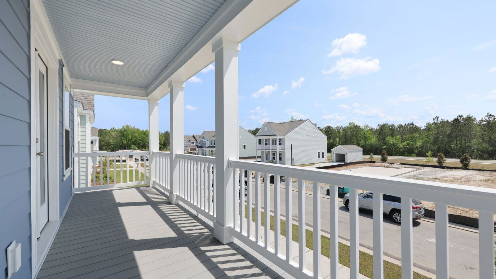
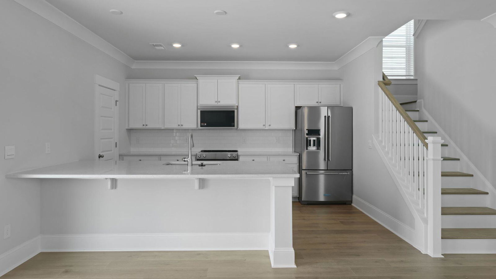
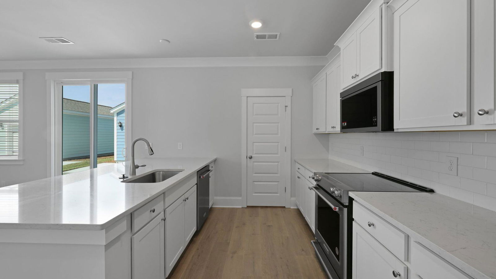
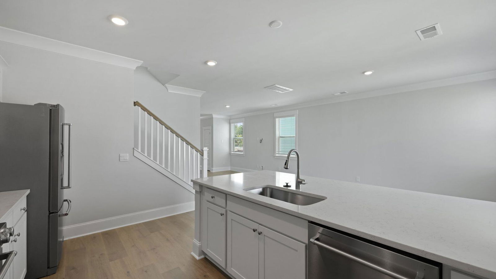
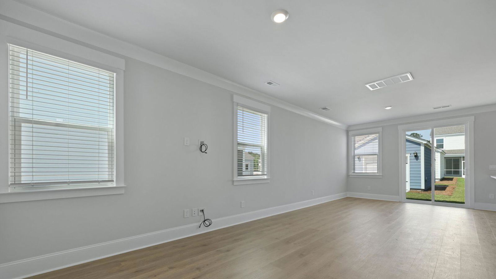
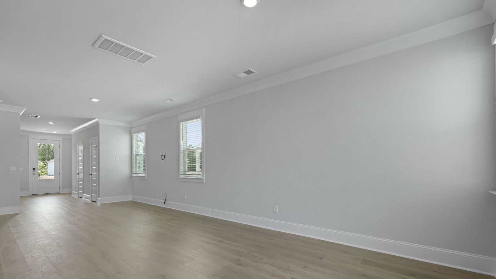
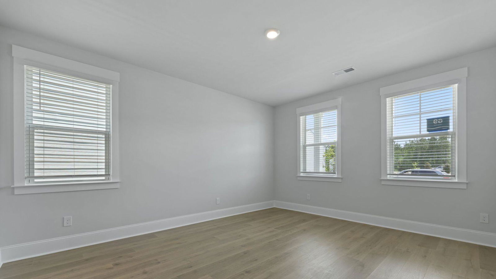
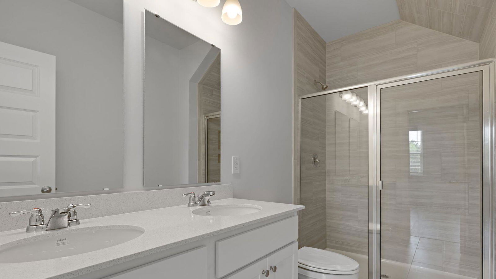
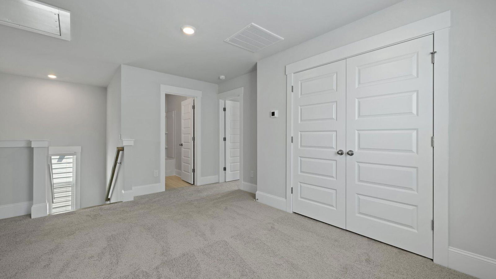
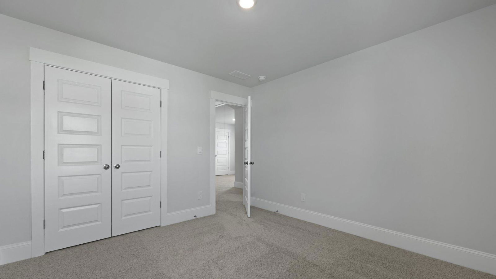
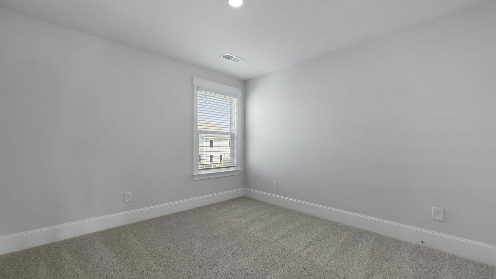
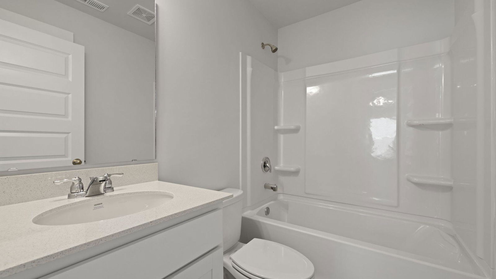
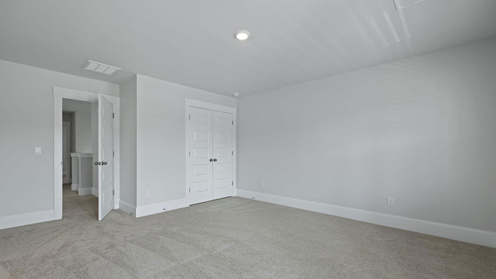
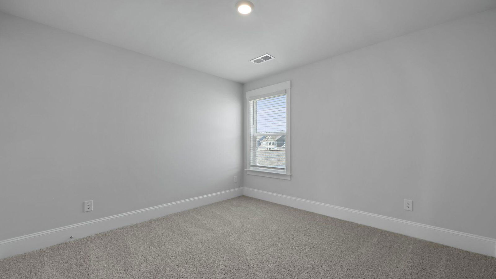
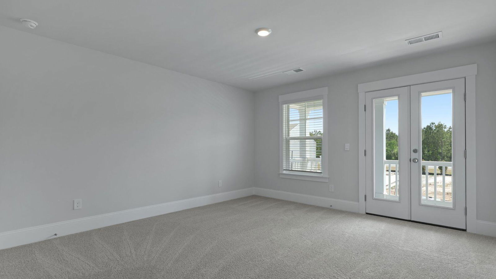
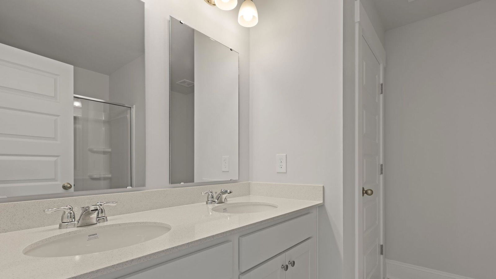
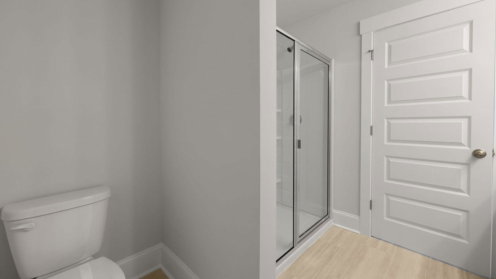
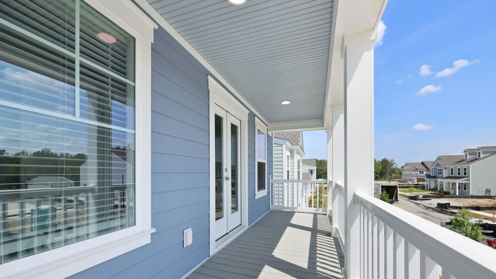
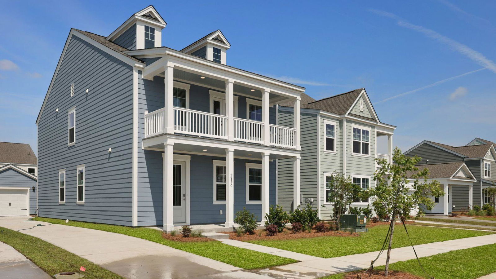
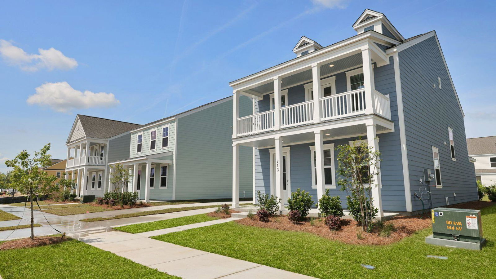
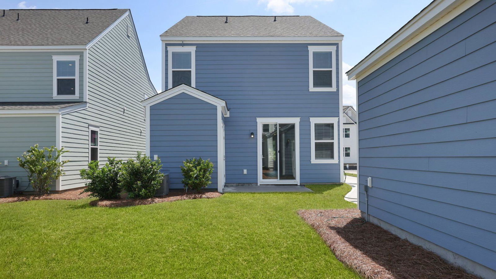
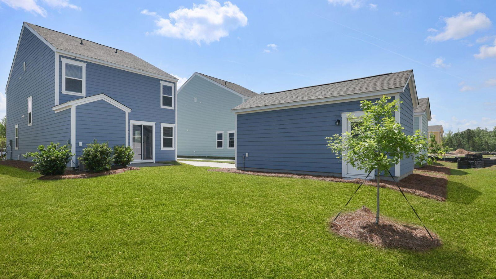
Special Interest Rate with Closing Costs assistance paid by Seller! Welcome to 213 Terrace View Drive in Sheep Island, a charming D.R. Horton community just steps from Nexton, where quiet mornings, friendly sidewalks, and resort-style amenities create an easy, relaxed Lowcountry lifestyle. Tucked away yet conveniently located just one mile from downtown Nexton, this home offers the perfect balance of privacy and connection, with golf cart access to shopping, dining, fitness, and entertainment.Inside, the home offers 2,135 sq. ft. of comfortable living space designed to feel both open and inviting. The two-story layout allows for natural separation between living areas and private spaces, making everyday life feel effortless. Whether you're hosting friends, working from home, or enjoying a quiet evening in, the flow of the home supports it all. A detached garage adds character while keeping the living spaces uncluttered and functional. Step outside and enjoy a community built for connection, with sidewalks perfect for evening walks, neighbors gathering at the resort-style pool, games on the pickleball courts, and space for pets at the dog park. Everything you need is close by Harris Teeter, Publix, Taco Boy, Fuji Steak & Sushi House, HY LO Fitness, Three Keys Yoga, and Stretch Zone making daily routines simple and enjoyable. *Square footage is approximate. Photos are for illustrative purposes only. Interior and exterior features, options, colors, and selections may vary. Please contact the sales agent for available options.
/u.realgeeks.media/southernrealestatecharleston/SRE_color_copy.png)
Additional Information
- Levels
- Two
- Lot Description
- 0 - .5 Acre, Level
- Interior Features
- Ceiling - Smooth, High Ceilings, Kitchen Island, Walk-In Closet(s), Eat-in Kitchen, Family, Entrance Foyer, Living/Dining Combo, Pantry
- Construction
- Cement Siding
- Floors
- Vinyl
- Roof
- Architectural
- Cooling
- Central Air
- Heating
- Electric
- Foundation
- Slab
- Elementary School
- Nexton Elementary
- Middle School
- Cane Bay
- High School
- Cane Bay High School
Mortgage Calculator
Listing courtesy of Listing Agent: Lanie Strause from Listing Office: D R Horton Inc.
Selling Office: EXP Realty LLC.