211 Terrace View Drive, Summerville, SC 29486
- $473,000
- 4
- BD
- 3
- BA
- 2,159
- SqFt



- Sold Price
- $473,000
- List Price
- $479,900
- Status
- Closed
- MLS#
- 25009609
- Closing Date
- May 21, 2026
- Year Built
- 2025
- Style
- Traditional
- Living Area
- 2,159
- Bedrooms
- 4
- Bathrooms
- 3
- Full-baths
- 3
- Subdivision
- Sheep Island
- Master Bedroom
- Walk-In Closet(s)
- Acres
- 0.11
Property Description
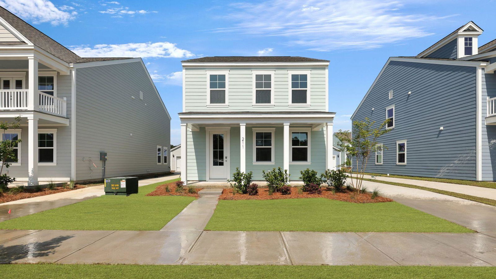
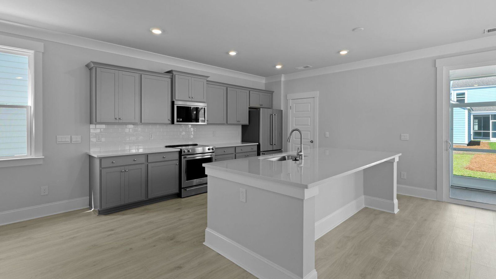
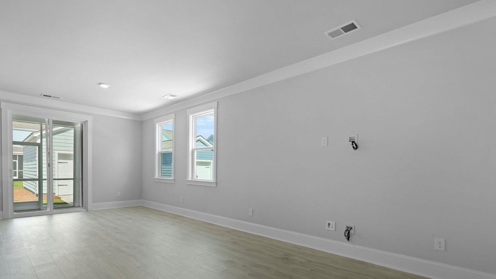
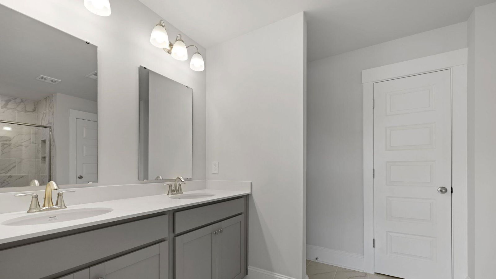
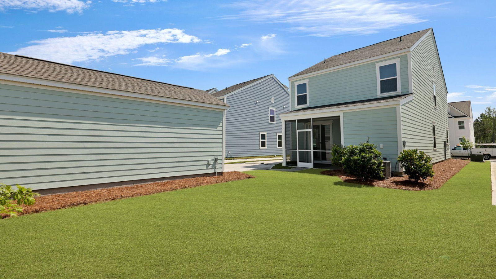
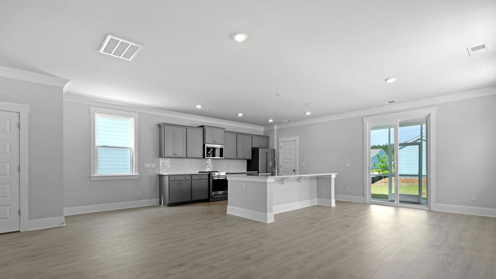
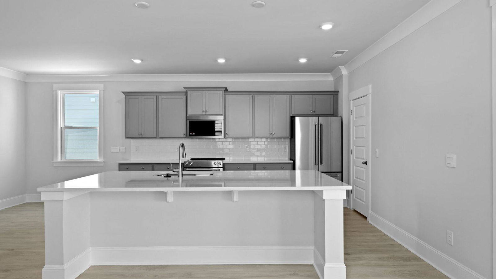
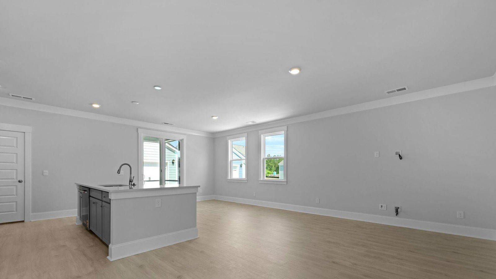
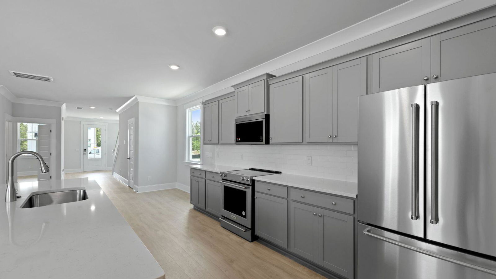
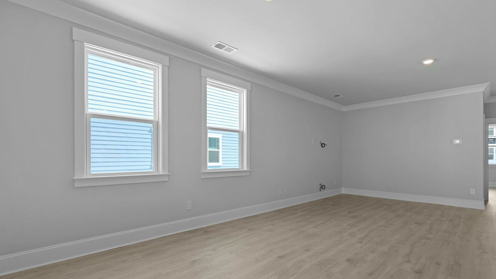
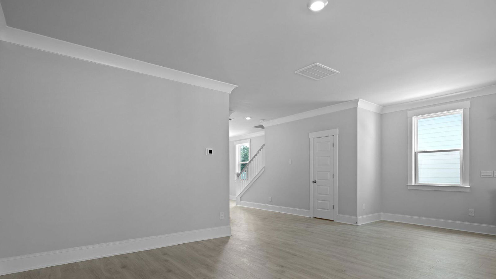
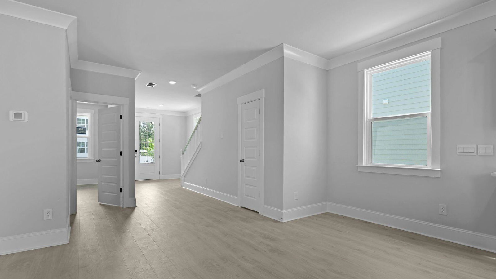
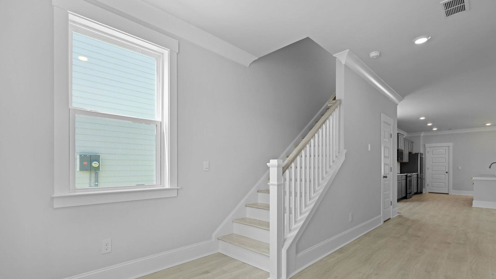
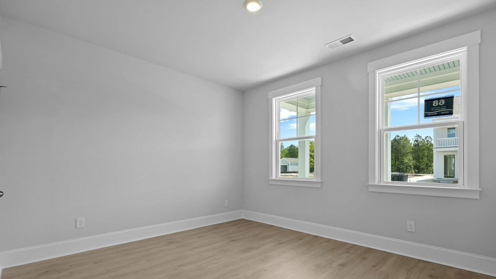
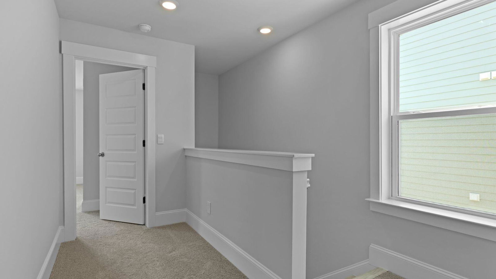
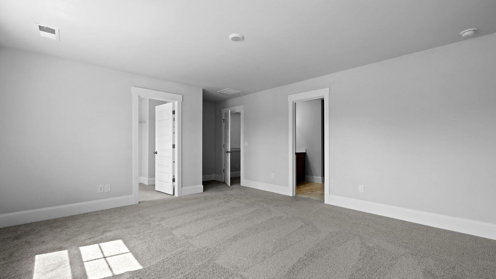
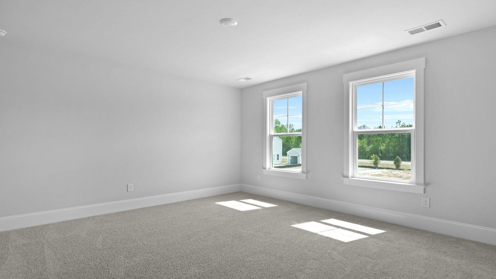
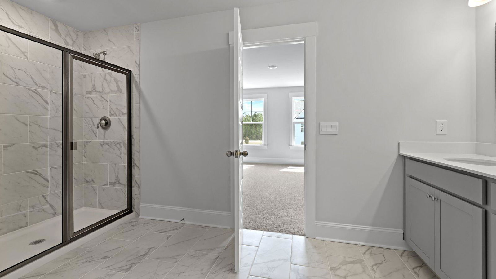
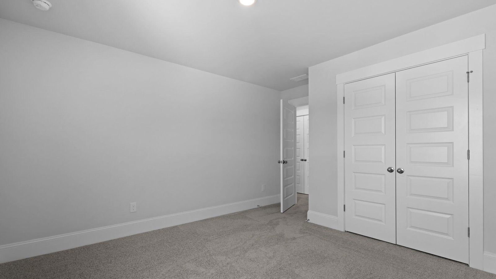
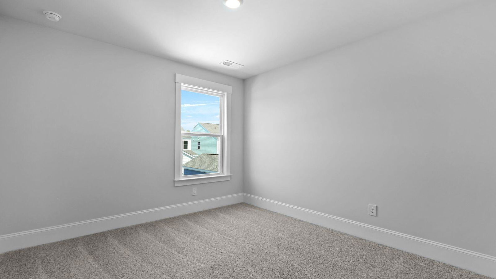
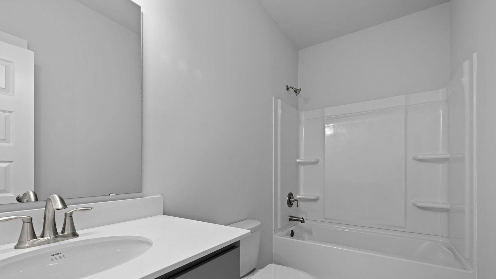
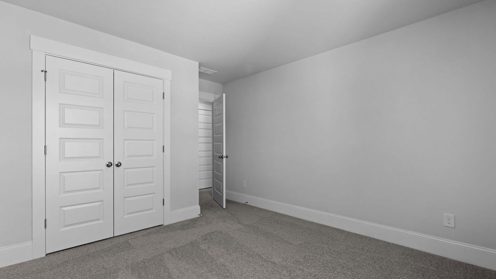
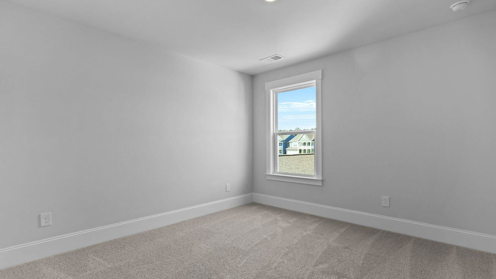
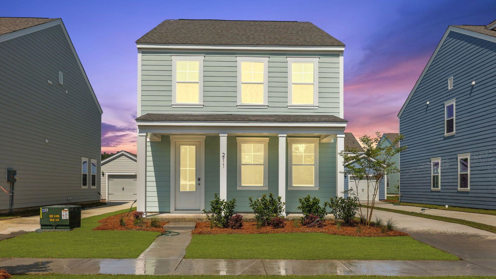
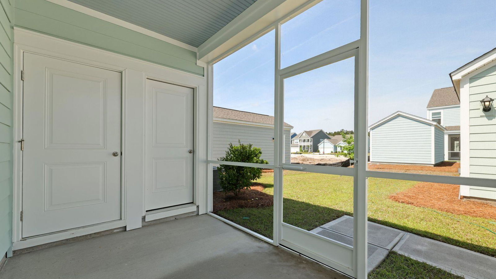
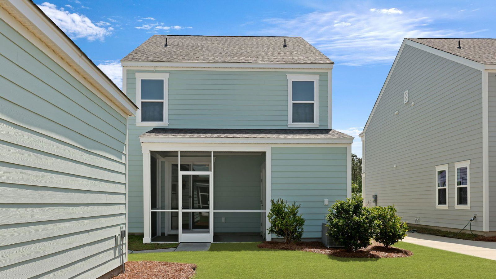
Special Interest Rate with Closing Costs assistance paid by Seller! Welcome to 211 Terrace View Lane, an inviting home in the Sheep Island community, just minutes from the heart of Nexton. The wide front porch creates a warm first impression and offers a comfortable place to sit, relax, and enjoy the peaceful surroundings.Inside, the Habersham floor plan features an open, light-filled layout designed for comfortable everyday living. The spacious kitchen, complete with a large center island, flows effortlessly into the living and dining areas, creating a space that feels open, connected, and easy to enjoy.With 4 bedrooms and 3 full bathrooms, the home offers flexible spaces for guests, work-from-home needs, or personal use. A bedroom and full bath on the main level add convenience, while the upstairs provides additional privacy and well-proportioned rooms. Outdoor living is easy to enjoy with a screened-in porch and a nicely sized backyard, offering space to unwind or spend time outdoors. The detached garage adds both function and charm. Sheep Island features resort-style amenities including a pool, pickleball courts, sidewalks, and a dog park. Located just a short golf cart ride from downtown Nexton, this home offers convenient access to shopping, dining, fitness, and entertainment. Come experience the comfort and convenience of 211 Terrace View Lane. *Square footage dimensions are approximate. *The photos you see here are for illustration purposes only, interior, and exterior features, options, colors and selections will differ. Please reach out to sales agent for options.*
/u.realgeeks.media/southernrealestatecharleston/SRE_color_copy.png)
Additional Information
- Levels
- Two
- Lot Description
- 0 - .5 Acre, Level
- Interior Features
- Ceiling - Smooth, High Ceilings, Kitchen Island, Walk-In Closet(s), Eat-in Kitchen, Family, Entrance Foyer, Living/Dining Combo, Pantry
- Construction
- Cement Siding
- Floors
- Vinyl
- Roof
- Architectural
- Cooling
- Central Air
- Heating
- Electric
- Foundation
- Slab
- Elementary School
- Nexton Elementary
- Middle School
- Cane Bay
- High School
- Cane Bay High School
Mortgage Calculator
Listing courtesy of Listing Agent: Lanie Strause from Listing Office: D R Horton Inc.
Selling Office: Carolina One Real Estate.