1679 Cultivation Lane Unit #459, Mount Pleasant, SC 29466
- $1,249,000
- 5
- BD
- 3.5
- BA
- 3,363
- SqFt


- Sold Price
- $1,249,000
- List Price
- $1,269,900
- Status
- Closed
- MLS#
- 25008718
- Closing Date
- Sep 25, 2025
- Year Built
- 2025
- Style
- Traditional
- Living Area
- 3,363
- Bedrooms
- 5
- Bathrooms
- 3.5
- Full-baths
- 3
- Half-baths
- 1
- Subdivision
- Liberty Hill Farm
- Master Bedroom
- Walk-In Closet(s)
- Acres
- 0.13
Property Description
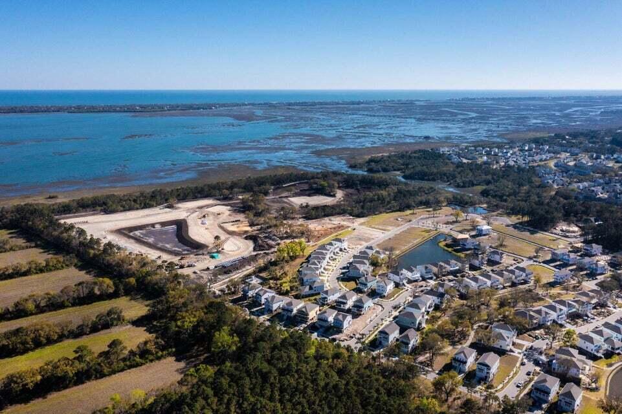
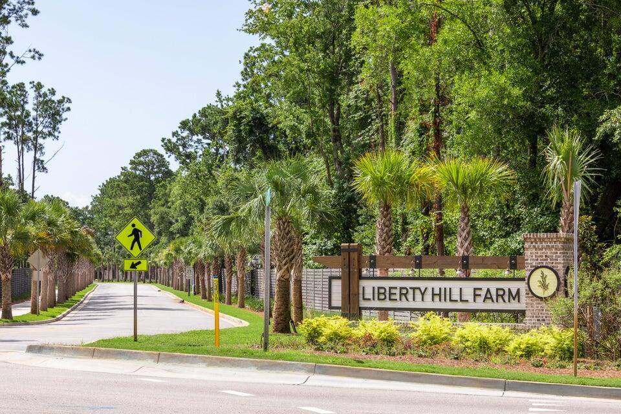
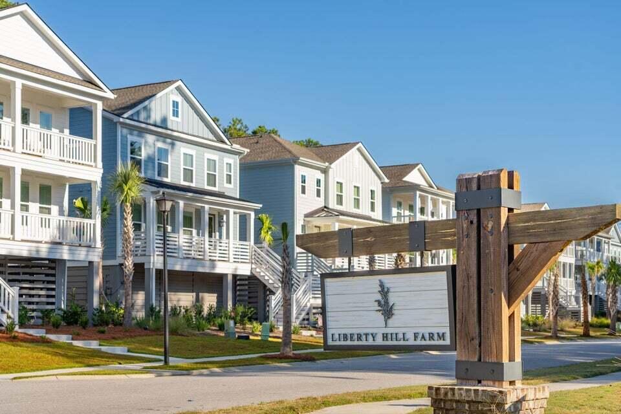
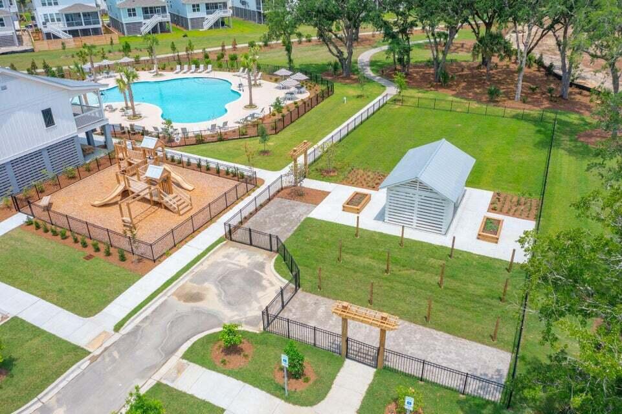
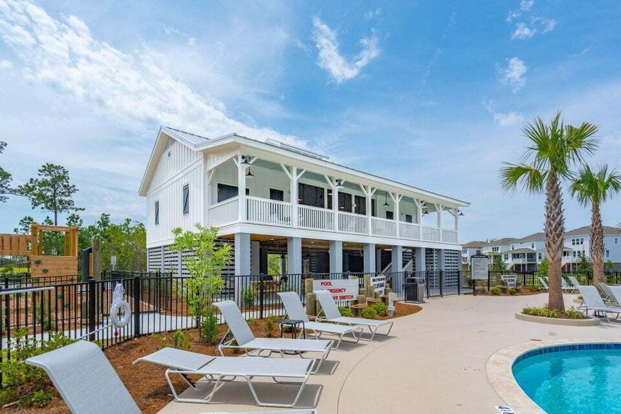

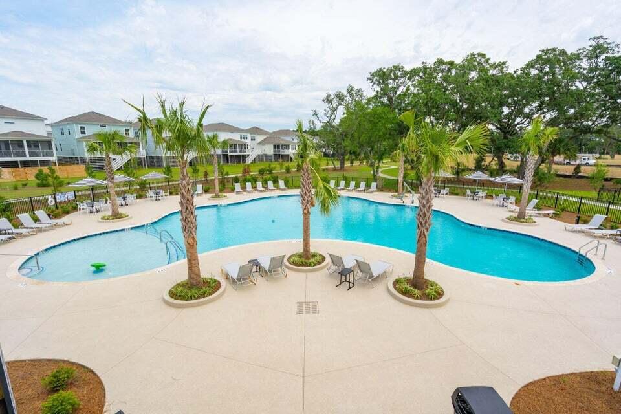
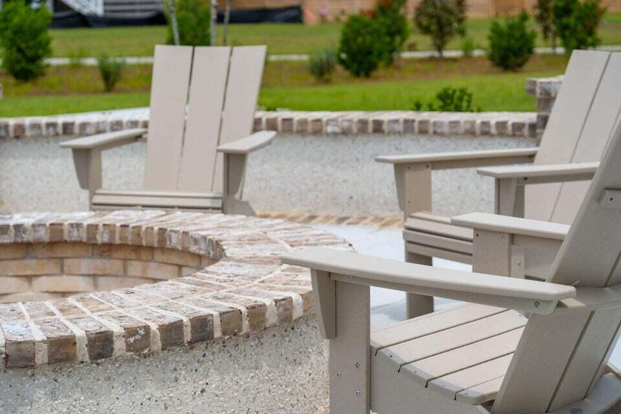
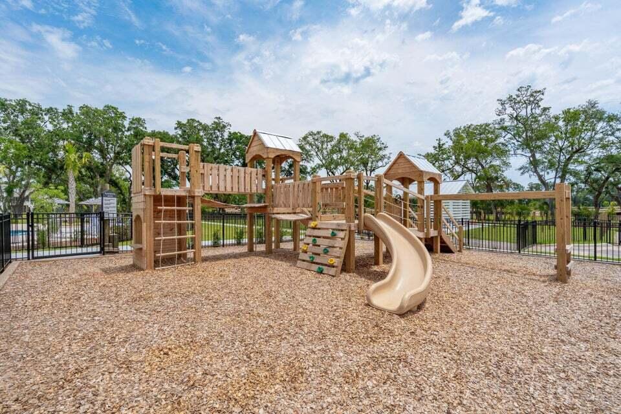
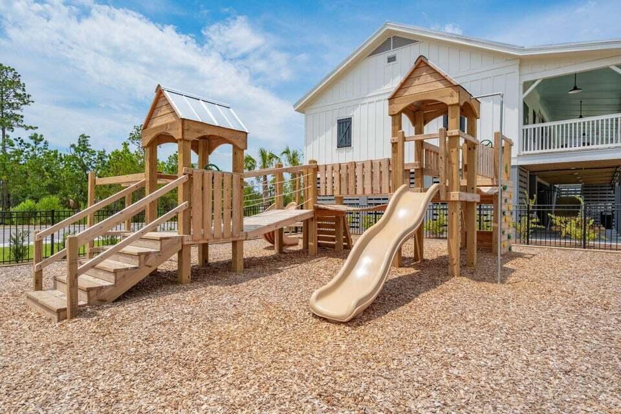
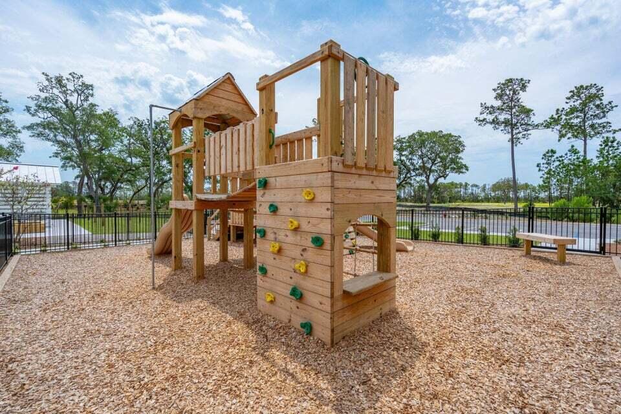
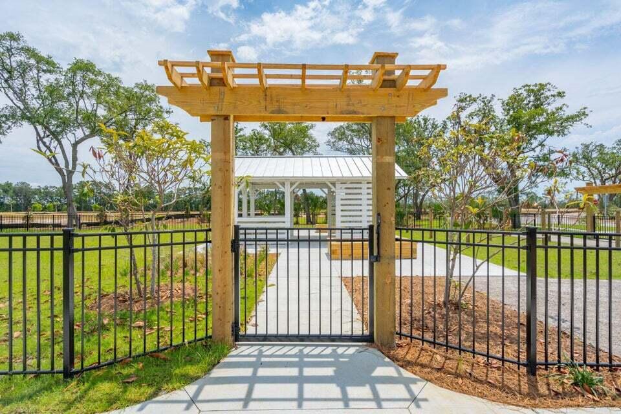
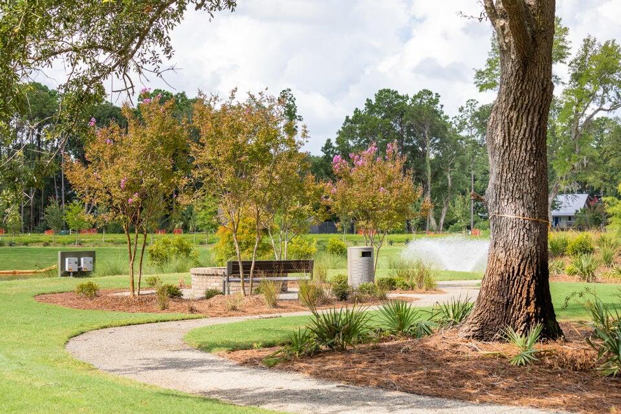
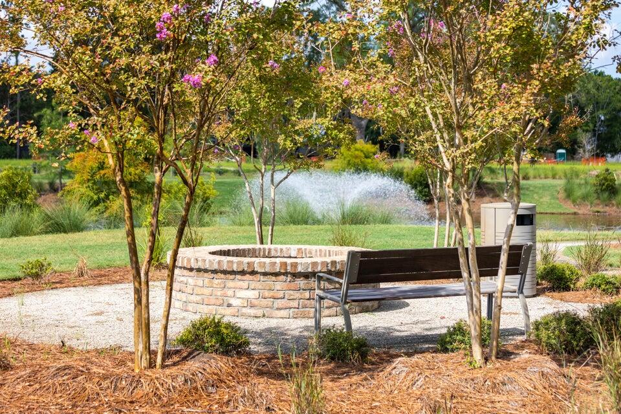
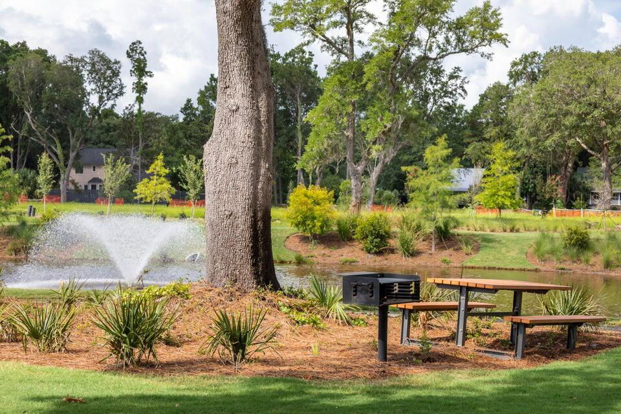
Welcome home to Liberty Hill Farm, one of the area's most sought-after brand-new communities located in the heart of Mount Pleasant. You will enjoy living just one mile from the Isle of Palms Connector and a short drive from shops, restaurants, noted schools and charming downtown Charleston. The Capers is a 5 bedroom, 3.5 bathroom home that provides the perfect Lowcountry lifestyle. This beautiful elevated home creates a distinctly coastal feel with a drive-under garage, double front porches, and screened porch and deck to enjoy indoor-outdoor living year-round. On the main floor you're greeted with a bright and airy entryway with a home office a formal dining room that's perfect for entertaining. As you continue down the foyer, you'll pass the powder bath, additional storage space andgenerously sized laundry room before the home opens up to a spacious gourmet kitchen that overlooks the great room, complete with gas fireplace, and dining area and connects to the formal dining with a butler pantry. The gourmet kitchen is truly a chef's dream and comes complete with an island, undermount sink, natural gas cooktop, built-in wall oven and microwave, dishwasher, fridge, pantry closet with wood shelving, quartz countertops and upgraded cabinets. Also on the main level is the spacious owner's suite that features a large walk-in closet with shelving, a relaxing spa bath with dual vanities and a frameless tiled shower and soaking tub, and optional French doors that open to the back deck. Upstairs you will find 4 additional bedrooms each with a walk-in closet, 2 full baths, and a loft space ideal for entertaining with adults or kids alike. Liberty Hill Farm amenities will include a resort-style pool, miles of walking trails, picnic area with grills and a fire pit, playground and more. Estimated completion Sept/Oct.
/u.realgeeks.media/southernrealestatecharleston/SRE_color_copy.png)
Additional Information
- Levels
- Two
- Lot Dimensions
- 50X110
- Lot Description
- 0 - .5 Acre, Level
- Interior Features
- Ceiling - Smooth, High Ceilings, Kitchen Island, Walk-In Closet(s), Eat-in Kitchen, Entrance Foyer, Great, Loft, In-Law Floorplan, Pantry, Separate Dining, Study
- Construction
- Cement Siding
- Floors
- Ceramic Tile, Wood
- Roof
- Architectural
- Cooling
- Central Air
- Heating
- Natural Gas
- Exterior Features
- Balcony, Lawn Irrigation, Rain Gutters
- Foundation
- Raised
- Parking
- 2 Car Garage, Attached, Garage Door Opener
- Elementary School
- Jennie Moore
- Middle School
- Laing
- High School
- Wando
Mortgage Calculator
Listing courtesy of Listing Agent: Susan Stanford from Listing Office: K. Hovnanian Homes.
Selling Office: K. Hovnanian Homes.