158 Woodland Oak Way, Summerville, SC 29485
- $610,000
- 4
- BD
- 3
- BA
- 3,649
- SqFt




- Sold Price
- $610,000
- List Price
- $618,000
- Status
- Closed
- MLS#
- 25008309
- Closing Date
- Jul 17, 2025
- Year Built
- 2022
- Style
- Traditional
- Living Area
- 3,649
- Bedrooms
- 4
- Bathrooms
- 3
- Full-baths
- 3
- Subdivision
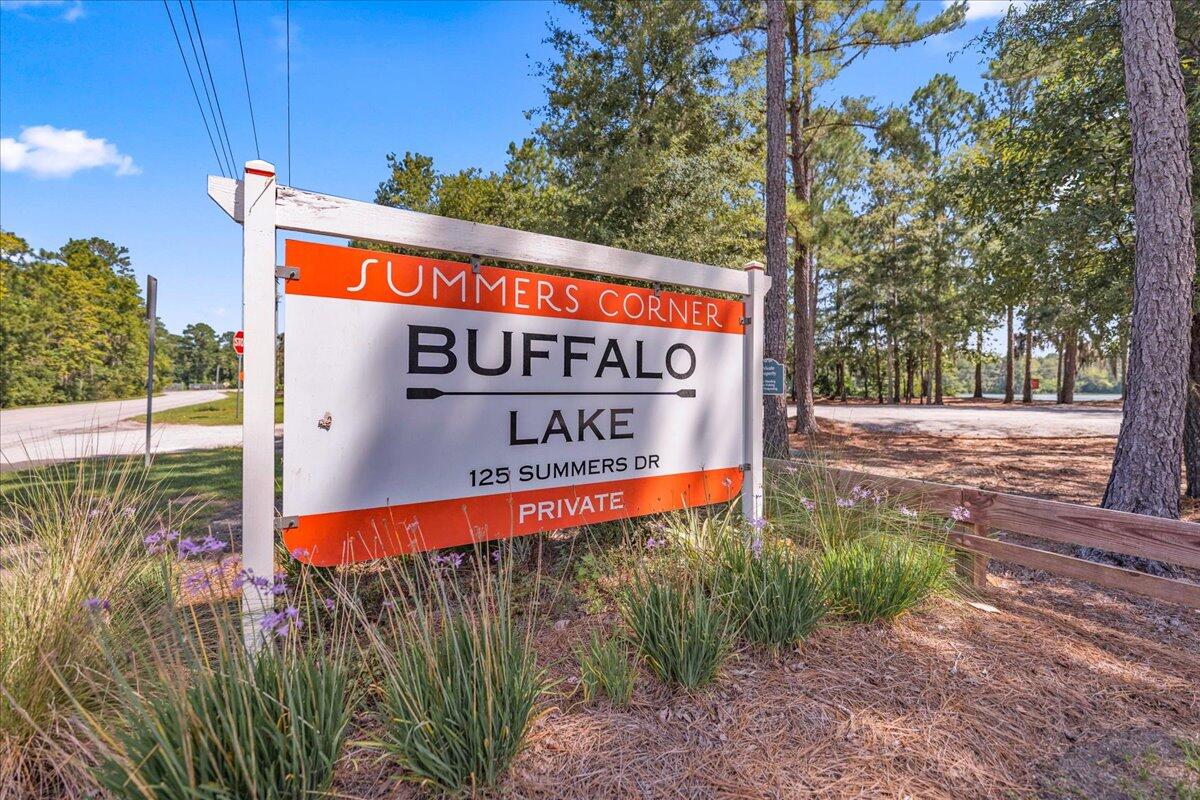
- Summers Corner
- Master Bedroom
- Walk-In Closet(s)
- Tract
- Azalea Ridge
- Acres
- 0.16
Property Description
Searching for the ultimate showstopper home in Summers Corner? Look no further! This stunning residence features four spacious bedrooms and three full baths, including one bedroom conveniently located on the main level alongside a separate office, flex space, or dining room. The kitchen is a true delight, boasting ample storage to meet all your needs including a full walk through pantry and built in desk area. In the main living area, a custom-built floor-to-ceiling fireplace serves as a striking centerpiece, complemented also off the kitchen is a separate family room where everyone can unwind. If you love entertaining, this home is perfect for gatherings, offering plenty of seating with an eat-in kitchen, a large island, and outdoor dining areas, ensuring there's always room for family, friends, and neighbors. And that's just the first floor! Upstairs, the split layout provides added privacy for everyone in the household. The primary bedroom is bathed in natural light and features separate his and hers closets, a spacious bathroom with a tiled shower, dual vanities, a linen closet, and a water closet. Down the hall from the primary suite, you'll find an additional living space complete with a game room/loft, two more bedrooms, a full bath, laundry room, a cozy reading nook, and a walk-in storage closet. But that's not all! Generac System custom paint colors throughout screened in porch customized lighting throughout the home 2 electric fireplaces LVP Flooring on Main level Built in barn doors Built in drop zone with Vaulted ceiling AND so much more! Located in DD2 school district, schedule your tour today!
/u.realgeeks.media/southernrealestatecharleston/SRE_color_copy.png)
Additional Information
- Levels
- Two
- Lot Description
- 0 - .5 Acre
- Interior Features
- Ceiling - Cathedral/Vaulted, Ceiling - Smooth, High Ceilings, Kitchen Island, Walk-In Closet(s), Eat-in Kitchen, Family, Formal Living, Entrance Foyer, Living/Dining Combo, Loft, Office, Pantry, Study
- Construction
- Vinyl Siding
- Floors
- Carpet, Ceramic Tile, Luxury Vinyl
- Roof
- Architectural
- Heating
- Forced Air, Natural Gas
- Exterior Features
- Rain Gutters
- Foundation
- Slab
- Parking
- 2 Car Garage, Garage Door Opener
- Elementary School
- Sand Hill
- Middle School
- East Edisto
- High School
- Ashley Ridge
Mortgage Calculator
Listing courtesy of Listing Agent: Courtney Davis from Listing Office: Carolina One Real Estate. 843-779-8660
Selling Office: AgentOwned Realty Charleston Group.