19 Fitzroy Drive, Charleston, SC 29414
- $622,000
- 4
- BD
- 2.5
- BA
- 2,315
- SqFt




- Sold Price
- $622,000
- List Price
- $585,000
- Status
- Closed
- MLS#
- 25008192
- Closing Date
- May 01, 2025
- Year Built
- 1984
- Style
- Traditional
- Living Area
- 2,315
- Bedrooms
- 4
- Bathrooms
- 2.5
- Full-baths
- 2
- Half-baths
- 1
- Subdivision
- Shadowmoss
- Master Bedroom
- Ceiling Fan(s), Walk-In Closet(s)
- Acres
- 0.64
Property Description
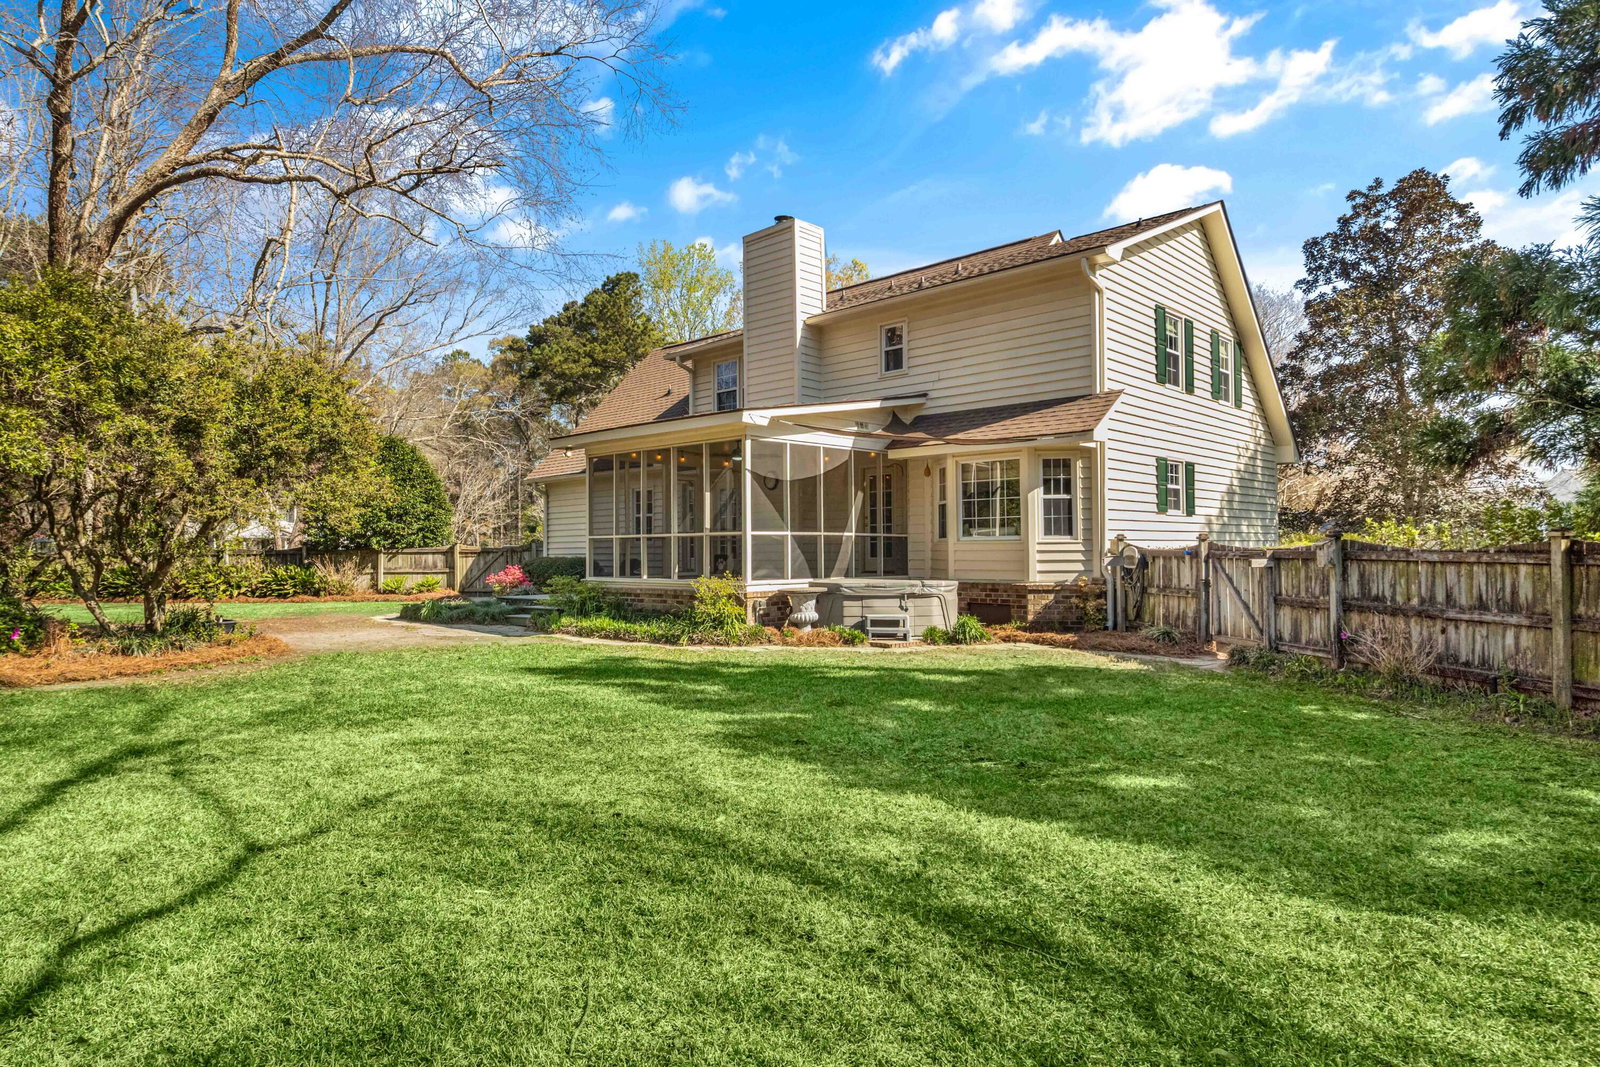
Welcome to 19 Fitzroy, a charming and well maintained home in the country club neighborhood of Shadowmoss. This home sits on a .64 acre corner lot with golf course views and privacy amongst a maturely landscaped setting. There is no HOA or flood insurance required for this property, so you can reap the benefits of this highly sought after neighborhood without the extra cost!Inside, you'll find multiple upgrades throughout the home such as granite countertops, a renovated master bathroom, and a brand new AC unit upstairs. The front lower level hosts the formal dining and living areas, while the back is designed for seamless living. The kitchen has an eat in area and window seat overlooking the gorgeous backyard and flows into the great room, complete with a brick manteland gas fireplace as well as built in shelving. Doors lead outdoors to your screened in porch or directly to the patio creating easy access to the grill or to let the pets out to play in your fully fenced backyard! There is also a half bath and a laundry downstairs. Upstairs holds 3 true bedrooms, 2 full baths, and a very large frog with a walk in closet and ample attic eave storage. The master bedroom is bright and spacious, also with extra storage and a walk in closet, and the bathroom is ensuite and renovated! There is a notable amount of storage in this home including walk ins, eave storage, and a generously sized garage - please see the virtual tour for a peek at these areas! Outside, there are more wonderful things to find such as a freshly painted exterior, a recently installed vapor barrier, 2023 R-13 insulated garage doors (making the garage a comfortably temperate flex space for those who want a gym), and a 2 person hot tub that conveys with the home! The entire property is maturely landscaped with flora such as the River Birch tree, Crepe Myrtle (pink and white varieties), Drake Elm tree, Magnolia tree, Cryptomeria, Azaleas, Lorepetalum, Hydrangeas, Camellia (multi color pink and white), Daffodils, Lily of the Nile, and Amarillo bulbs. The back yard is fully fenced with a small koi pond, screened in porch, and back deck. There are pleasant views of the golf course, but enough space that you don't have to keep an ear out for "FORE!" You must come see this home in beautiful bloom for yourself to truly embrace the charm. Schedule your showing today! Applications for Club Membership are available at the Shadowmoss Golf and Country Club.
/u.realgeeks.media/southernrealestatecharleston/SRE_color_copy.png)
Additional Information
- Levels
- Two
- Lot Description
- .5 - 1 Acre, High
- Interior Features
- Ceiling - Blown, Ceiling - Smooth, Walk-In Closet(s), Central Vacuum, Bonus, Eat-in Kitchen, Family, Formal Living, Frog Attached, Separate Dining, Utility
- Construction
- Wood Siding
- Floors
- Carpet, Stone, Vinyl, Wood
- Roof
- Asphalt
- Heating
- Heat Pump
- Foundation
- Crawl Space
- Parking
- 2 Car Garage, Attached, Off Street, Garage Door Opener
- Elementary School
- Drayton Hall
- Middle School
- C E Williams
- High School
- West Ashley
Mortgage Calculator
Listing courtesy of Listing Agent: Ashley Smith Willis from Listing Office: Seignious and Smith, LLC.
Selling Office: EXP Realty LLC.