4162 Club Course Drive, North Charleston, SC 29420
- $955,000
- 4
- BD
- 3.5
- BA
- 4,511
- SqFt




- Sold Price
- $955,000
- List Price
- $989,999
- Status
- Closed
- MLS#
- 25006747
- Closing Date
- Jul 18, 2025
- Year Built
- 2017
- Style
- Craftsman
- Living Area
- 4,511
- Bedrooms
- 4
- Bathrooms
- 3.5
- Full-baths
- 3
- Half-baths
- 1
- Subdivision
- Coosaw Creek Country Club
- Master Bedroom
- Ceiling Fan(s), Garden Tub/Shower, Multiple Closets, Walk-In Closet(s)
- Acres
- 0.46
Property Description
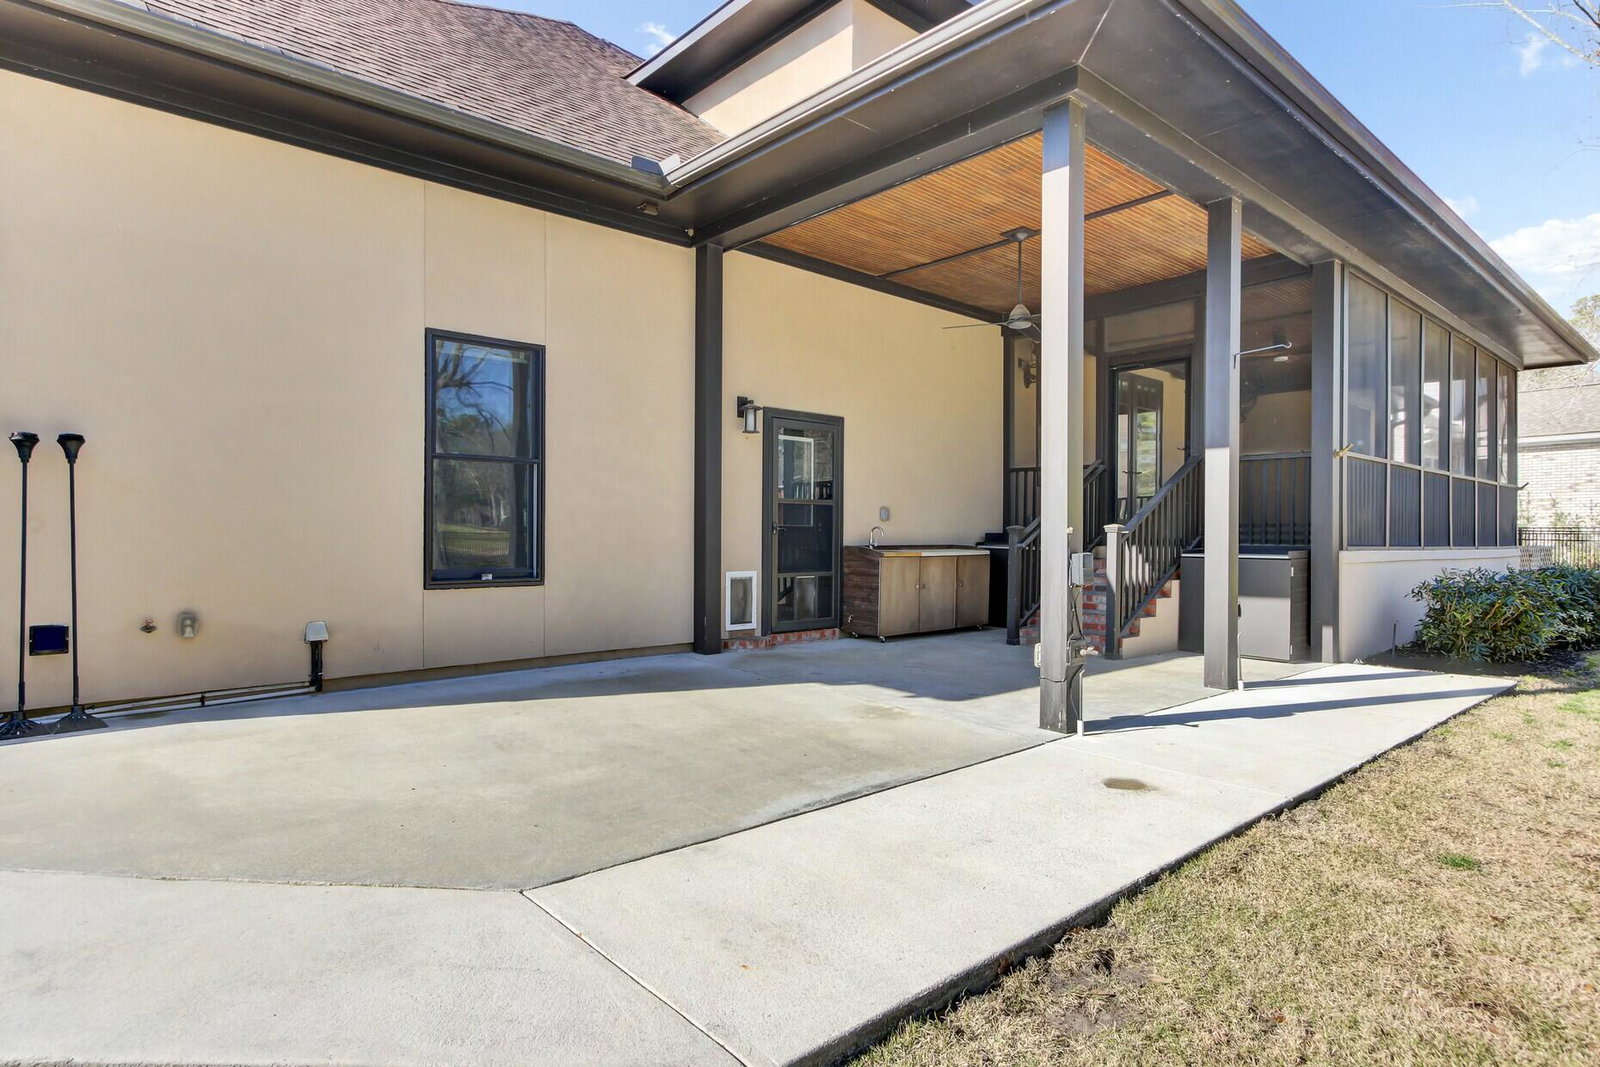
Look at this stunning Southwestern-style home in the middle of Coosaw Creek Country Club. It backs up to the 8th green of the award-winning Arthur Hills Golf Course. This beautiful home offers 4511 sf and sits on about 1/2 an acre. It has 4 bedrooms, 3.5 baths, and a spacious 3-car garage with a workshop.Enjoy your morning coffee on the large front porch while rocking back and forth in the rocking chairs that come with the home.Upon entering the home, the private office with custom bookcases is to your left, and the stairs to the second floor are to your right. Off the foyer is a large closet that utilizes the space next to and under the stairs for ample storage and easy access. A large dining room with an inviting fireplace past the foyer is perfect for hosting dinner parties. The great room is adjacent to the dining room, with a bar and access to the screened-in porch overlooking the 8th green. The well-appointed kitchen has granite counters, an island, a gas range, a drawer microwave, a double-drawer dishwasher, and a refrigerator. The large walk-in pantry is a dream and comes with an upright freezer. The half bath is next to the mudroom between the kitchen and the great room. The large laundry area and the exercise room, equipped with a punching bag, are off the mud room. Past the dining room, you will find the sizeable primary bedroom, bath, and closet with custom built-ins. Upstairs, you will find 3 additional large bedrooms with walk-in closets, 2-bathrooms, a loft, and a large storage area at the back of the home. The storage area can easily become a 5 bedroom with access to the on-suite bathroom. This home offers ample storage, spray foam insulation, a generator, solar panels, a tankless water heater, high impact hurricane windows and an encapsulated crawl space. The amenities include golf, a large pool, pickle ball, tennis, basketball, shuffleboard, a children's splash pad and play area, a clubhouse, and The Palmetto Grill. Book an appointment to view this fantastic home and the surrounding facilities.
/u.realgeeks.media/southernrealestatecharleston/SRE_color_copy.png)
Additional Information
- Levels
- Two
- Lot Description
- 0 - .5 Acre, On Golf Course
- Interior Features
- Beamed Ceilings, Ceiling - Smooth, High Ceilings, Garden Tub/Shower, Kitchen Island, Walk-In Closet(s), Wet Bar, Ceiling Fan(s), Central Vacuum, Bonus, Family, Entrance Foyer, Game, Great, Loft, Office, Other, Pantry, Separate Dining, Utility
- Construction
- Stone Veneer, Stucco
- Floors
- Carpet, Ceramic Tile, Wood
- Roof
- Architectural
- Heating
- Heat Pump
- Exterior Features
- Lawn Irrigation, Rain Gutters
- Foundation
- Crawl Space
- Parking
- 3 Car Garage, Garage Door Opener
- Elementary School
- Joseph Pye
- Middle School
- River Oaks
- High School
- Ft. Dorchester
Mortgage Calculator
Listing courtesy of Listing Agent: Patty Radak from Listing Office: Realty ONE Group Coastal.
Selling Office: Old South Realty, LLC.