201 Garden Lily Lane, Summerville, SC 29485
- $600,000
- 5
- BD
- 4.5
- BA
- 3,638
- SqFt




- Sold Price
- $600,000
- List Price
- $629,900
- Status
- Closed
- MLS#
- 25006648
- Closing Date
- Jun 10, 2025
- Year Built
- 2021
- Style
- Traditional
- Living Area
- 3,638
- Bedrooms
- 5
- Bathrooms
- 4.5
- Full-baths
- 4
- Half-baths
- 1
- Subdivision
- Summers Corner
- Master Bedroom
- Ceiling Fan(s), Walk-In Closet(s)
- Acres
- 0.15
Property Description
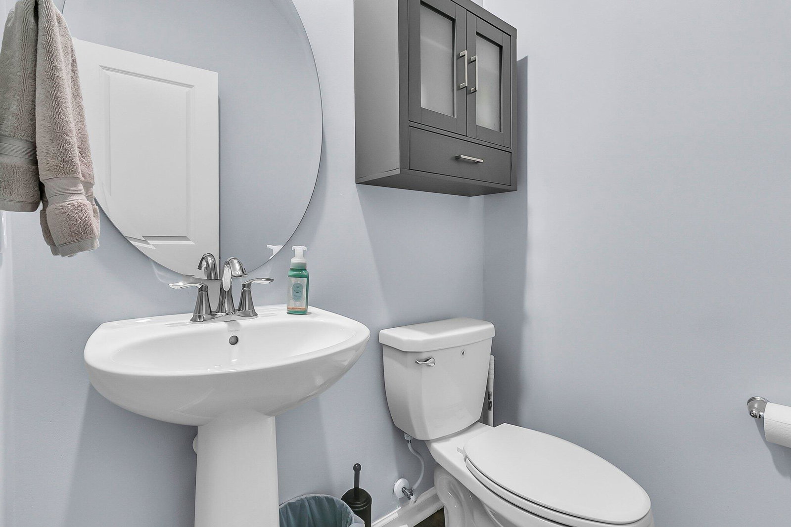
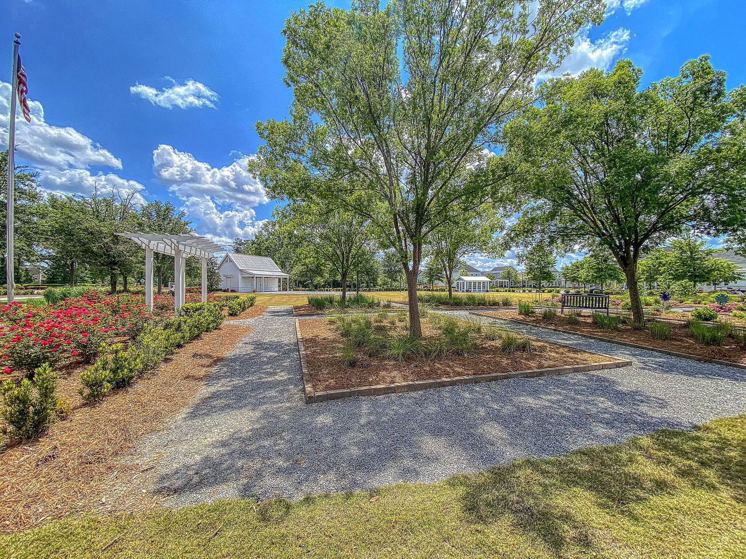
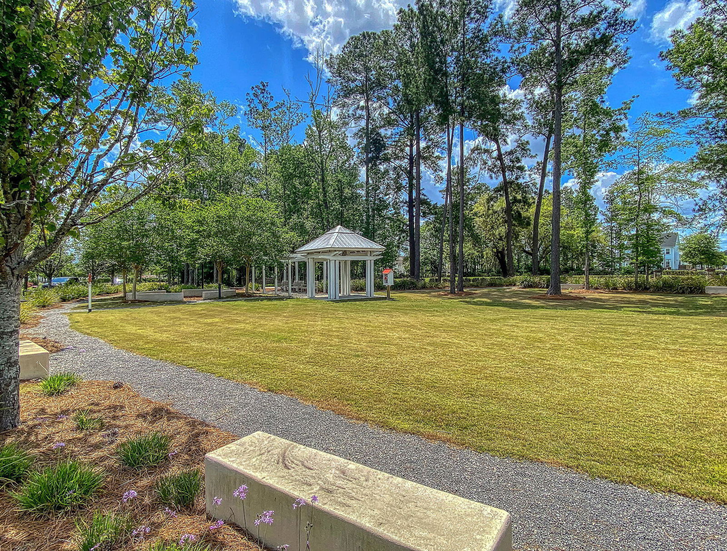
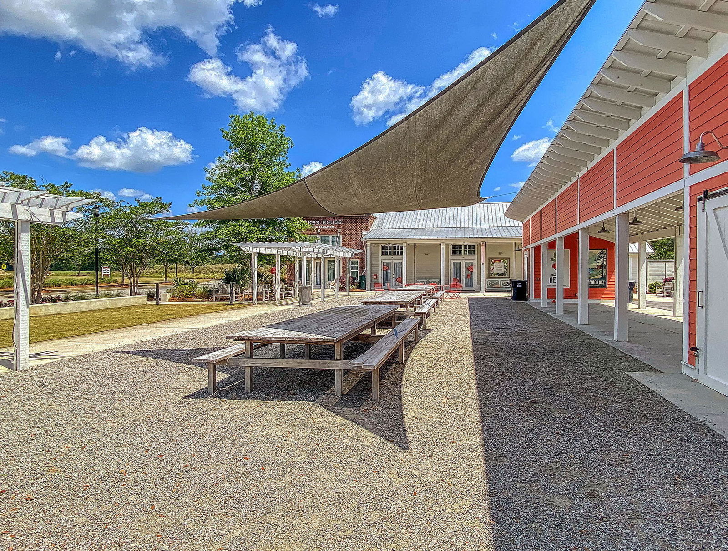
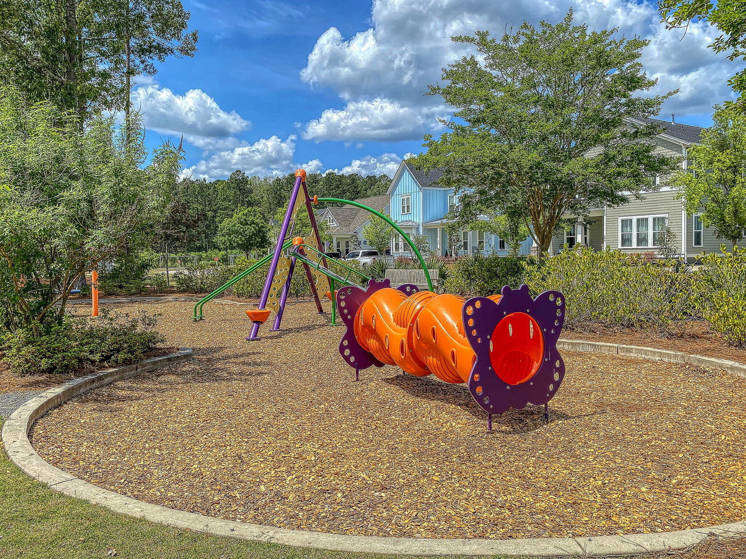
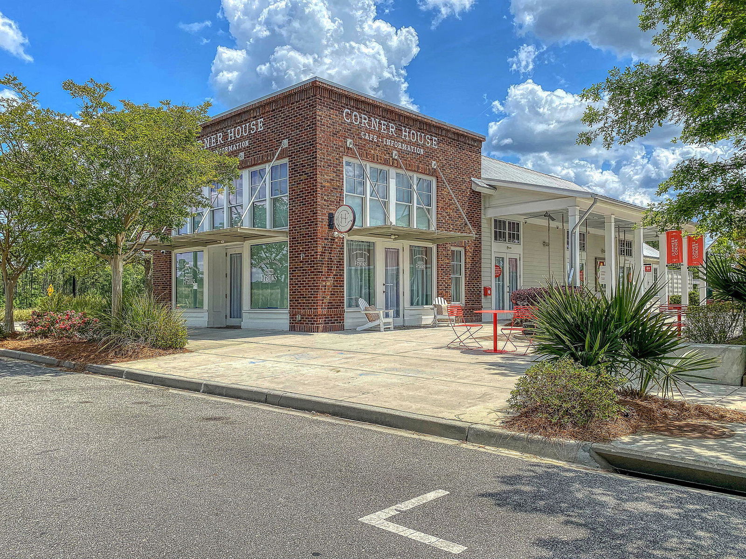
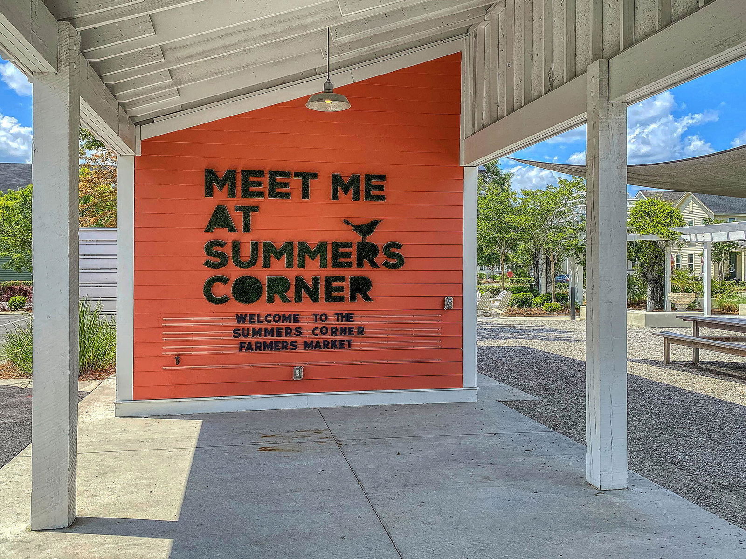
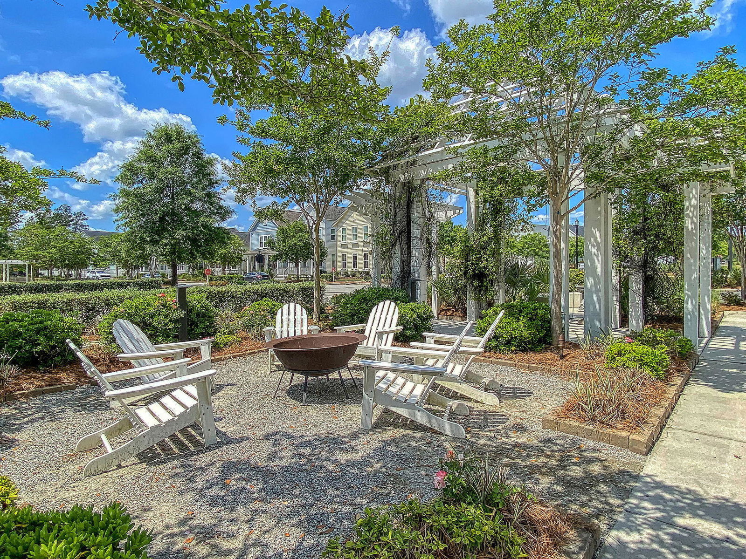
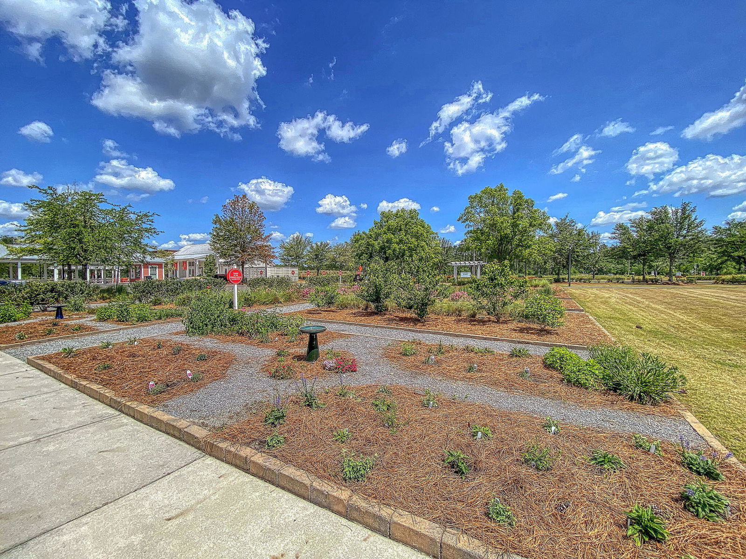
The Club at Summers Corner initiation fee is already included with this home (a $2000+ value)! Enjoy resort style living with a lagoon pool, adult-only pool, restaurant/bar, waterslides and splash park for the kids etc. once completed. Step through the inviting front door of this exceptional home, where timeless elegance meets modern luxury. As you enter, the foyer greets you with rich luxury vinyl plank floors that flow seamlessly throughout the entire home, creating a warm, cohesive ambiance. With upgraded lighting and toggle switches throughout, every detail in this home has been thoughtfully designed to enhance both functionality and style. To your left, a home office, then a formal dining room provides the perfect setting for family dinners and special occasions. Just beyond, the heart of the home opens up into a spacious great room, where large windows flood the space with natural light highlighting a feature wall of shiplap which creates the ideal atmosphere for both relaxation and entertaining. The chef-inspired kitchen is a true centerpiece, boasting new, top-of-the-line stainless steel appliances and a generous center island. Whether you're preparing a gourmet meal or enjoying a casual breakfast in the adjoining nook, this kitchen is designed to impress. Barn doors in key areas throughout the home maximize space while adding a touch of rustic charm. Step outside to the backyard, where a stunning in-ground saltwater pool awaits, creating the ultimate private retreat. This outdoor oasis offers plenty of space for lounging, dining, or simply relaxing under the stars. The beautifully landscaped yard provides both privacy and tranquility, making it the perfect space for outdoor gatherings or quiet moments of reflection. Upstairs, the second floor features a luxurious master suite, a peaceful sanctuary designed for comfort and relaxation. A spacious walk-in closet, and an en-suite bathroom with dual vanities, a frameless shower door, and a rain showerhead complete this serene retreat. The additional three bedrooms, plus flex room that could be used as a 6th bedroom, on this level offer ample closet space, while two additional full baths add convenience for family and guests. Custom closet organizers further enhance the storage potential throughout the home. On the third floor, enjoy a versatile loft space and another private bedroom with its own bathroom and custom walk-in closet; perfect for a teen retreat, home gym, or additional guest suite. Additional thoughtful upgrades throughout the home include new gutters, custom shades and blinds, Ring cameras and flood lights for added security. With its upgraded finishes, flexible layout, and ideal location in the charming community of Summers Corner, 201 Garden Lily Lane offers the perfect balance of elegance and functionality. This is more than just a house - it's a place to call home.
/u.realgeeks.media/southernrealestatecharleston/SRE_color_copy.png)
Additional Information
- Levels
- 3 Stories
- Lot Description
- 0 - .5 Acre, High, Level
- Interior Features
- Ceiling - Smooth, High Ceilings, Garden Tub/Shower, Kitchen Island, See Remarks, Walk-In Closet(s), Ceiling Fan(s), Bonus, Eat-in Kitchen, Family, Entrance Foyer, Great, Loft, Media, In-Law Floorplan, Office, Pantry, Separate Dining
- Construction
- Vinyl Siding
- Floors
- Ceramic Tile, Luxury Vinyl
- Roof
- Architectural
- Cooling
- Central Air
- Heating
- Forced Air, Natural Gas
- Exterior Features
- Rain Gutters
- Foundation
- Slab
- Parking
- 2 Car Garage, Garage Door Opener
- Elementary School
- Sand Hill
- Middle School
- East Edisto
- High School
- Ashley Ridge
Mortgage Calculator
Listing courtesy of Listing Agent: Tammy Trenholm from Listing Office: Fathom Realty LLC.
Selling Office: Carolina One Real Estate.