2115 Wappoo Drive, Charleston, SC 29412
- $825,000
- 3
- BD
- 2
- BA
- 1,396
- SqFt




- Sold Price
- $825,000
- List Price
- $869,000
- Status
- Closed
- MLS#
- 25006636
- Closing Date
- Jul 24, 2025
- Year Built
- 1940
- Style
- Cottage
- Living Area
- 1,396
- Bedrooms
- 3
- Bathrooms
- 2
- Full-baths
- 2
- Subdivision
- Riverland Terrace
- Master Bedroom
- Ceiling Fan(s)
- Acres
- 0.15
Property Description
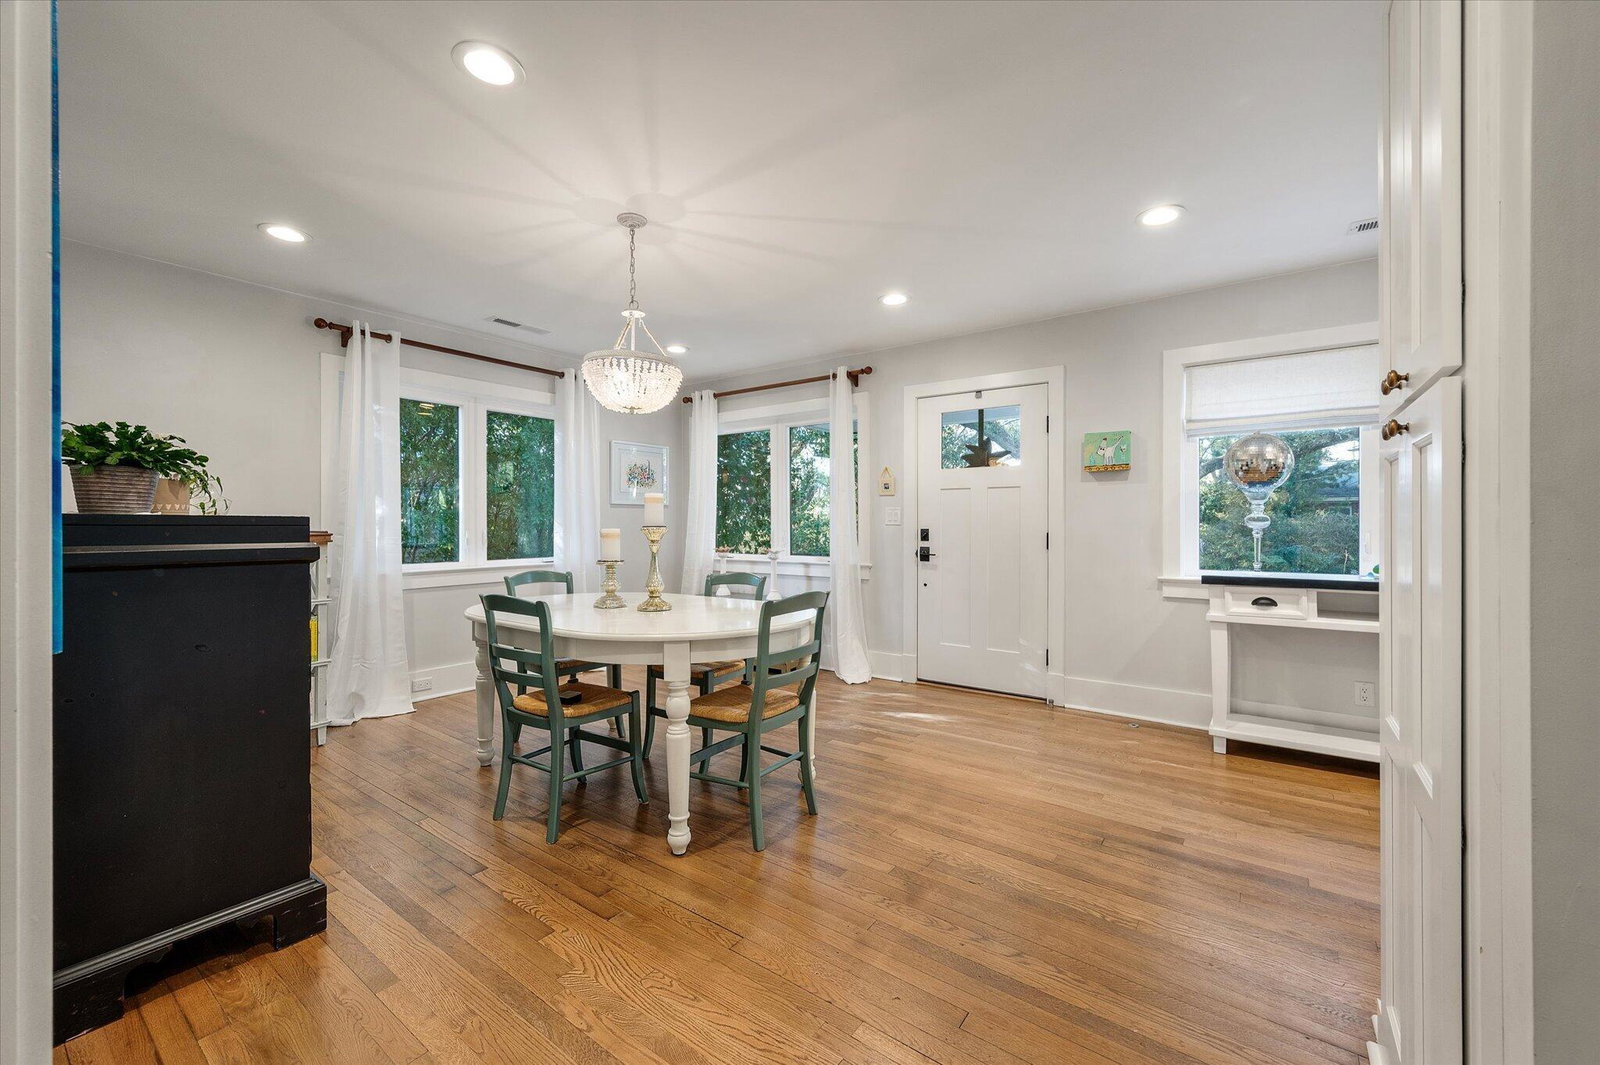
Welcome to the charming Riverland Terrace neighborhood and the beautiful ''avenue of oaks'' that is Wappoo Drive. Completely renovated, turn key cottage style home that exudes charm with so much attention to detail. 440 sq ft addition including a living room, laundry room and 3rd bedroom. The living room has vaulted ceilings with beams, recessed lighting, sconces, and custom built-ins for additional storage and character. The laundry room has a wet sink with additional cabinets and storage. The kitchen has a gas range, white cabinetry, tile backsplash and opens to the dining room which is light and bright with large windows. The primary bedroom has an en suite bathroom with sconces, an updated tiled shower and spacious walk-in closet. The large screened porch is like an additional livingspace and is great space for entertaining and unwinding. There is a storage shed in the backyard along with additional storage spaces on both sides of home. Additional parking spaces were added in front of the home. Each room in this home is warm and cozy while still being tastefully updated and functionally utilized. Riverland Terrace is renowned for its community spirit with several parks, a newly renovated waterfront playground and an array of fun restaurants and shops just a stroll away. Don't miss the opportunity to call this vibrant neighborhood home less than ten minutes to downtown Charleston!
/u.realgeeks.media/southernrealestatecharleston/SRE_color_copy.png)
Additional Information
- Levels
- One
- Lot Description
- 0 - .5 Acre
- Interior Features
- Beamed Ceilings, See Remarks, Ceiling Fan(s), Great, Living/Dining Combo
- Construction
- Block
- Floors
- Ceramic Tile, Wood
- Roof
- Architectural
- Cooling
- Central Air
- Heating
- Electric
- Foundation
- Crawl Space
- Parking
- Off Street
- Elementary School
- Murray Lasaine
- Middle School
- Camp Road
- High School
- James Island Charter
Mortgage Calculator
Listing courtesy of Listing Agent: Randal Longo from Listing Office: iSave Realty.
Selling Office: Handsome Properties, Inc..