136 Medford Street, Summerville, SC 29486
- $635,000
- 5
- BD
- 4.5
- BA
- 2,904
- SqFt




- Sold Price
- $635,000
- List Price
- $635,000
- Status
- Closed
- MLS#
- 25006601
- Closing Date
- Apr 14, 2025
- Year Built
- 2023
- Style
- Charleston Single
- Living Area
- 2,904
- Bedrooms
- 5
- Bathrooms
- 4.5
- Full-baths
- 4
- Half-baths
- 1
- Subdivision
- Carnes Crossroads
- Master Bedroom
- Ceiling Fan(s), Garden Tub/Shower, Walk-In Closet(s)
- Acres
- 0.22
Property Description
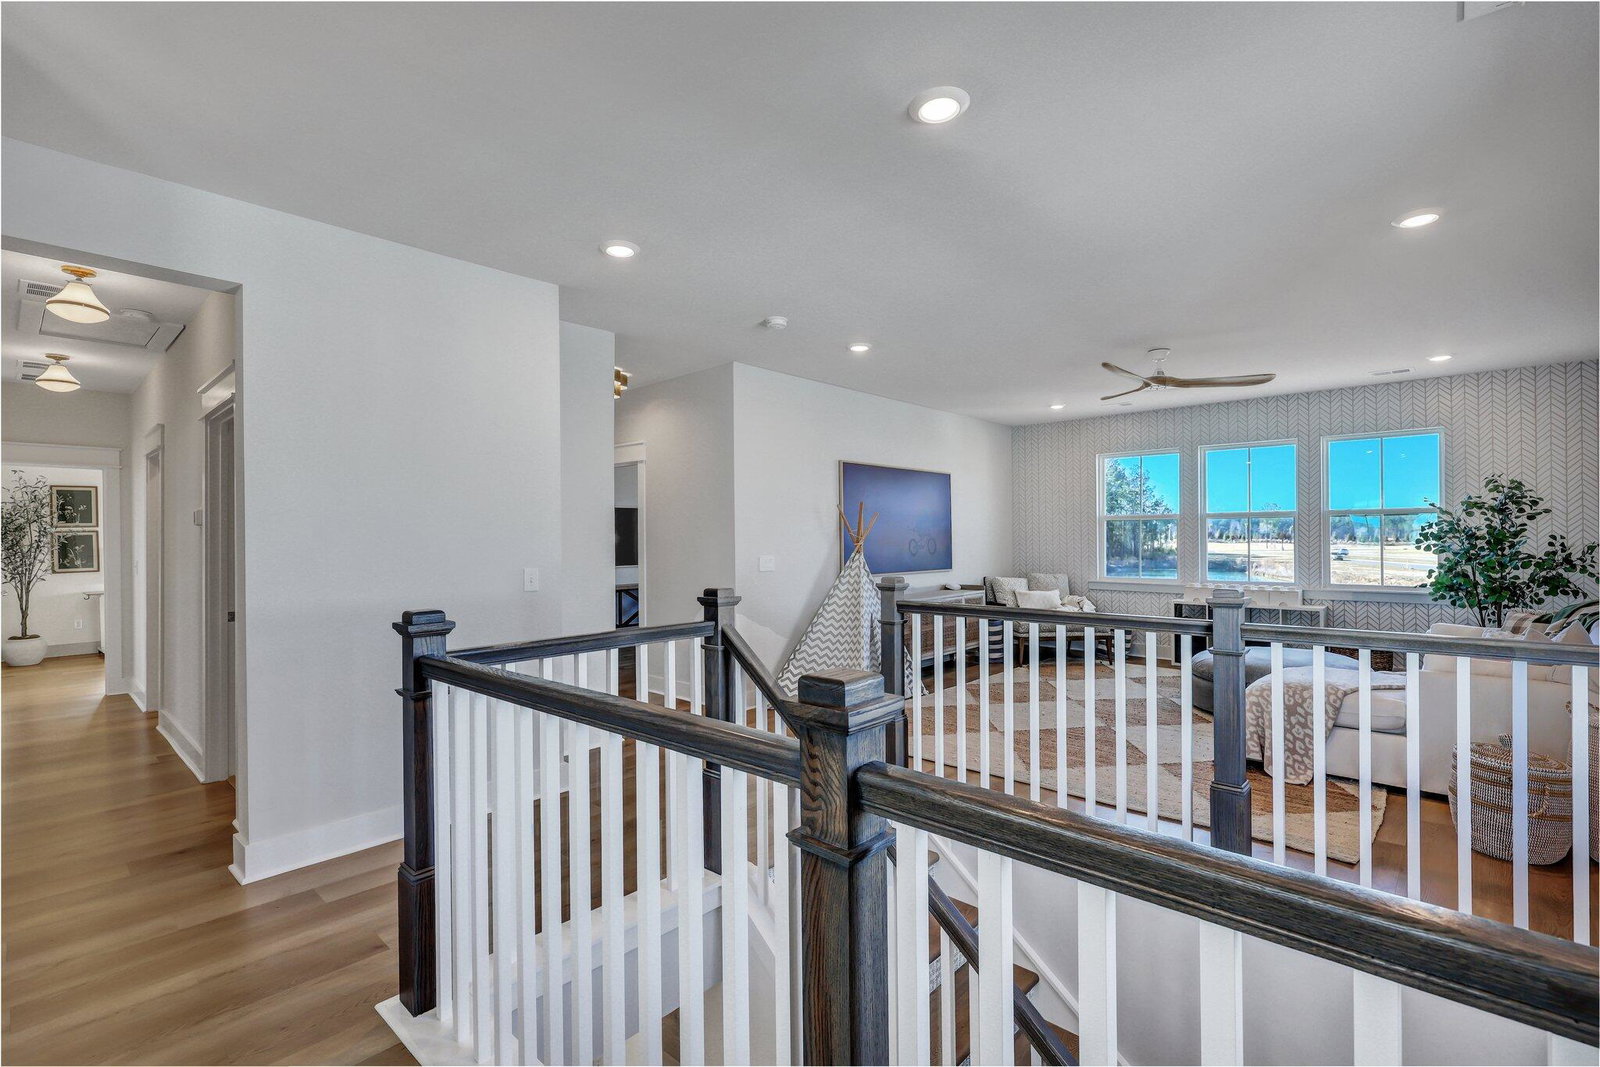
This stunning 5-bedroom, 4.5-bathroom Southern Colonial-style home boasts expansive first and second-story porches, offering timeless charm and modern elegance. Step inside to find a welcoming foyer leading to an open-concept living space filled with natural light. The inviting living room features a cozy fireplace, built-ins, and charming window seat. A spacious dining area seamlessly connects the living room to the chef's dream kitchen, complete with natural stone countertops, a large island with a sink, a 6-burner gas range with a pot filler, a gorgeous range hood, built-in microwave, floating shelves, and a walk-in pantry with extra cabinetry and workspace. The main floor also includes a guest bedroom with a private en-suite, a stylish powder room, and a mudroom.Upstairs, a large loft/flex space leads to the oversized primary suite, featuring a spa-like en-suite bath with a freestanding soaking tub, glass-enclosed walk-in shower, dual vanities, and a custom walk-in closet. A third bedroom offers a private en-suite bath, while the fourth and fifth bedrooms share a full bath down the hall. A second-floor laundry room adds convenience, and access to the covered upper porch provides the perfect spot to relax and unwind. The fenced backyard is an entertainer's dream, boasting a screened porch, spacious patio, and a detached workshop. The home also includes designer lighting throughout and an Electric Vehicle charger. Located in the desirable Carnes Crossroads community, this home offers the perfect blend of comfort, luxury, and convenience; just minutes from shopping, dining, and more! Don't miss this incredible opportunity!
/u.realgeeks.media/southernrealestatecharleston/SRE_color_copy.png)
Additional Information
- Levels
- Two
- Lot Description
- Level
- Interior Features
- Ceiling - Smooth, High Ceilings, Garden Tub/Shower, Kitchen Island, Family, Living/Dining Combo, Loft, Pantry
- Construction
- Cement Siding
- Floors
- Luxury Vinyl
- Roof
- Architectural
- Heating
- Heat Pump, Natural Gas
- Exterior Features
- Rain Gutters
- Foundation
- Slab
- Parking
- 2 Car Garage, Attached
- Elementary School
- Carolyn Lewis
- Middle School
- Carolyn Lewis
- High School
- Cane Bay High School
Mortgage Calculator
Listing courtesy of Listing Agent: Tiffany Gannuscio from Listing Office: Redfin Corporation.
Selling Office: Tabby Realty LLC.