126 Moon Shadow Lane, Summerville, SC 29485
- $389,900
- 4
- BD
- 3.5
- BA
- 2,250
- SqFt






- Sold Price
- $389,900
- List Price
- $389,900
- Status
- Closed
- MLS#
- 25006578
- Closing Date
- Jun 05, 2025
- Year Built
- 2004
- Style
- Traditional
- Living Area
- 2,250
- Bedrooms
- 4
- Bathrooms
- 3.5
- Full-baths
- 3
- Half-baths
- 1
- Subdivision
- Arbor Oaks
- Master Bedroom
- Ceiling Fan(s), Walk-In Closet(s)
- Acres
- 0.16
Property Description
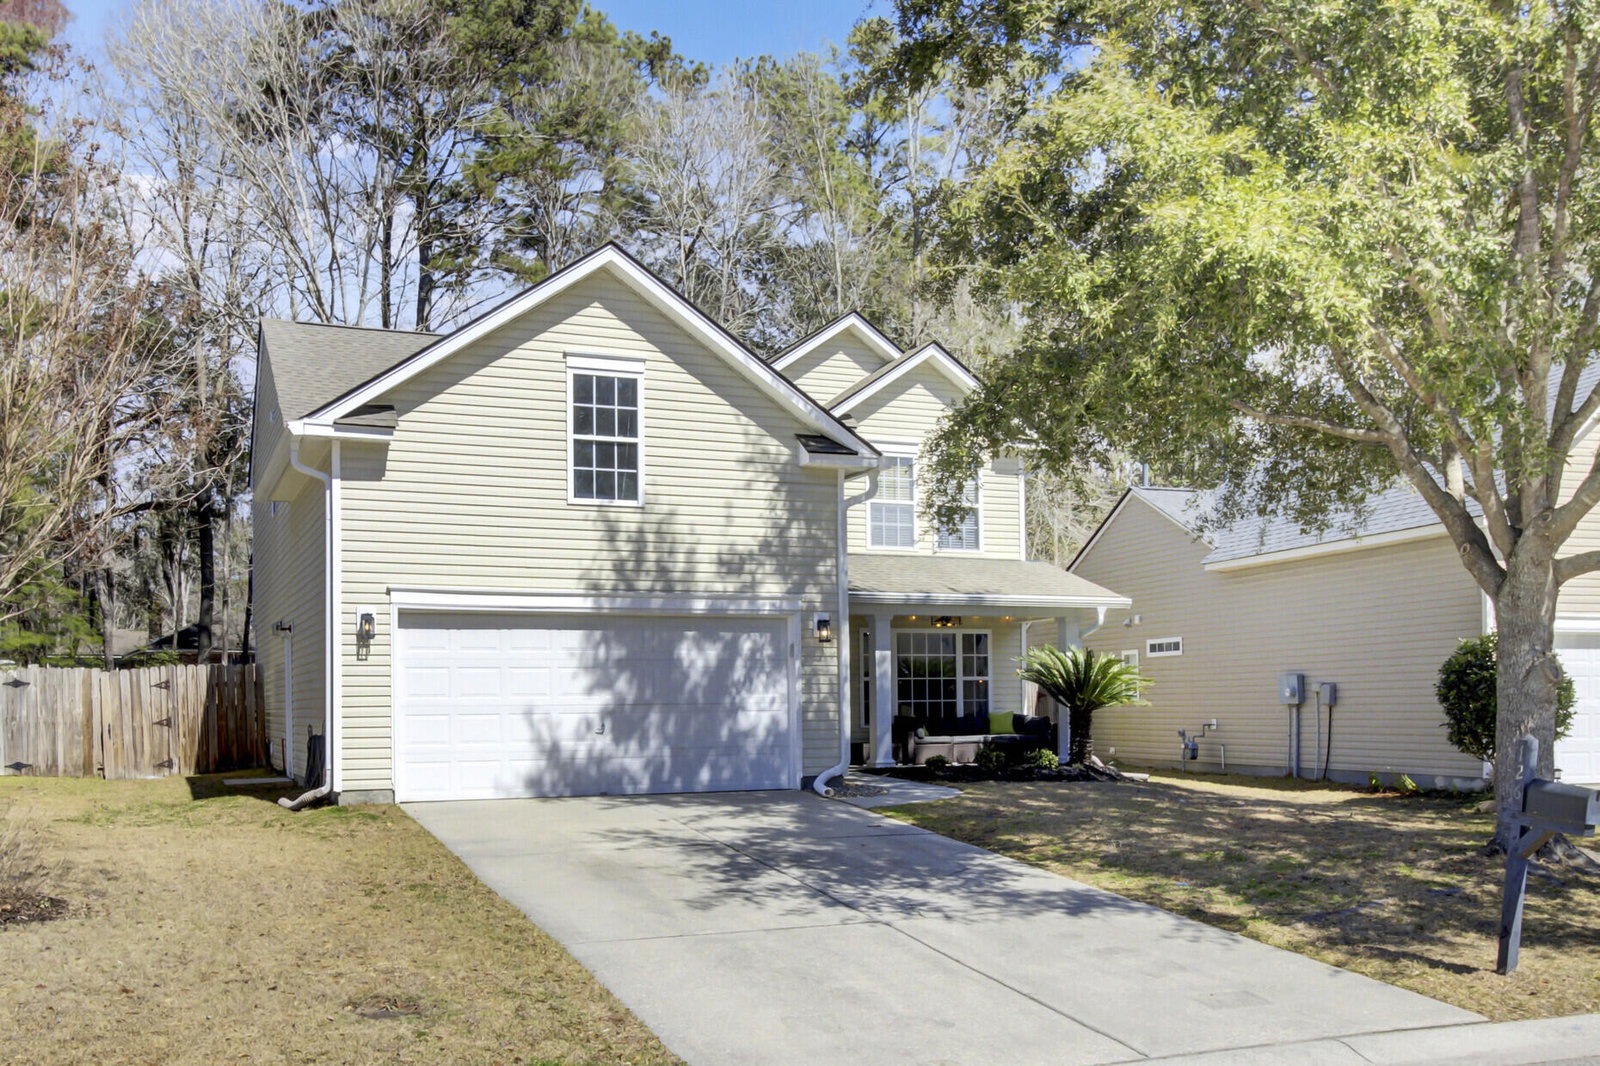
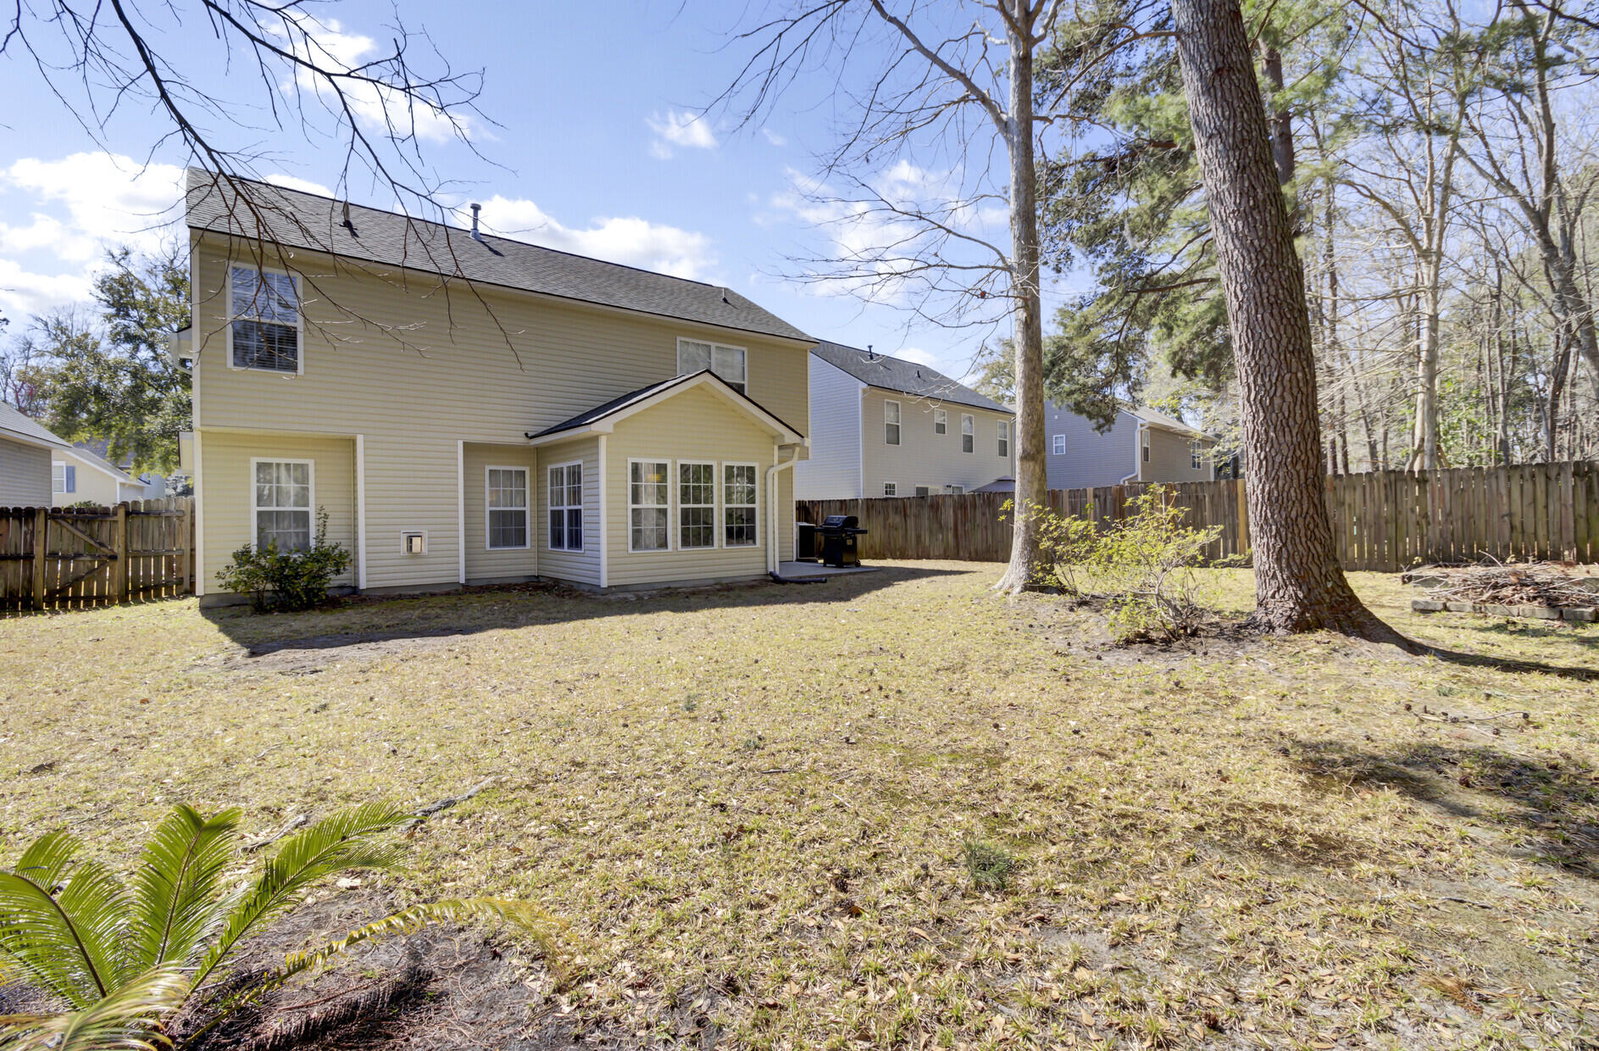
Welcome to this beautiful home nestled in the sought-after Arbor Oaks community, where stunning cascading trees create a serene setting. A grand, mature tree graces the front yard, adding to the home's curb appeal.Once you step inside to a spacious flex room with gleaming hardwood floors--perfect for a formal living or formal dining area, a study, or anything that suits your lifestyle. The side-entry staircase maximizes the home's layout, creating a seamless flow throughout. The open-concept kitchen is a chef's delight, featuring abundant cabinetry, solid surface countertops, and a large breakfast bar ideal for casual dining. A stainless steel GAS range--a rare find in most homes for sale--adds to the kitchen's appeal.The adjacent Florida room, with ceramic tile flooring, provides additional space for relaxation or entertaining. At the rear of the home, a spacious family room boasts plush carpeting, a cozy gas fireplace, and an abundance of natural light. French doors lead to a large patio overlooking a beautiful backyard, offering a private retreat with mature trees and plenty of space to enjoy the outdoors. Upstairs, you'll find generously sized bedrooms, along with updated bathrooms. Two bathrooms feature dual vanities and large walk-in showers, creating a spa-like feel. Don't miss this opportunity to own a home that blends comfort, style, and functionality in a prime location!
/u.realgeeks.media/southernrealestatecharleston/SRE_color_copy.png)
Additional Information
- Levels
- Two
- Lot Description
- 0 - .5 Acre, Level
- Interior Features
- Ceiling - Smooth, Kitchen Island, Walk-In Closet(s), Ceiling Fan(s), Eat-in Kitchen, Family, Entrance Foyer, Frog Attached, Separate Dining, Sun
- Construction
- Vinyl Siding
- Floors
- Carpet, Ceramic Tile, Laminate, Wood
- Roof
- Architectural
- Cooling
- Central Air
- Heating
- Forced Air, Natural Gas
- Foundation
- Slab
- Parking
- 2 Car Garage, Attached, Garage Door Opener
- Elementary School
- Newington
- Middle School
- Gregg
- High School
- Summerville
Mortgage Calculator
Listing courtesy of Listing Agent: Tiffany Johnson-wilson from Listing Office: Johnson & Wilson Real Estate Co LLC.
Selling Office: Keller Williams Realty Charleston West Ashley.