8 Townpark Lane Unit #B, Charleston, SC 29412
- $410,000
- 2
- BD
- 2
- BA
- 1,178
- SqFt




- Sold Price
- $410,000
- List Price
- $425,000
- Status
- Closed
- MLS#
- 25006513
- Closing Date
- May 13, 2025
- Year Built
- 1983
- Living Area
- 1,178
- Bedrooms
- 2
- Bathrooms
- 2
- Full-baths
- 2
- Subdivision
- Lakeside
- Master Bedroom
- Ceiling Fan(s), Multiple Closets, Walk-In Closet(s)
- Acres
- 0.04
Property Description
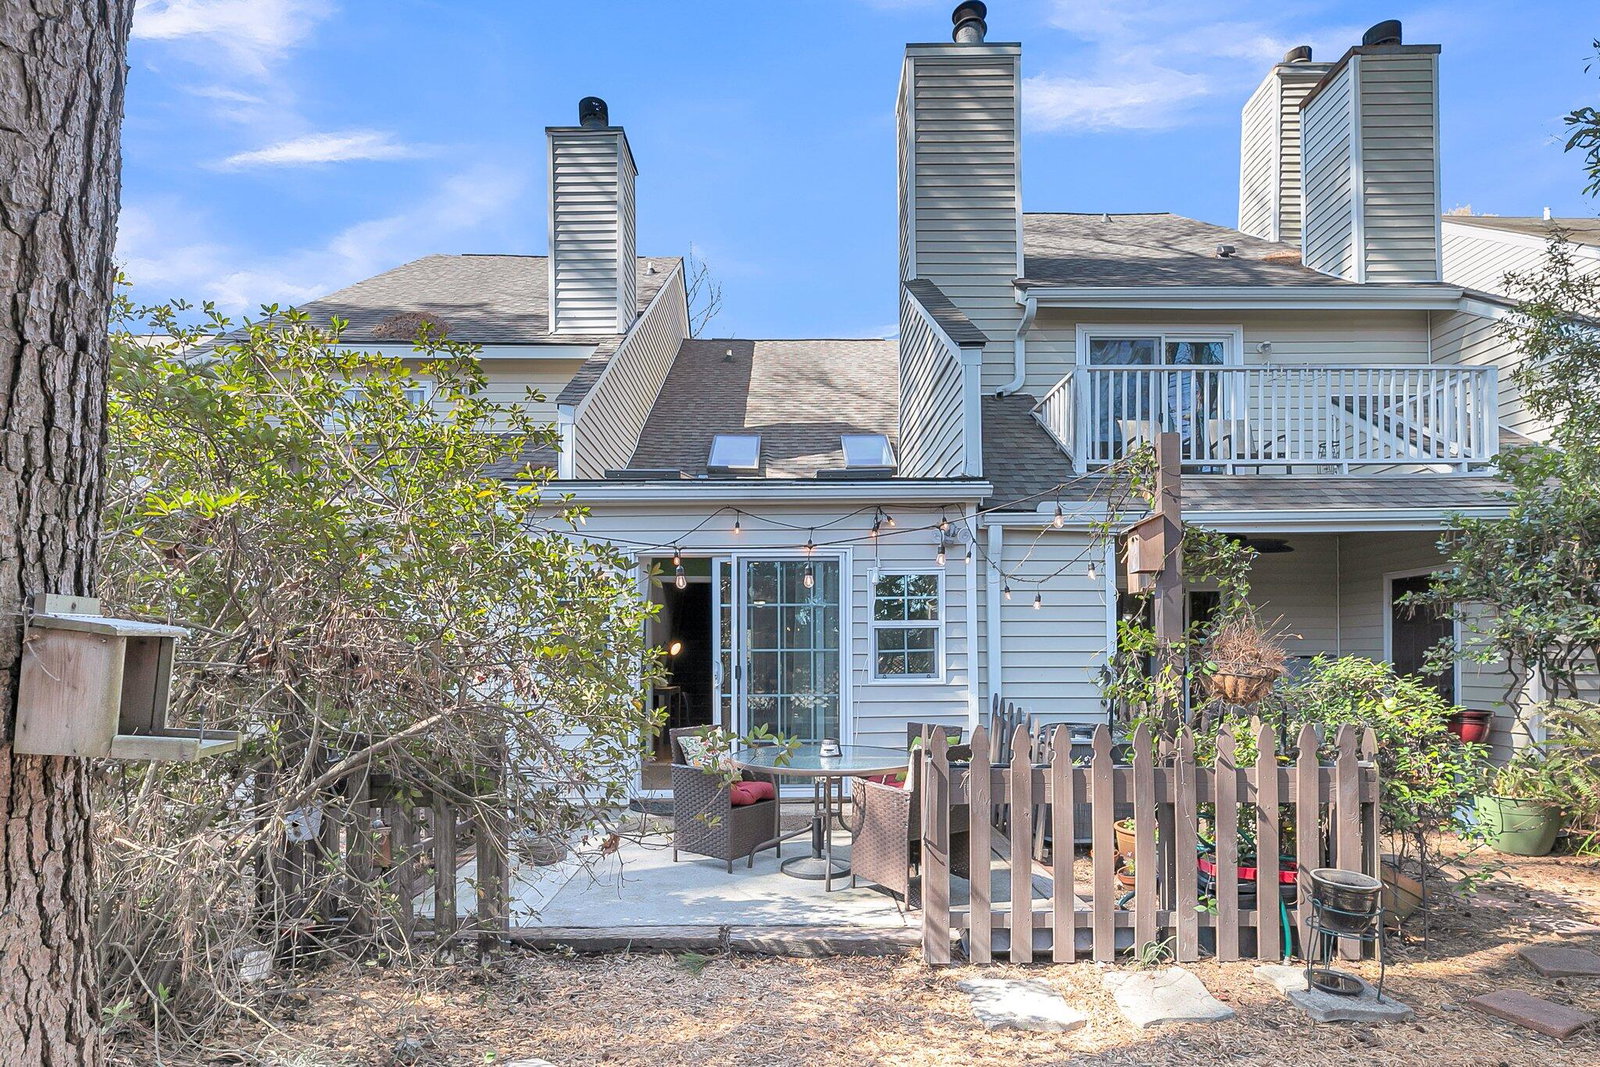
Charming ''Lakeside'' Townhome in James Island** Nestled in a desirable lakeside community, this updated townhome offers the perfect blend of comfort, style, and convenience. Featuring an inviting open-concept layout with soaring vaulted ceilings, this two-story home is designed for effortless living. The updated kitchen, which can be closed off with customized barn doors, flows seamlessly into the main living space, creating a welcoming atmosphere for both relaxation and entertaining. With two spacious bedrooms and two full baths, this townhome offers flexibility and privacy. The primary suite is located upstairs, providing a peaceful retreat with a Juliet Balcony, while the main-level secondary bedroom and bath offer convenience and accessibility for a roommate, guest suite or even anoffice. A highlight of this home is the four-seasons room - a tranquil space to enjoy year-round while overlooking your semi-private courtyard backyard. This sunroom is a serene spot for morning coffee or evening unwinding. Whether you're looking for a lock-and-leave lifestyle or simply want more time to enjoy lowcountry living, this home delivers it all. HVAC was replaced in 2024. Roof replaced approximately 5 years ago. Conveniently located near Wappoo Cut, you're just minutes from Historic Downtown Charleston, offering world-class dining, shopping, and cultural experiences. Plus, the laid-back, vibrant charm of Folly Beach is a short drive away, making coastal living more accessible than ever. Don't miss this opportunity to own a slice of James Island's low maintenance, sought-after lifestyle. Schedule your showing today!
/u.realgeeks.media/southernrealestatecharleston/SRE_color_copy.png)
Additional Information
- Levels
- Two
- Lot Description
- 0 - .5 Acre, Level
- Interior Features
- Ceiling - Cathedral/Vaulted, Ceiling - Smooth, High Ceilings, Walk-In Closet(s), Living/Dining Combo, Sun
- Construction
- Vinyl Siding
- Floors
- Ceramic Tile, Wood
- Roof
- Architectural
- Heating
- Central, Electric
- Exterior Features
- Rain Gutters
- Foundation
- Slab
- Parking
- Off Street
- Elementary School
- Harbor View
- Middle School
- Camp Road
- High School
- James Island Charter
Mortgage Calculator
Listing courtesy of Listing Agent: Rita Lamar from Listing Office: EarthWay Real Estate. (843) 588-3948
Selling Office: Standard Real Estate Company LLC.