3846 Delinger Drive, Mount Pleasant, SC 29466
- $2,350,000
- 4
- BD
- 3.5
- BA
- 4,123
- SqFt





- Sold Price
- $2,350,000
- List Price
- $2,475,000
- Status
- Closed
- MLS#
- 25006488
- Closing Date
- Aug 15, 2025
- Year Built
- 2025
- Style
- Traditional
- Living Area
- 4,123
- Bedrooms
- 4
- Bathrooms
- 3.5
- Full-baths
- 3
- Half-baths
- 1
- Subdivision
- Carolina Park
- Master Bedroom
- Garden Tub/Shower, Multiple Closets, Walk-In Closet(s)
- Tract
- Riverside
- Acres
- 0.52
Property Description
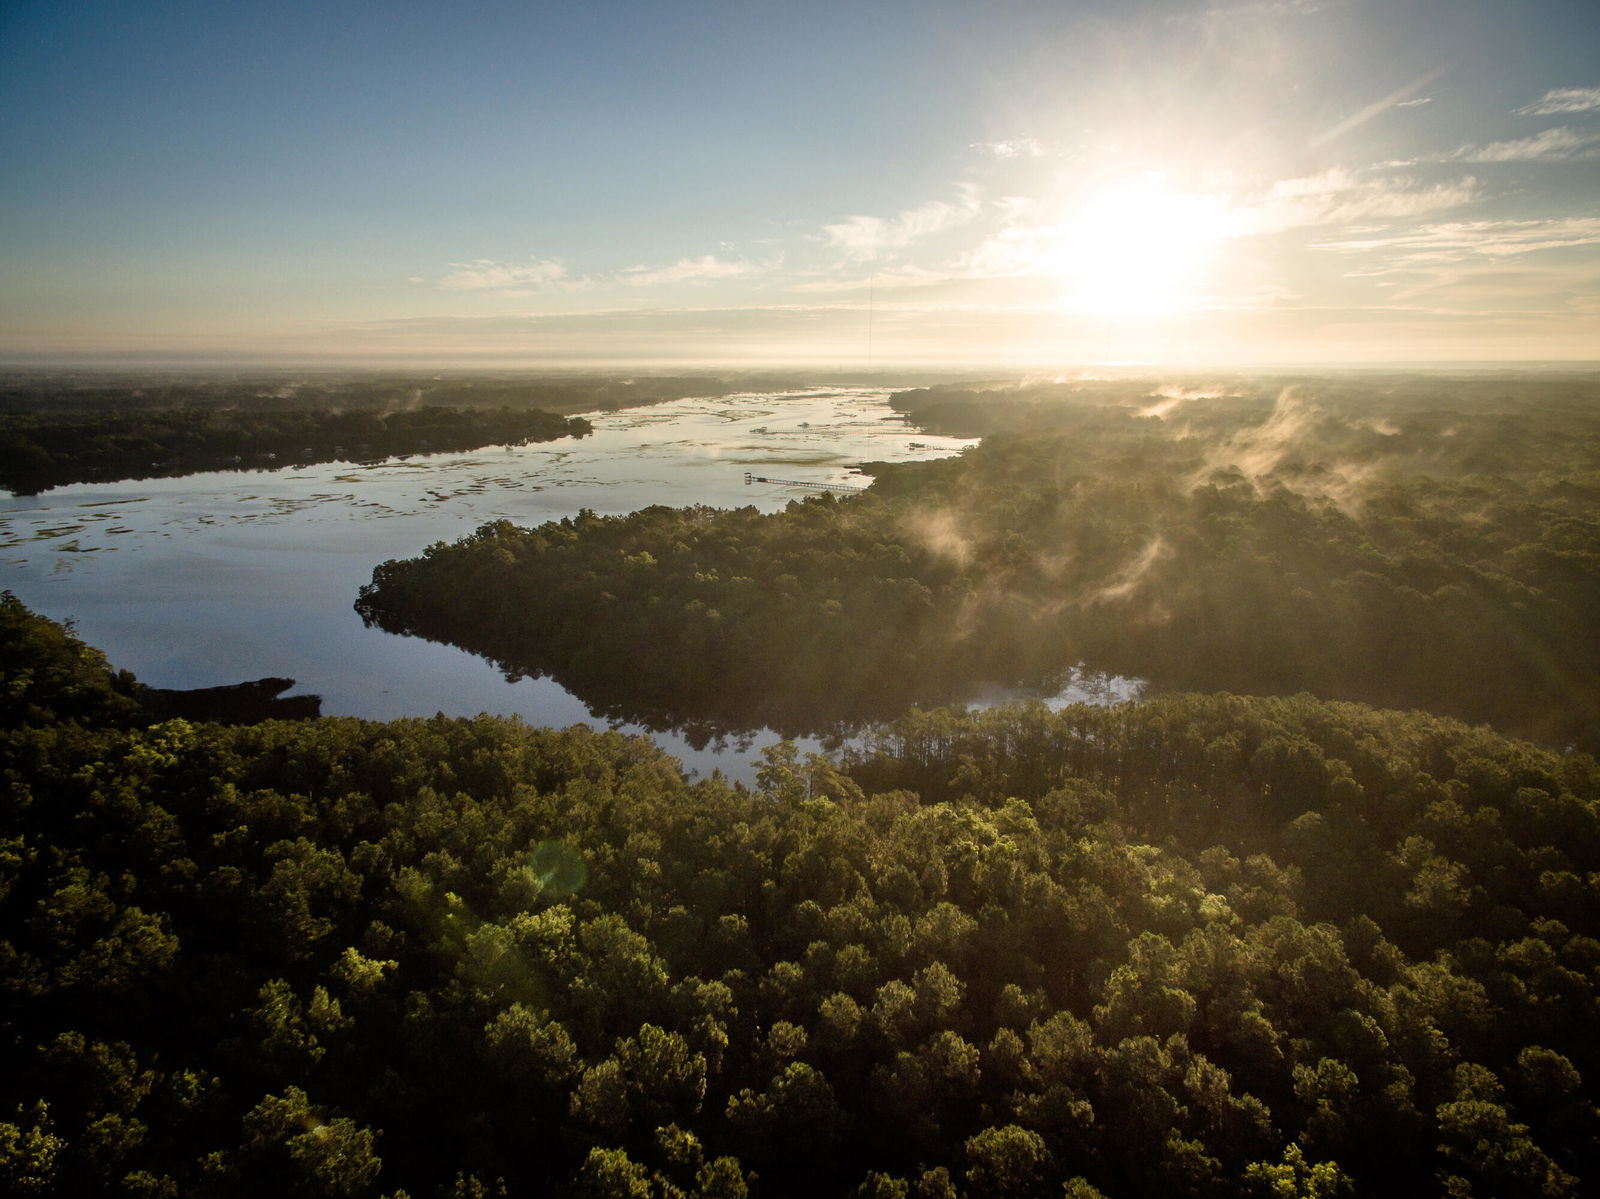
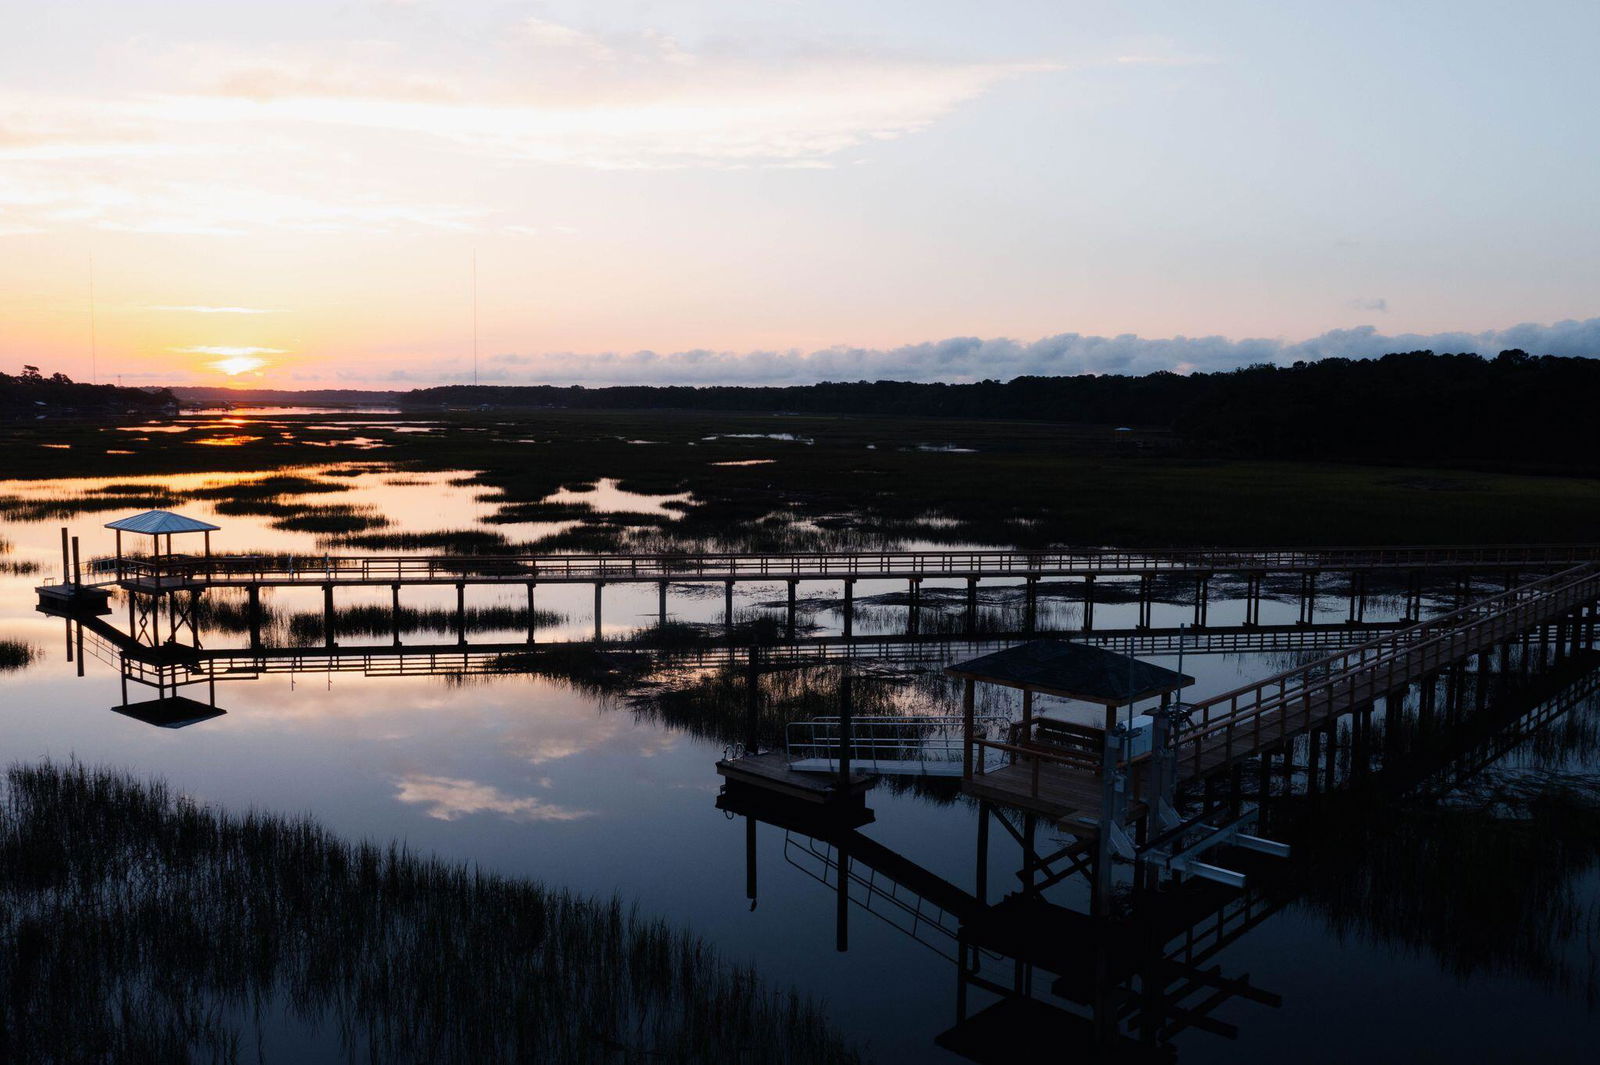
Under Construction, estimated completion date June/July 2025. Welcome to our exclusive enclave in Riverside, where we build architecturally distinct, custom homes. 3846 Delinger Drive is the epitome of elegance on a .52 acre spacious, marshfront lot.The highlights of this 4 BDRM, 3.5BA stunner include a spacious entryway that has clear sight lines to the rear yard and marsh out of the back of the home. The kitchen/great room combination is open, spacious, full of windows, and provides direct access to the generous rear screened porch overlooking the tidal marsh. The private owner's suite is on the main level with a feature rich owner's bath including two separate vanities, free standing tub, walk-in tiled shower with frameless glass shower door, and two large walk-in closets and access to the first floor laundry room. Up the stairs there are three bedrooms, two full baths, a large playroom/flex space, a second laundry room, and a pocket office. Back downstairs in the kitchen, a high impact Stainless Appliances all surround a beautiful center island. The kitchen cabinet layout offers plenty of storage. Featuring Lowcountry-inspired homes created by Riverside's award-winning custom builders, this unique offering provides a rare chance to enjoy a custom elevated home just steps away from one of Riverside's most significant amenities - Bolden Park and Lake. With its convenient Mt. Pleasant address, abundant natural beauty, friendly neighbors and endless array of amenities and conveniences, Riverside provides residents with a true sense of community. Schools are within walking or bike riding distance, neighbors share conversations on wide front porches, and opportunities for relaxation and recreation are around every corner. Drive your golf cart to the pool, great lawn, dog park, The Bend, or Costco! Enjoy Riverside's exclusive pool, the Lake Club. PHOTOS SHOWN ARE OFTEN A SIMILAR PLAN BY SAME BUILDER. PHOTOS ARE DISPLAYED TO SHOW EXAMPLES OF THIS BUILDER'S QUALITY AND DO NOT NECESSARILY DEPICT THIS PARTICULAR PLAN ON THIS HOMESITE. CALL THE SALES CENTER FOR MORE INFORMATION. ESTIMATED COMPLETION July 2025.
/u.realgeeks.media/southernrealestatecharleston/SRE_color_copy.png)
Additional Information
- Levels
- Two
- Lot Description
- .5 - 1 Acre
- Interior Features
- Ceiling - Smooth, High Ceilings, Garden Tub/Shower, Kitchen Island, Walk-In Closet(s), Ceiling Fan(s), Eat-in Kitchen, Family, Entrance Foyer, Media, Office, Pantry, Separate Dining
- Construction
- Cement Siding
- Floors
- Carpet, Ceramic Tile, Wood
- Roof
- Metal
- Cooling
- Central Air
- Heating
- Heat Pump
- Exterior Features
- Lawn Irrigation
- Foundation
- Crawl Space
- Parking
- 2 Car Garage, Attached, Garage Door Opener
- Elementary School
- Carolina Park
- Middle School
- Cario
- High School
- Wando
Mortgage Calculator
Listing courtesy of Listing Agent: Patty Lynn Connell from Listing Office: Carolina One Real Estate. 843-779-8660
Selling Office: Carolina One Real Estate.