2972 Riverwood Drive, Mount Pleasant, SC 29466
- $955,000
- 4
- BD
- 2.5
- BA
- 2,848
- SqFt




- Sold Price
- $955,000
- List Price
- $950,000
- Status
- Closed
- MLS#
- 25005710
- Closing Date
- May 16, 2025
- Year Built
- 2006
- Style
- Traditional
- Living Area
- 2,848
- Bedrooms
- 4
- Bathrooms
- 2.5
- Full-baths
- 2
- Half-baths
- 1
- Subdivision
- Dunes West
- Master Bedroom
- Ceiling Fan(s), Garden Tub/Shower, Walk-In Closet(s)
- Tract
- Marsh Cove
- Acres
- 0.29
Property Description
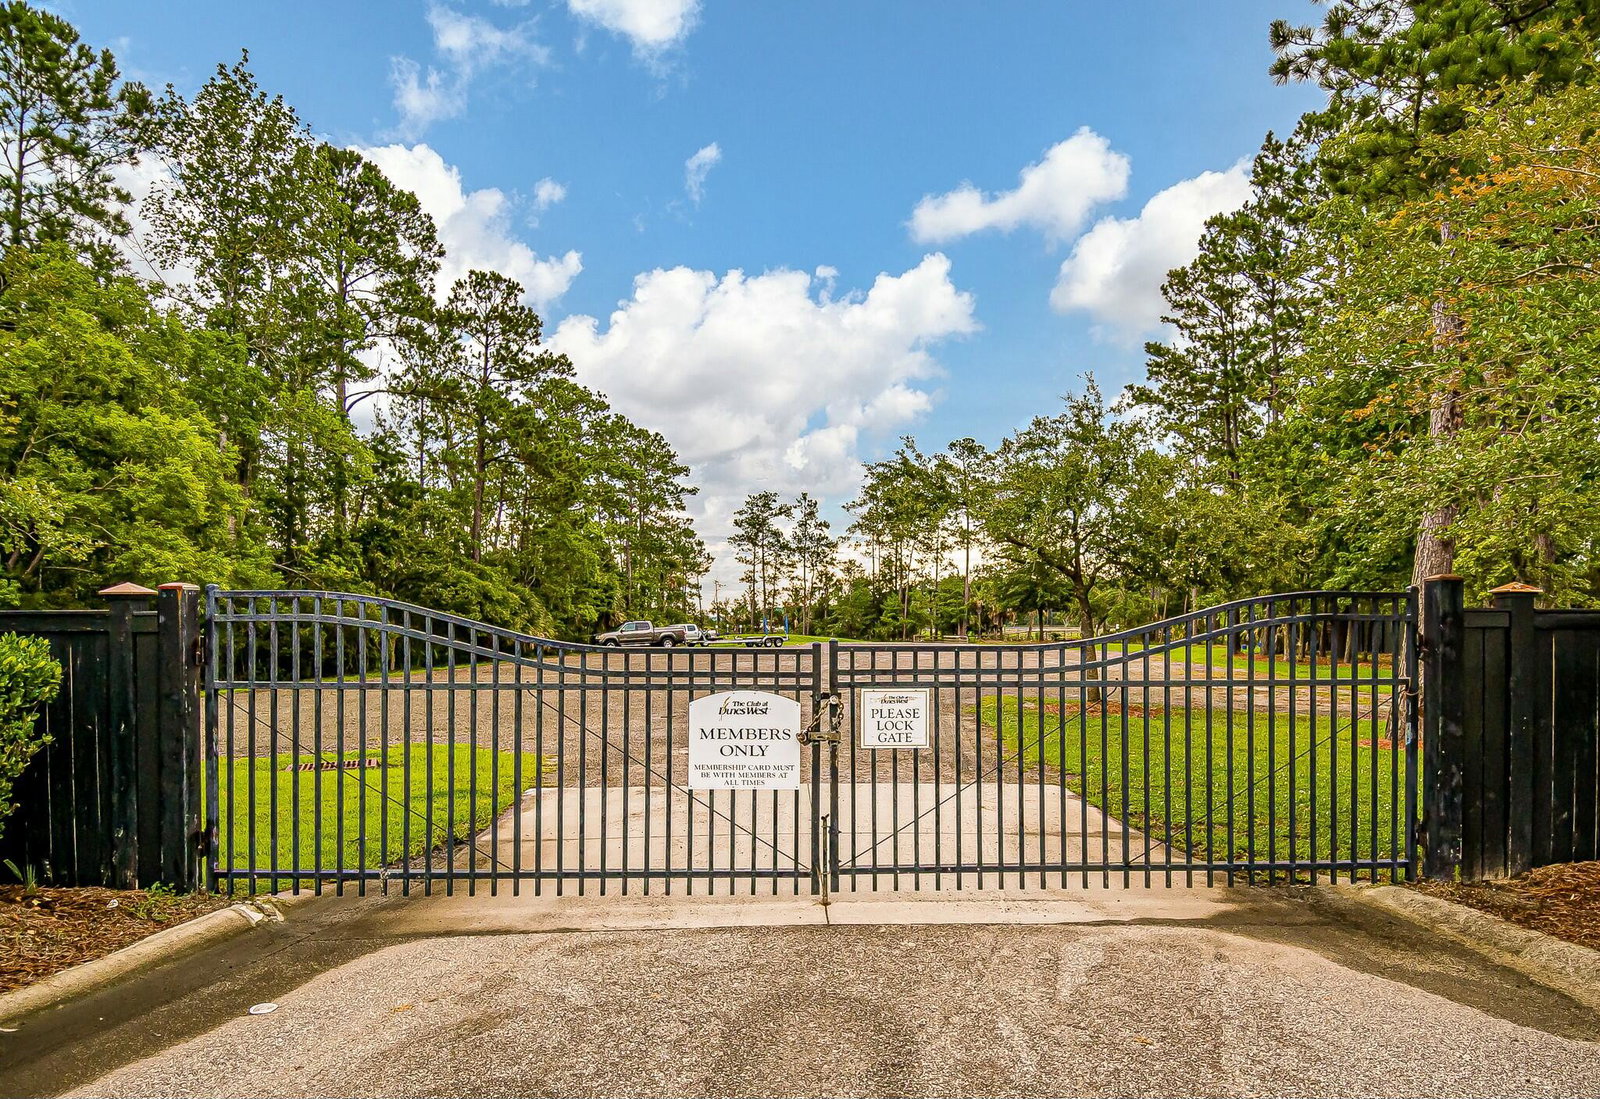
Behind the gates of Dunes West, this beautiful Lowcountry home sits on a spacious lot with plenty of room to relax, entertain, or even add a pool! Recently updated with fresh interior and exterior paint and custom trim work, it's move-in ready and better than ever.Step inside to a bright, open floor plan with hardwood floors and soaring ceilings. The two-story great room, complete with built-ins and a gas fireplace, is the heart of the home--perfect for gathering with family and friends. The kitchen, open to both the living area and breakfast nook, features granite countertops, a gas cooktop, and plenty of space to cook and connect. Just off the kitchen, the screened porch overlooks the large fenced backyard, offering a peaceful spot to unwind.The first-floor primary suite is a true retreat, featuring a spa-like bathroom with a soaking tub, walk-in shower, dual vanities, and a spacious closet. Also on the main level, you'll find a formal dining room, a stylish powder room, a built-in desk/drop zone, and a large laundry room. Upstairs, there are three additional bedrooms, a full bath, and a versatile loft space that is currently used as a bedroom, and would be ideal as a media room, playroom, or second living area. With a newer roof (2022) and brand-new carpet, this home has been well cared for and thoughtfully updated. Living in Dunes West means access to incredible amenities, including an 18-hole golf course, clubhouse, fitness center, tennis courts, swimming pools, and a boat ramp. And with new pickleball courts coming soon, there's always something to look forward to! The neighborhood's gated entrances offer privacy while keeping you close to shopping, dining, and top-rated schools. If you're looking for a home that's as inviting as it is beautiful, come see this one for yourself!
/u.realgeeks.media/southernrealestatecharleston/SRE_color_copy.png)
Additional Information
- Levels
- Two
- Interior Features
- Ceiling - Cathedral/Vaulted, Ceiling - Smooth, High Ceilings, Great, Loft, Office, Separate Dining
- Construction
- Cement Siding
- Floors
- Carpet, Ceramic Tile, Wood
- Roof
- Architectural
- Cooling
- Central Air
- Heating
- Natural Gas
- Exterior Features
- Lawn Irrigation, Rain Gutters
- Foundation
- Crawl Space
- Parking
- 2 Car Garage
- Elementary School
- Charles Pinckney Elementary
- Middle School
- Cario
- High School
- Wando
Mortgage Calculator
Listing courtesy of Listing Agent: Melissa Green from Listing Office: Coldwell Banker Realty.
Selling Office: Coldwell Banker Realty.