138 Golf View Lane, Summerville, SC 29485
- $270,000
- 2
- BD
- 2
- BA
- 1,625
- SqFt



- Sold Price
- $270,000
- List Price
- $279,900
- Status
- Closed
- MLS#
- 25005466
- Closing Date
- Jun 20, 2025
- Year Built
- 2004
- Living Area
- 1,625
- Bedrooms
- 2
- Bathrooms
- 2
- Full-baths
- 2
- Subdivision
- Legend Oaks Plantation
- Master Bedroom
- Ceiling Fan(s), Garden Tub/Shower, Multiple Closets, Sitting Room
- Tract
- The Highlands
- Acres
- 0.02
Property Description
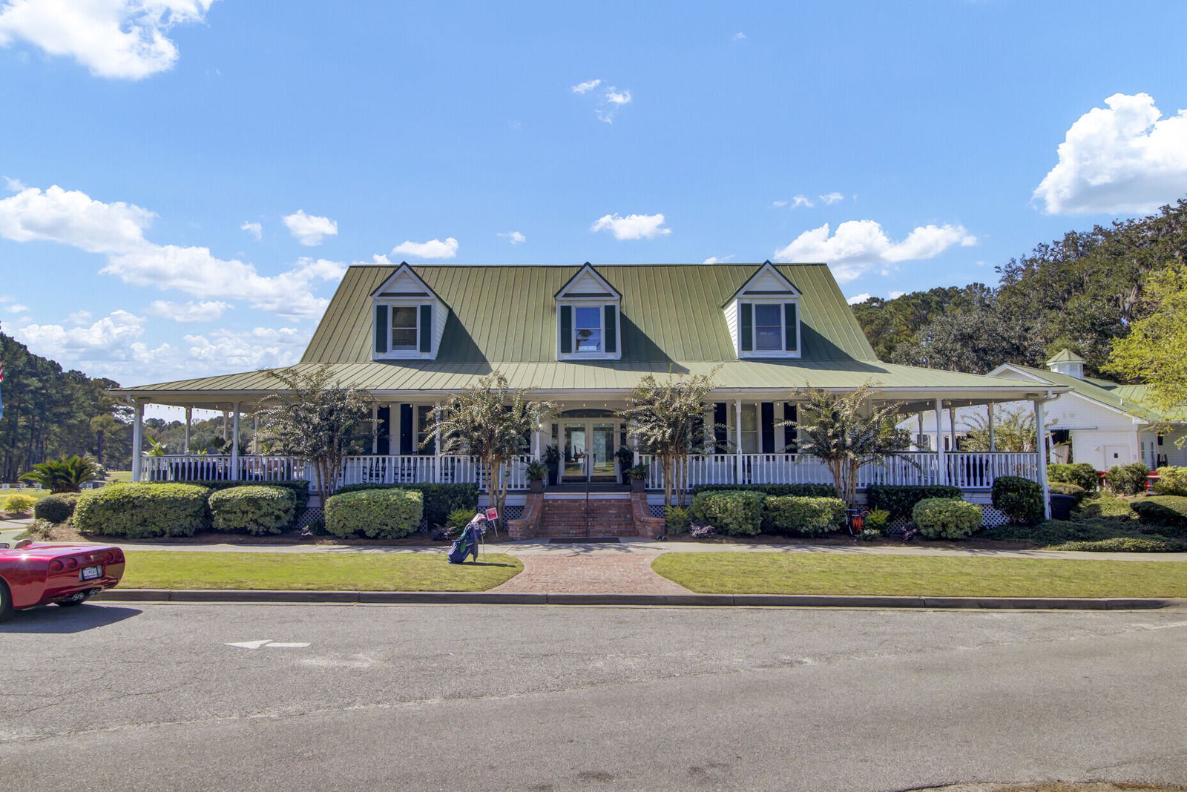
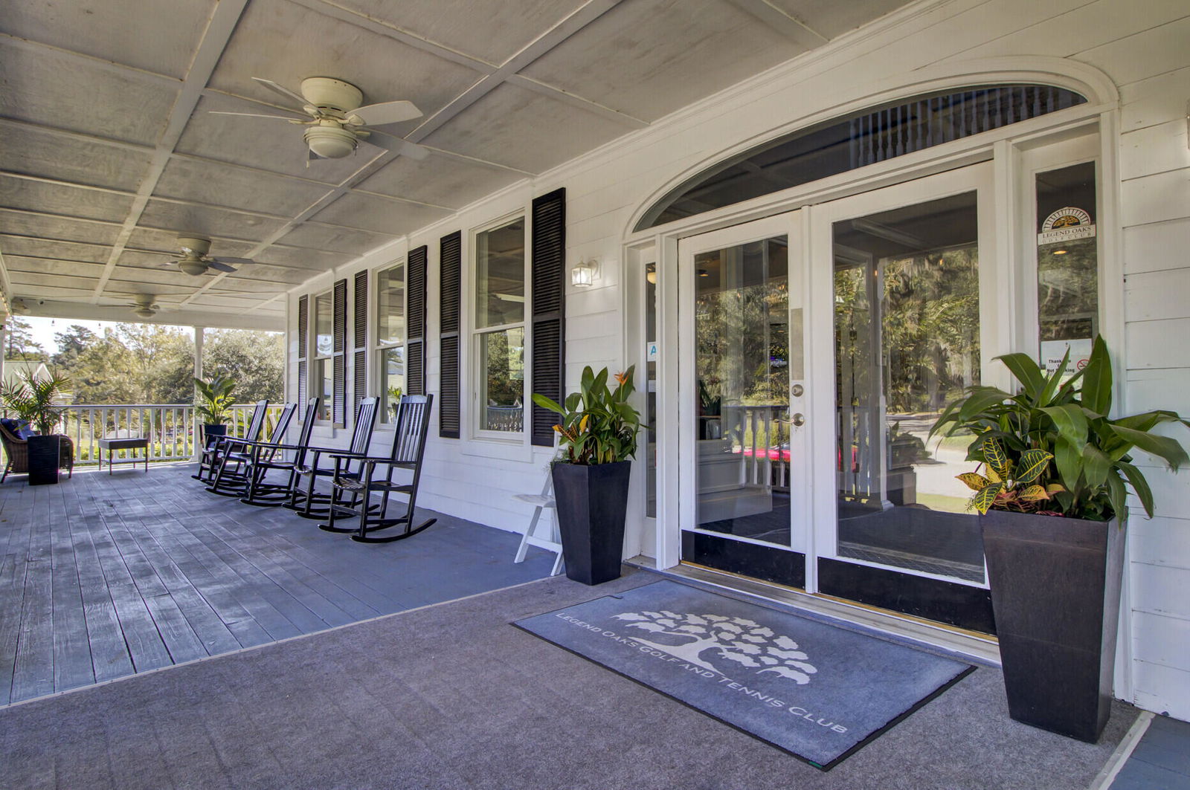
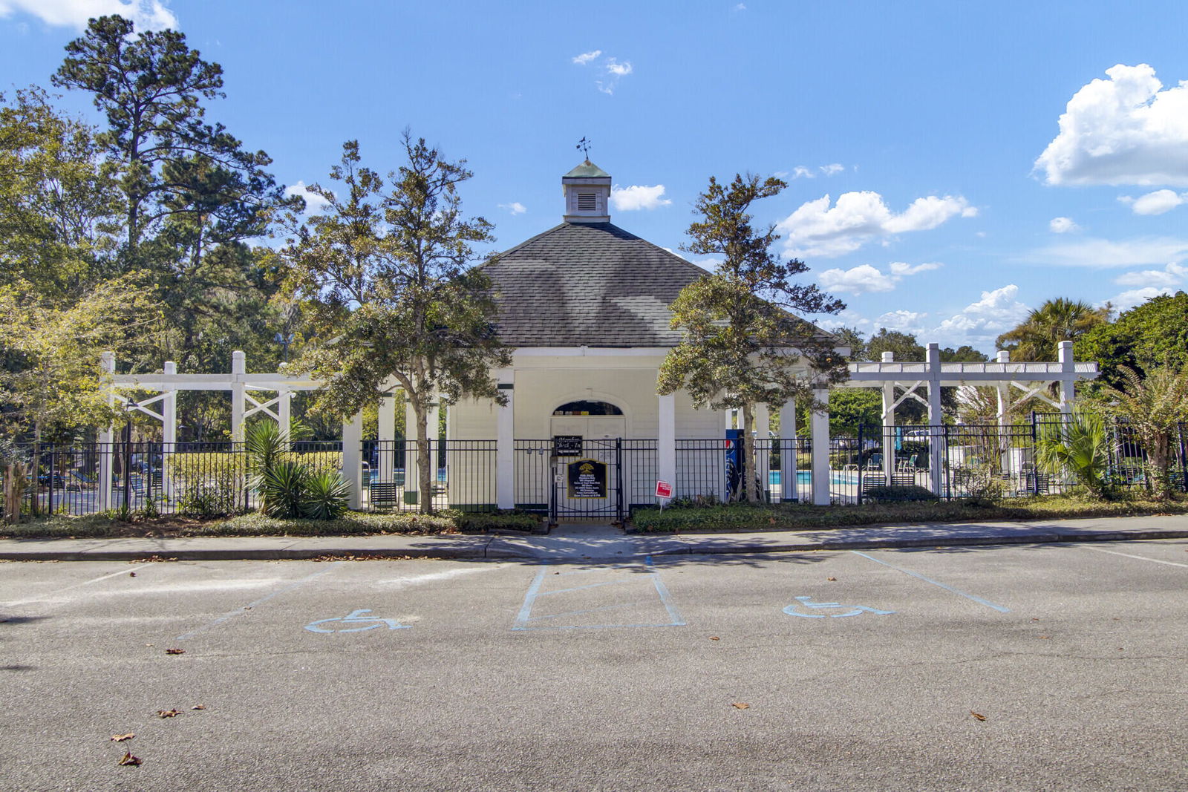
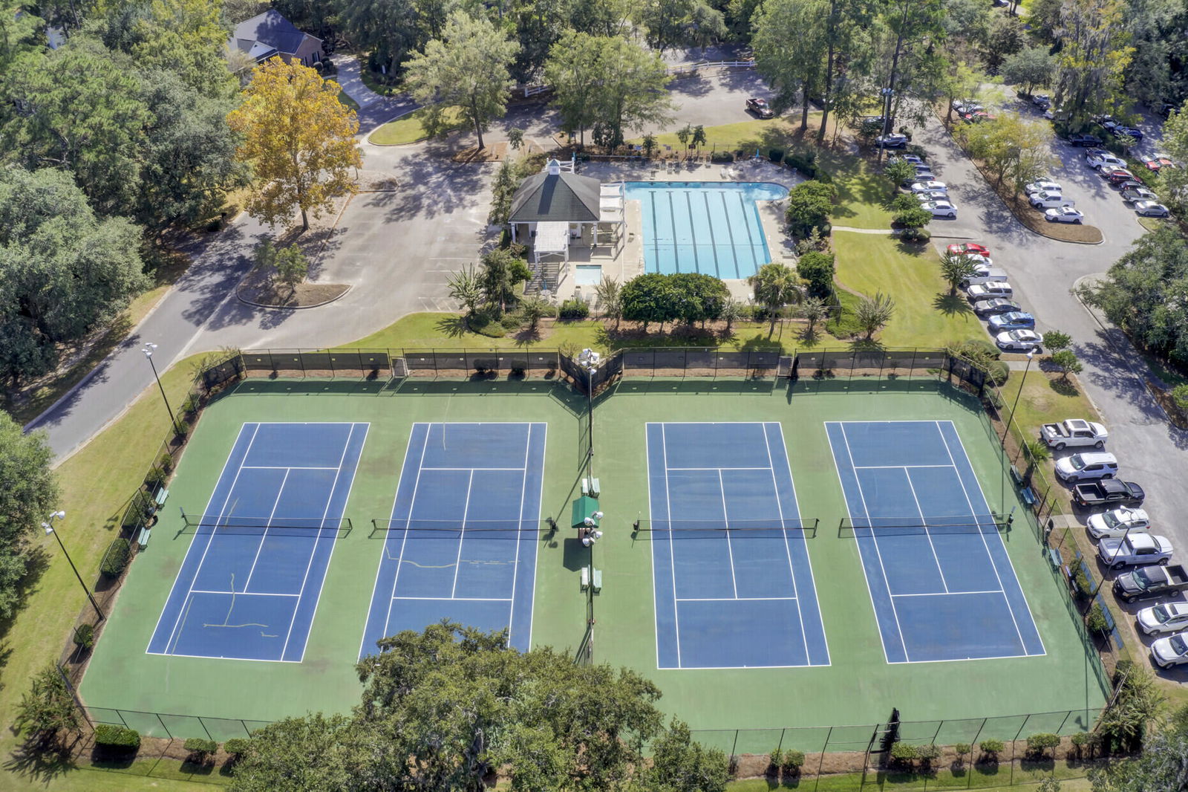
Welcome to your dream home in the prestigious Highlands of Legend Oaks Plantation, a renowned public golf course community. This charming second story condo offers a perfect blend of elegance and comfort, ideal for those seeking a serene lifestyle with premium amenities. This condo features two spacious bedrooms. The master suite is a true retreat, boasting a separate living space that can be tailored to your needs, whether as a cozy reading nook or a home office. Experience modern living with sleek stainless-steel appliances that elevate your culinary adventures. The kitchen is a host's delight, combining style and practicality. You will also enjoy the timeless beauty of plantation shutters, which add a touch ofsophistication to every room while providing privacy and light control. Your convenience and access to your home is a priority, with the addition of a chairlift at the entrance for easy access up and down the stairs. This feature ensures that everyone can enjoy the comfort of this beautiful home without limitations. Living in the Legend Oaks Plantation means more than just a beautiful home; it's a lifestyle. Memberships available to join the prestigious golf course, tennis courts, community pool and clubhouse. Whether you're a golf enthusiast or simply appreciate the tranquility of the surroundings, this community offers something for everyone. Don't miss the opportunity to make this exquisite condo your new home. Schedule a viewing today and step into a world of comfort, style, and community at The Highlands of Legend Oaks Plantation.
/u.realgeeks.media/southernrealestatecharleston/SRE_color_copy.png)
Additional Information
- Levels
- Other (Use Remarks)
- Lot Description
- Level, Wooded
- Interior Features
- Ceiling - Cathedral/Vaulted, Ceiling - Smooth, Garden Tub/Shower, Walk-In Closet(s), Ceiling Fan(s), Eat-in Kitchen, Family, Pantry
- Construction
- Brick Veneer, Vinyl Siding
- Floors
- Carpet, Vinyl
- Roof
- Architectural
- Cooling
- Central Air
- Heating
- Central
- Foundation
- Slab
- Parking
- Off Street
- Elementary School
- Beech Hill
- Middle School
- East Edisto
- High School
- Ashley Ridge
Mortgage Calculator
Listing courtesy of Listing Agent: Jennifer Laffey-foster from Listing Office: EXP Realty LLC.
Selling Office: ChuckTown Homes Powered by Keller Williams.