1020 Lyle Way, Mount Pleasant, SC 29466
- $960,000
- 4
- BD
- 3.5
- BA
- 2,770
- SqFt


- Sold Price
- $960,000
- List Price
- $975,000
- Status
- Closed
- MLS#
- 25004551
- Closing Date
- Mar 27, 2025
- Year Built
- 2021
- Style
- Traditional
- Living Area
- 2,770
- Bedrooms
- 4
- Bathrooms
- 3.5
- Full-baths
- 3
- Half-baths
- 1
- Subdivision
- Dunes West
- Master Bedroom
- Ceiling Fan(s), Sitting Room, Walk-In Closet(s)
- Tract
- The Harbour
- Acres
- 0.14
Property Description
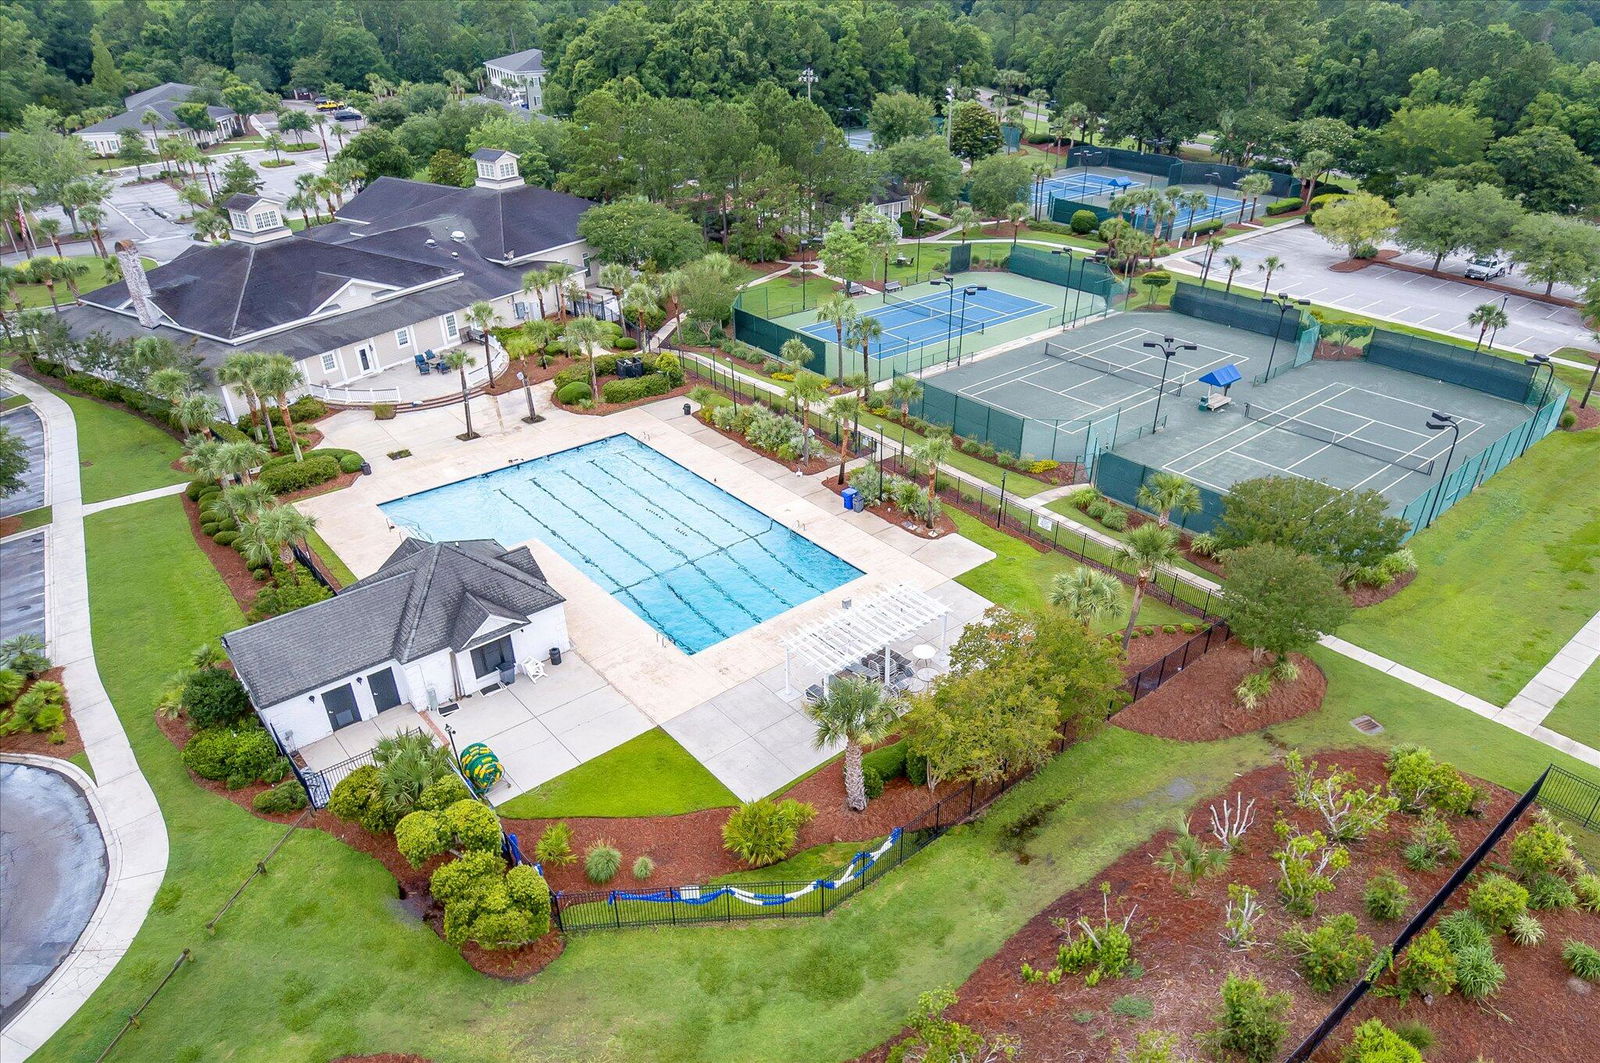
At the heart of this home is a chef's dream kitchen, complete with quartz countertops, timeless white cabinetry, an oversized island, and stainless steel appliances, including a gas convection oven and range. The dining area comfortably accommodates a large table, making it ideal for hosting gatherings. The living room is equally impressive, featuring a gas fireplace, a stylish shiplap feature wall, and oversized windows that flood the space with natural light and frame the beauty of the outdoors. Upstairs, a stunning oak staircase leads to the primary retreat, thoughtfully designed for comfort and privacy, complete with an enormous walk-in super shower, dual vanity and walk in closet with ample storage space. Three additional bedrooms provide ample space with two additional full baths,The dining area comfortably accommodates a large table, making it ideal for hosting gatherings. The living room is equally impressive, featuring a gas fireplace, a stylish shiplap feature wall, and oversized windows that flood the space with natural light and frame the beauty of the outdoors. Upstairs, a stunning oak staircase leads to the primary retreat, thoughtfully designed for comfort and privacy, complete with an enormous walk-in super shower, dual vanity and walk in closet with ample storage space.Three additional bedrooms provide ample space with two additional full baths, while a fourth bedroom offers flexibility as a guest room or flex space. This home also includes a two-car garage with ample space above for overhead storage. The fenced backyard, situated on a beautiful corner lot, provides plenty of space for kids and pets to play. Outdoor living is just as inviting, featuring a charming dual front porch and a rear screened-in porch, perfect for year-round relaxation. Located in one of Charleston's most sought-after communities, Dunes West, residents enjoy resort-style amenities and an active, vibrant lifestyle. Whether you prefer golf, tennis, a gym, or access to the country club pool, there are endless club membership options to suit your needs. Miles of scenic walking, biking, and running trails wind through the community, offering picturesque views of the golf course and two community docks, where friends and family can gather and enjoy the Lowcountry's natural beauty. This home is also conveniently located near pristine beaches, renowned restaurants, and downtown Charleston, as well as the Dunes West Country Club. The sellers have invested over $100,000 in option upgrades, including structural enhancements, elevation choices, and lot premium costs.
/u.realgeeks.media/southernrealestatecharleston/SRE_color_copy.png)
Additional Information
- Lot Description
- Cul-De-Sac
- Interior Features
- Ceiling - Smooth, High Ceilings, Kitchen Island, Walk-In Closet(s), Ceiling Fan(s), Eat-in Kitchen, Family, Entrance Foyer, Pantry, Study
- Construction
- Cement Siding
- Floors
- Carpet, Ceramic Tile, Luxury Vinyl
- Roof
- Architectural
- Cooling
- Central Air
- Heating
- Forced Air, Heat Pump
- Exterior Features
- Balcony, Lawn Irrigation, Rain Gutters
- Foundation
- Raised Slab
- Parking
- 2 Car Garage, Garage Door Opener
- Elementary School
- Charles Pinckney Elementary
- Middle School
- Cario
- High School
- Wando
Mortgage Calculator
Listing courtesy of Listing Agent: Matthew Cuchelo from Listing Office: Tabby Realty LLC.
Selling Office: Carolina One Real Estate.