2096 Ashburton Way, Mount Pleasant, SC 29466
- $2,000,000
- 3
- BD
- 2.5
- BA
- 3,612
- SqFt









- Sold Price
- $2,000,000
- List Price
- $2,000,000
- Status
- Closed
- MLS#
- 25004297
- Closing Date
- Mar 13, 2025
- Year Built
- 2022
- Style
- Craftsman
- Living Area
- 3,612
- Bedrooms
- 3
- Bathrooms
- 2.5
- Full-baths
- 2
- Half-baths
- 1
- Subdivision
- Park West
- Master Bedroom
- Ceiling Fan(s), Garden Tub/Shower, Walk-In Closet(s)
- Tract
- Andover
- Acres
- 0.69
Property Description
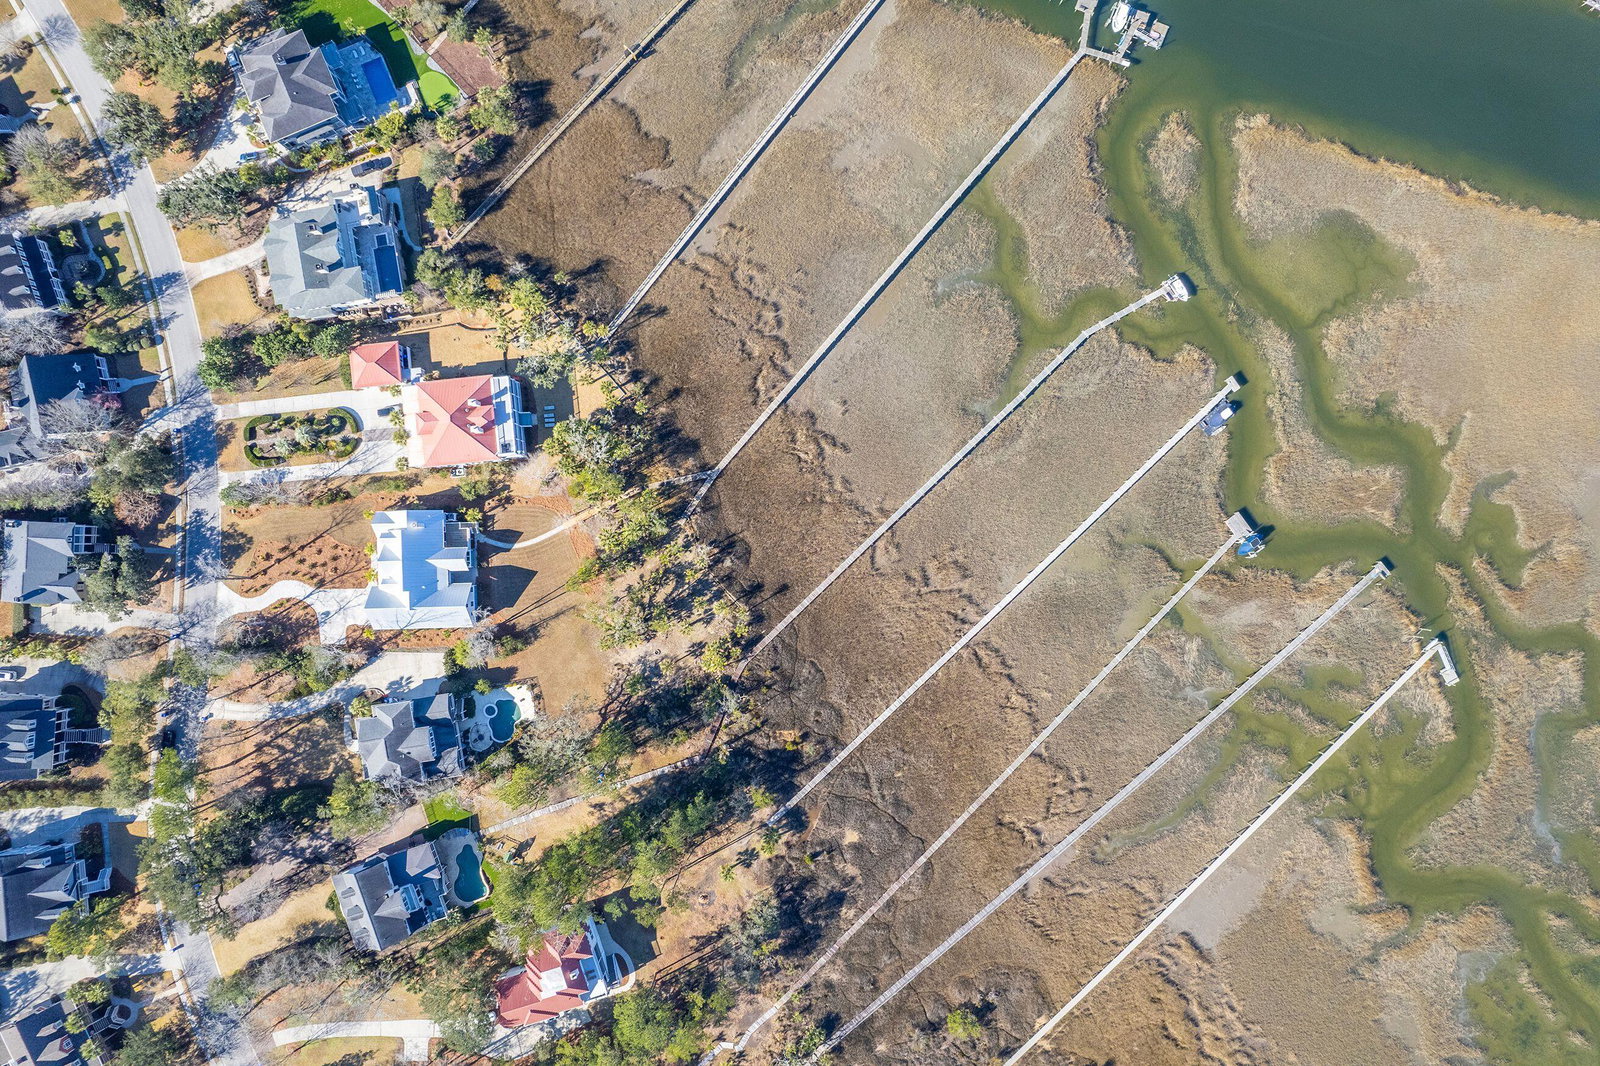
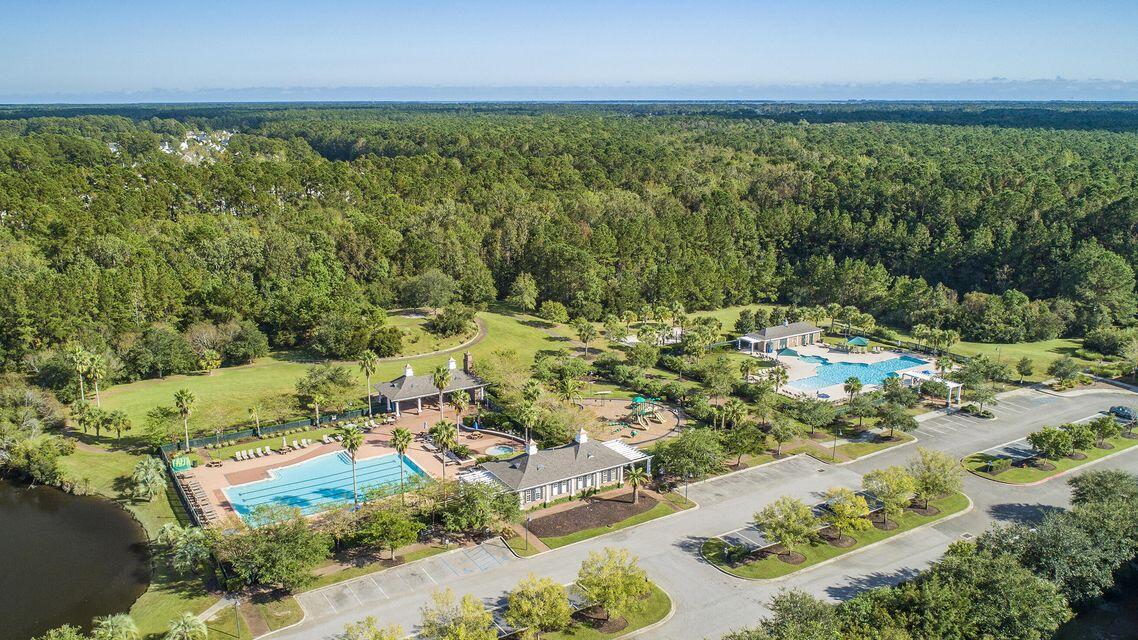
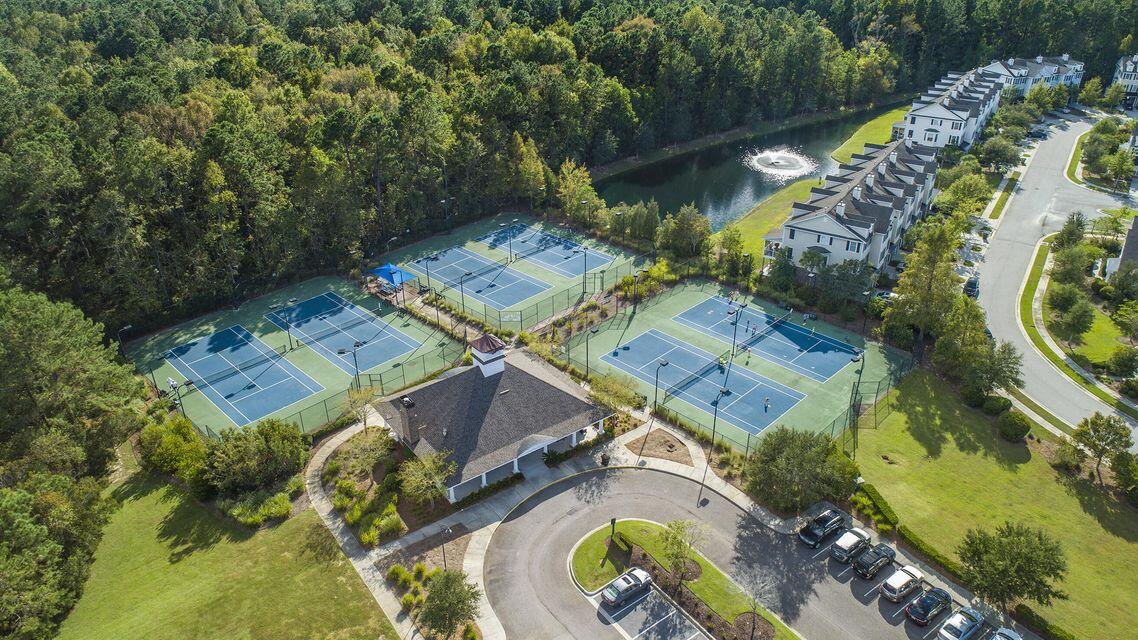
Newer CUSTOM home with DEEPWATER dock!!This home offers the ultimate luxury lifestyle with serene, breathtaking views from nearly every room. It was designed to provide an unparalleled living experience--blending the finest modern amenities with the beauty of nature.Imagine enjoying your morning coffee on the dock overlooking shimmering waters. This luxurious one-level home (with a raised room above the garage, ideal for an office or private retreat) exudes sophistication and charm, with finishes that enhance the home's coastal elegance.The heart of this home is its chef-inspired kitchen, outfitted with top-of-the-line Thermador appliances. Whether you're preparing a quiet dinner for two or hosting a gathering, the open-concept design ensures your guests are always part of the action, with a seamless flow from the kitchen to the dining, living, and outdoor areas. The natural light streaming through large windows and doors invites the beauty of the outdoors inside. Step out onto the porch and imagine relaxing as the sun sets over the water, casting golden hues across the horizon. A dock awaits you just beyond your backyard, providing direct access to the waterways for boating, kayaking, or simply enjoying the quiet calm of the water. Did I mention that this dock is on a fantastic fishing hole?!? Every detail in this home has been carefully curated to provide you with an exceptional quality of life, combining ease of living with the peacefulness of waterfront living. Whether you're unwinding in the spa-like bathroom, taking in the views from your porch, or launching your boat for a sunset cruise, this home is more than just a house, it's a lifestyle. Come experience the luxury of living on the water, where every day feels like a vacation. Your dream home awaits in one of Charleston's most sought-after communities. Schedule your private showing today and start living the waterfront lifestyle you've always imagined. Andover is a premier section of the popular Park West neighborhood. Owners enjoy benefits far beyond the resort style pools and racquet courts. They can take their kids to the Mount Pleasant Recreation Center by golf cart (or bike) to enjoy the playground, trails, or their sports games. Additionally, the school campus within the neighborhood includes schools for kids age 4 through middle school. All of this PLUS delicious local restaurants and a gym. You never have to leave your neighborhood! What more could you want? Well, the beach is also only 10 minutes away and downtown Charleston is about 20 minutes. Don't miss out, you better schedule a tour to see this one quickly!
/u.realgeeks.media/southernrealestatecharleston/SRE_color_copy.png)
Additional Information
- Levels
- One and One Half
- Lot Description
- .5 - 1 Acre
- Interior Features
- Ceiling - Blown, Ceiling - Cathedral/Vaulted, High Ceilings, Garden Tub/Shower, Kitchen Island, Walk-In Closet(s), Ceiling Fan(s), Bonus, Eat-in Kitchen, Family, Entrance Foyer, Frog Attached, Game, Great, Living/Dining Combo, Media, Office, Pantry, Study, Sun, Utility
- Construction
- Cement Siding
- Floors
- Ceramic Tile, Luxury Vinyl
- Roof
- Metal
- Cooling
- Central Air
- Heating
- Electric, Heat Pump
- Exterior Features
- Dock - Existing, Dock - Shared, Lawn Irrigation
- Foundation
- Crawl Space
- Parking
- 2 Car Garage, Garage Door Opener
- Elementary School
- Charles Pinckney Elementary
- Middle School
- Cario
- High School
- Wando
Mortgage Calculator
Listing courtesy of Listing Agent: Diana Bradley from Listing Office: Keller Williams Realty Charleston.
Selling Office: Matt O'Neill Real Estate.