297 Hundred Oaks Parkway, Summerville, SC 29483
- $559,000
- 4
- BD
- 3
- BA
- 2,568
- SqFt





- Sold Price
- $559,000
- List Price
- $559,000
- Status
- Closed
- MLS#
- 25004135
- Closing Date
- Apr 01, 2025
- Year Built
- 2012
- Style
- Ranch, Traditional
- Living Area
- 2,568
- Bedrooms
- 4
- Bathrooms
- 3
- Full-baths
- 3
- Subdivision
- The Ponds
- Master Bedroom
- Ceiling Fan(s), Garden Tub/Shower, Walk-In Closet(s)
- Acres
- 0.25
Property Description
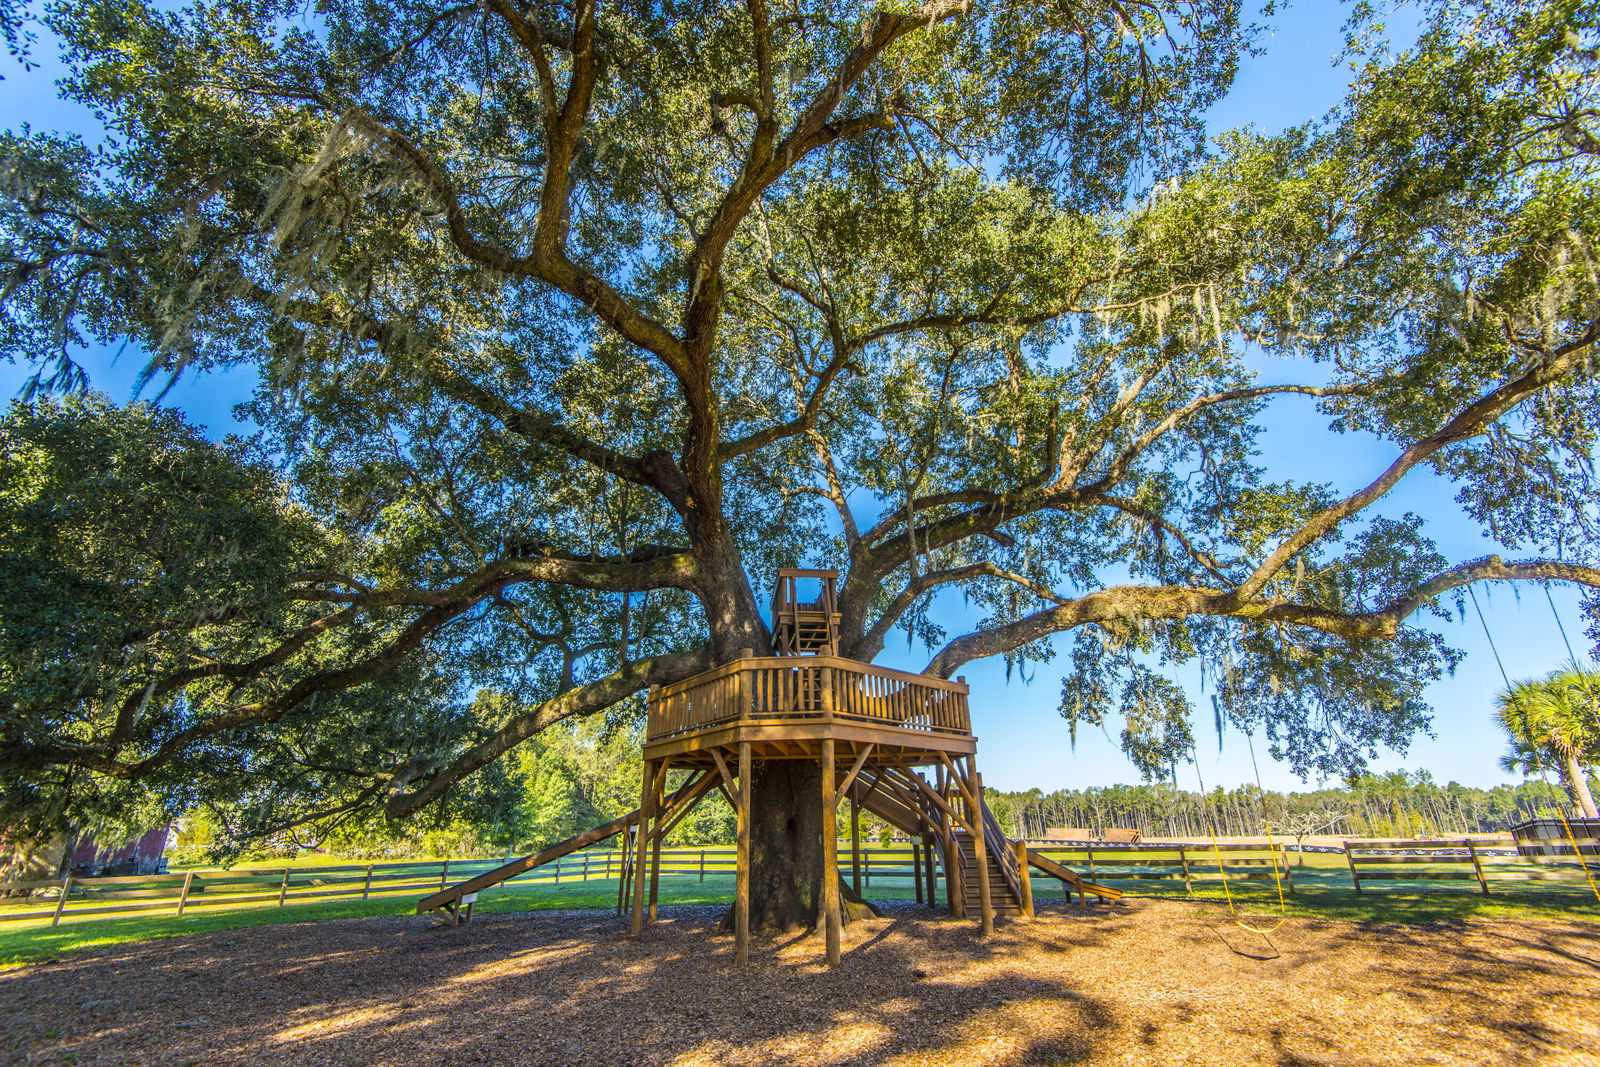
Gorgeous One-Story Home nestled among the breathtaking Majestic Live Oaks in the highly desired subdivision, The Ponds, is a rare gem! Prime Lot, upgraded immaculate home with 2568 sq. ft. NEW AC 2024, NEW ROOF 2024, Upgraded BONUS w/ FULL BATHROOM in 2023! Plantation Shutters throughout. Large Front Porch w/ Ceiling Fans leads to the lovely Foyer w/ Engineered Hardwood Floors, Moldings, Archways, extending into the Upgraded Great Room w/ Gas Fireplace, Mantel, Moldings, Hearth, Cathedral Ceiling & Ceiling Fan, w/ Double Doors to Screen Porch with Garden Views! Downstairs Master Bedroom has Tray ceiling w/ Crown, 2023 Ceiling Fan, nice windows, double-doors to a Large Master Bath w/ Tile Flooring, long vanity w/ dual sinks, oil-rubbed bronze fixtures, Walk-in Shower PLUS Garden Tub withwindows, private water closet w/ Wall Cabinet, & Walk-in Closet w/ pull-down attic stairs. Well-equipped KITCHEN has 42" Painted Upper Cabinets w/ Crown & lower cabinets/trash can pull outs, Tile Backsplash, Gas Range & Oven, Built-in Microwave Hood & Undercabinet Lighting, Dishwasher, & upgraded REFRIGERATOR to convey. Unique EXTENDED length GRANITE BAR with Stools is open to the Great Room. Large Stainless Sink has garbage disposal. Casual Dining Area has Chandelier, large windows, Built-In Desk/Shelves, near the Large Laundry Room w/ Tile Flooring, Cabinets w/ Crown, Closet & Garage Entry. GREAT UPGRADE is the 2023 New Full Bathroom with lovely Tile Floors, Quartz Vanity, Built-in Shelves, & Full Shower in the FROG BONUS ROOM w/ Cathedral Ceiling, Ceiling Fan, window & attic access door. Could be a Bedroom/Guest Space/Office/Craft/Workout or Playroom. THREE Secondary Bedrooms Downstairs include the FLEX ROOM/ Bedroom, all have Ceiling Fans w/ nearby Linen Closet & Full Bath with Tub/Shower Combo, wide vanity, tile floors & wall cabinet to convey. Beautiful Dining Room has moldings, hardwoods, Chandelier, nearby Butler's Pantry with Granite counter, backsplash & Walk-in Pantry! Relax on the Screen Porch w/ Ceiling Fan & view the gorgeous STONE patio, landscaped Private Oasis w/ fenced back yard with two gates; PLUS, the Free-Standing Umbrella, Loveseat/Two Chairs/Coffee Table will convey. The Attached 2-Car Oversized Garage has rear-entry, large parking pad, side door, overhead storage, wall shelving, wooden work bench, Utility Sink w/ Hot/Cold water, upper side storage access doors, & a TV and 4 Plastic Shelving units will convey. Home has NEW Roof, RADIANT BARRIER & TANKLESS WATER HEATER, plus TERMITE BOND, IRRIGATION, GUTTERS w/ leaf guards, landscape lighting, flood lights, security system, recessed lighting & Surround Sound with a Denon Receiver & a Subwoofer to convey. The Ponds has resort-style amenities to include the Historic Farmhouse for events, Outdoor Pavilion, Amphitheater, Community Garden, Pool, Children's Playhouse, Dog Park, Coffee Cottage, Sidewalks, Walking Trails, Ponds & Schultz Lake! The YMCA & the Dorchester County Fire & Rescue Station are in The Ponds! Just minutes from the airport, historic Charleston, nearby gardens/plantations, beaches & near Historic Summerville hosting many popular Festivals/Events with Restaurants & Shops to enjoy. Enjoy the Living in this UNIQUE UPGRADED ONE-STORY BEAUTY on a PRIME LOT, JUST WAITING FOR YOU!
/u.realgeeks.media/southernrealestatecharleston/SRE_color_copy.png)
Additional Information
- Levels
- One
- Lot Description
- Interior Lot, Level, Wooded
- Interior Features
- Ceiling - Cathedral/Vaulted, Ceiling - Smooth, Tray Ceiling(s), High Ceilings, Garden Tub/Shower, See Remarks, Walk-In Closet(s), Ceiling Fan(s), Bonus, Eat-in Kitchen, Family, Entrance Foyer, Frog Attached, Great, Office, Pantry, Separate Dining, Study, Utility
- Construction
- Cement Siding
- Floors
- Carpet, Ceramic Tile, Wood
- Roof
- Architectural, See Remarks
- Cooling
- Central Air
- Heating
- Central, Natural Gas
- Exterior Features
- Lawn Irrigation, Rain Gutters, Lighting
- Foundation
- Raised Slab
- Parking
- 2 Car Garage, Attached, Other, Garage Door Opener
- Elementary School
- Sand Hill
- Middle School
- Gregg
- High School
- Summerville
Mortgage Calculator
Listing courtesy of Listing Agent: Dianne Newton from Listing Office: Carolina One Real Estate. 843-779-8660
Selling Office: Carolina One Real Estate.