2006 Barn Swallow Road, Summerville, SC 29483
- $425,000
- 2
- BD
- 2
- BA
- 1,738
- SqFt


- Sold Price
- $425,000
- List Price
- $425,000
- Status
- Closed
- MLS#
- 25003709
- Closing Date
- Oct 30, 2025
- Year Built
- 2019
- Style
- Ranch
- Living Area
- 1,738
- Bedrooms
- 2
- Bathrooms
- 2
- Full-baths
- 2
- Subdivision
- The Ponds
- Master Bedroom
- Walk-In Closet(s)
- Tract
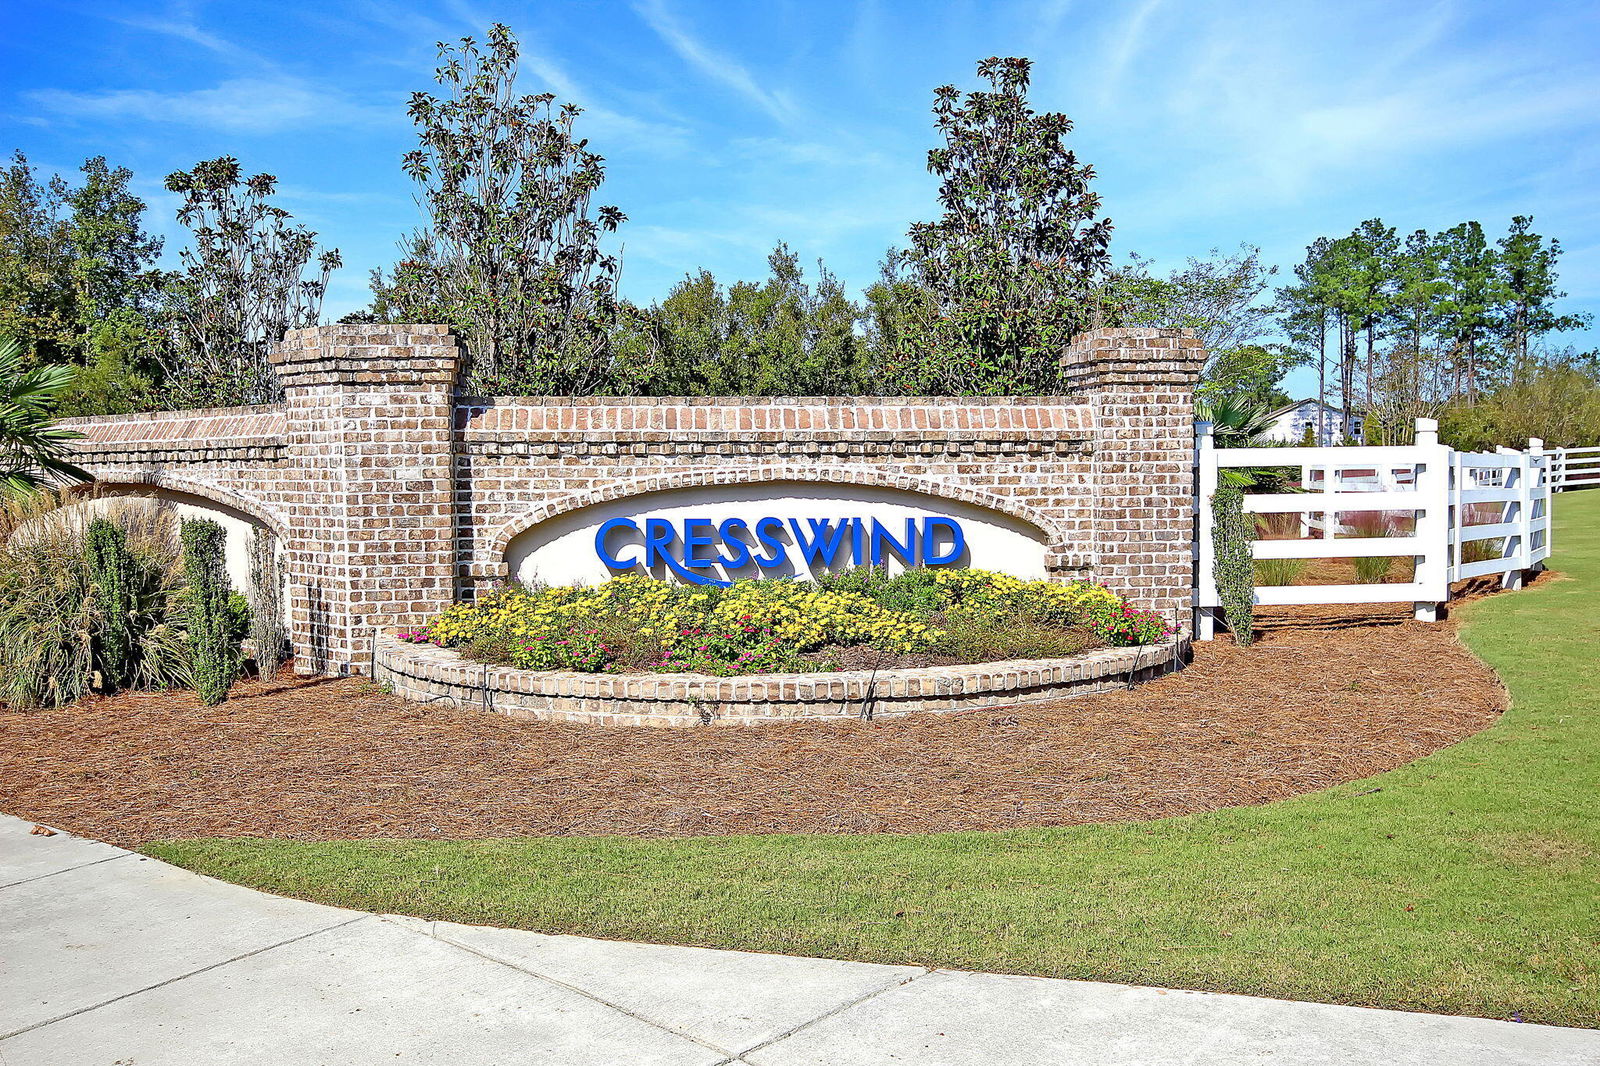
- Cresswind At The Ponds
- Acres
- 0.16
Property Description
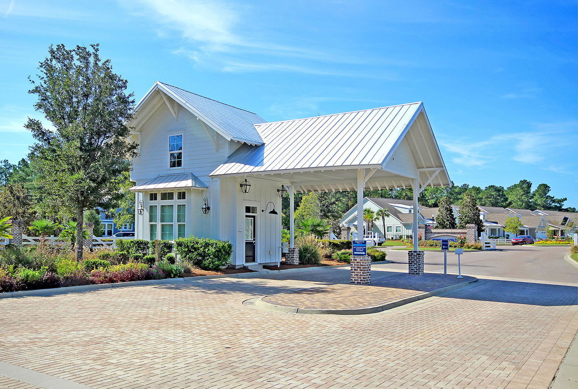
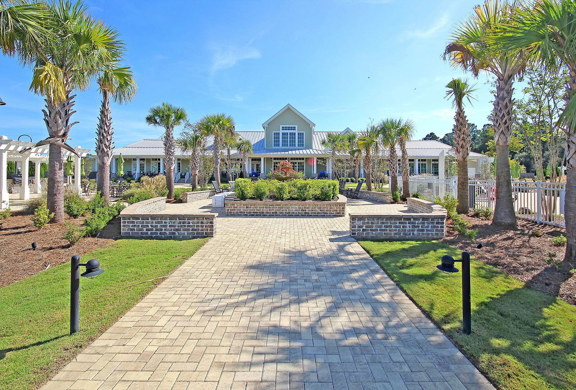
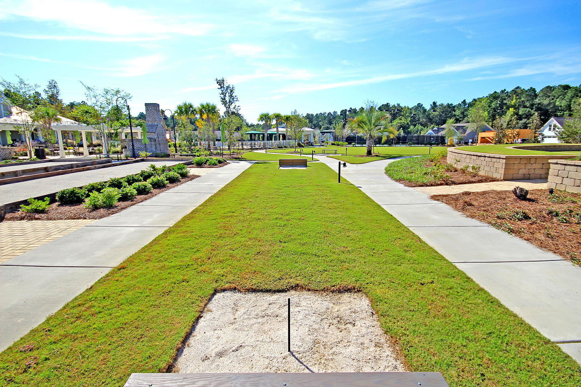
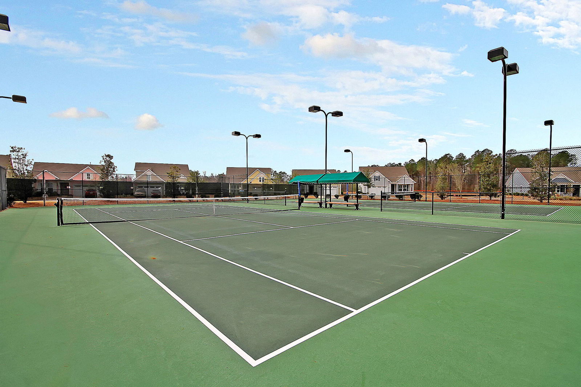
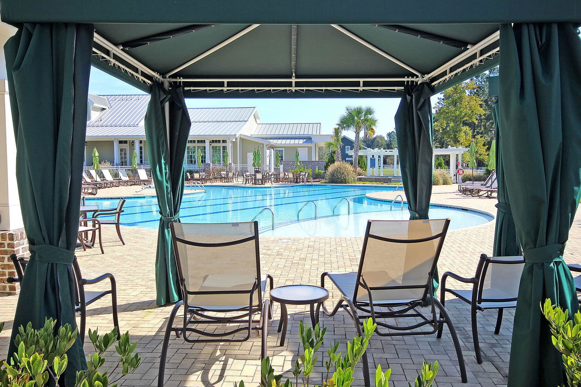
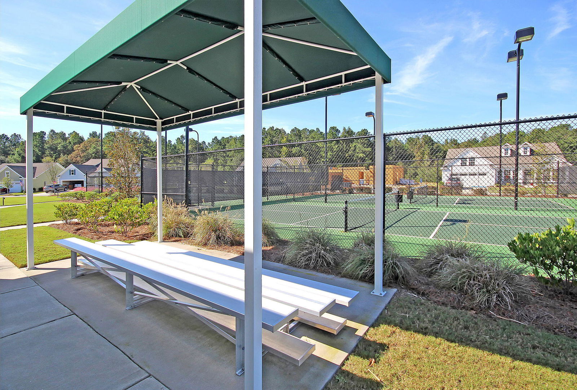
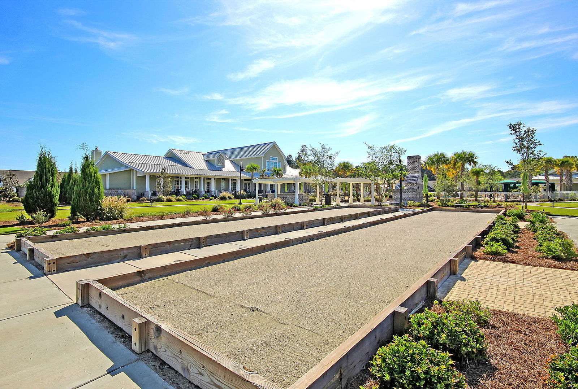
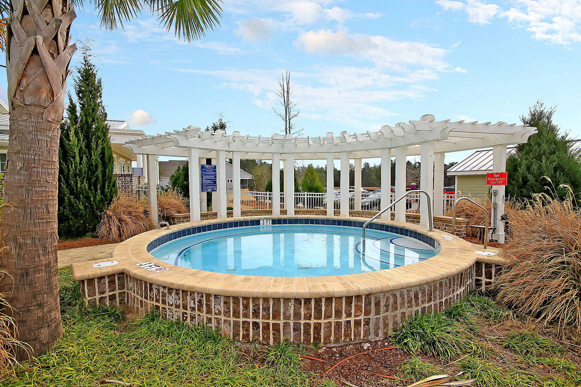
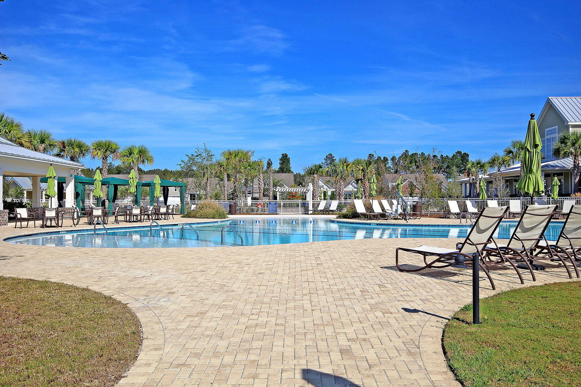
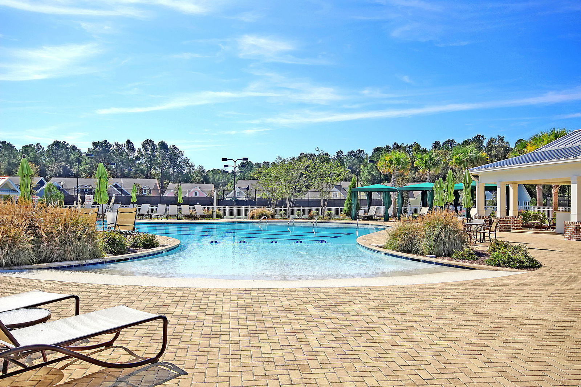
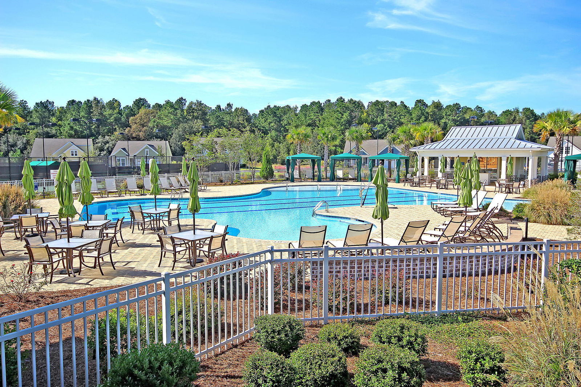
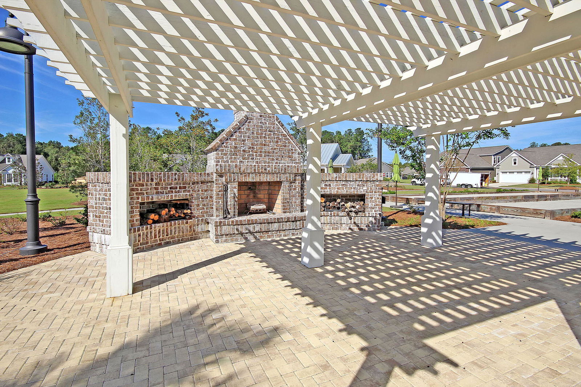
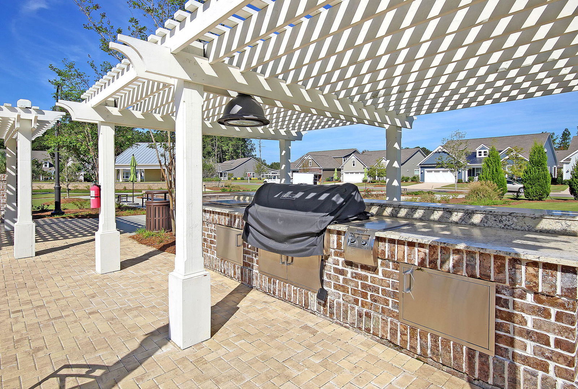
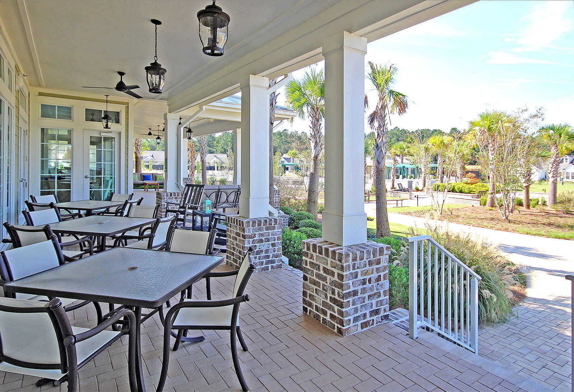
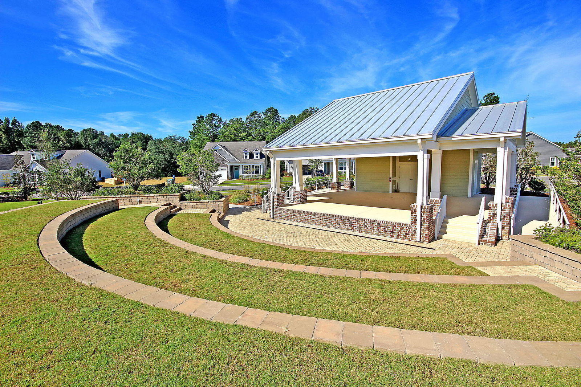
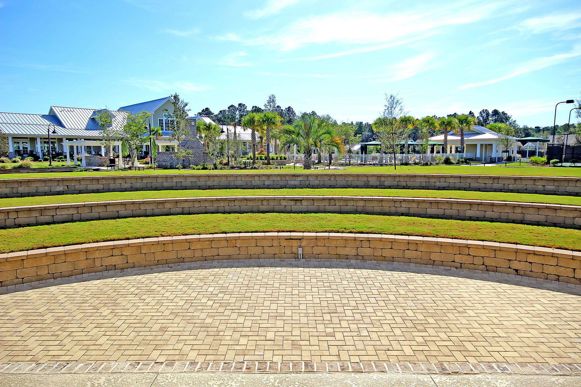
Discover resort-style living in this active 55+ adult community. This elegant single-story Beechwood model offers a spacious open-concept layout with luxury vinyl plank flooring, tray ceilings, and abundant natural light. The gourmet kitchen boasts 42'' cabinetry with under cabinet lighting, quartz countertops, GE(r) stainless steel appliances, a gas range, double door pantry and a large island with bar seating, ideal for entertaining. The owner's suite features large windows, a tray ceiling, a spa-like en-suite with a double quartz counter vanity, tiled low-lip walk-in shower, and a custom walk-in closet. A second bedroom and bath offer comfort for guests, while a dedicated laundry room with built-in cabinetry with sink ensures convenience. Step inside your Sunspace enclosed screened porchcomplete with SereneLife Small Air Conditioner Portable 12,000 BTU with Built-in Dehumidifier + Heat (that functions as a 4-season room) with roll down shades. Enjoy your morning coffee on the extended patio, perfect for relaxation. Enjoy world-class amenities, including a 12,000 sq. ft. clubhouse, pool, fitness center, tennis, pickleball, bocce ball, and scenic trails. Access to The Ponds' amphitheater, kayak launch, fishing ponds, and parks enhances your lifestyle. Located minutes from historic downtown Summerville and a short drive to Charleston's beaches, gardens, and airport, this home offers the perfect blend of tranquility and accessibility. Schedule your private tour today and experience the unparalleled Cresswind lifestyle!
/u.realgeeks.media/southernrealestatecharleston/SRE_color_copy.png)
Additional Information
- Levels
- One
- Lot Description
- 0 - .5 Acre, Interior Lot
- Interior Features
- Ceiling - Smooth, High Ceilings, Kitchen Island, Walk-In Closet(s), Ceiling Fan(s), Eat-in Kitchen, Entrance Foyer, Great, Pantry, Study, Sun
- Construction
- Cement Siding
- Floors
- Ceramic Tile, Epoxy, Luxury Vinyl
- Roof
- Architectural
- Cooling
- Central Air
- Heating
- Natural Gas
- Exterior Features
- Lawn Irrigation, Rain Gutters
- Foundation
- Slab
- Parking
- 2 Car Garage, Attached, Garage Door Opener
- Elementary School
- Sand Hill
- Middle School
- Gregg
- High School
- Summerville
Mortgage Calculator
Listing courtesy of Listing Agent: Deb Walters from Listing Office: Carolina One Real Estate. 843-779-8660
Selling Office: Carolina One Real Estate.