306 Autumn Azalea Way, Summerville, SC 29486
- $625,000
- 2
- BD
- 2
- BA
- 1,858
- SqFt




- Sold Price
- $625,000
- List Price
- $625,000
- Status
- Closed
- MLS#
- 25003676
- Closing Date
- Apr 24, 2025
- Year Built
- 2023
- Style
- Ranch, Traditional
- Living Area
- 1,858
- Bedrooms
- 2
- Bathrooms
- 2
- Full-baths
- 2
- Subdivision
- Nexton
- Master Bedroom
- Ceiling Fan(s), Walk-In Closet(s)
- Tract
- Del Webb
- Acres
- 0.17
Property Description
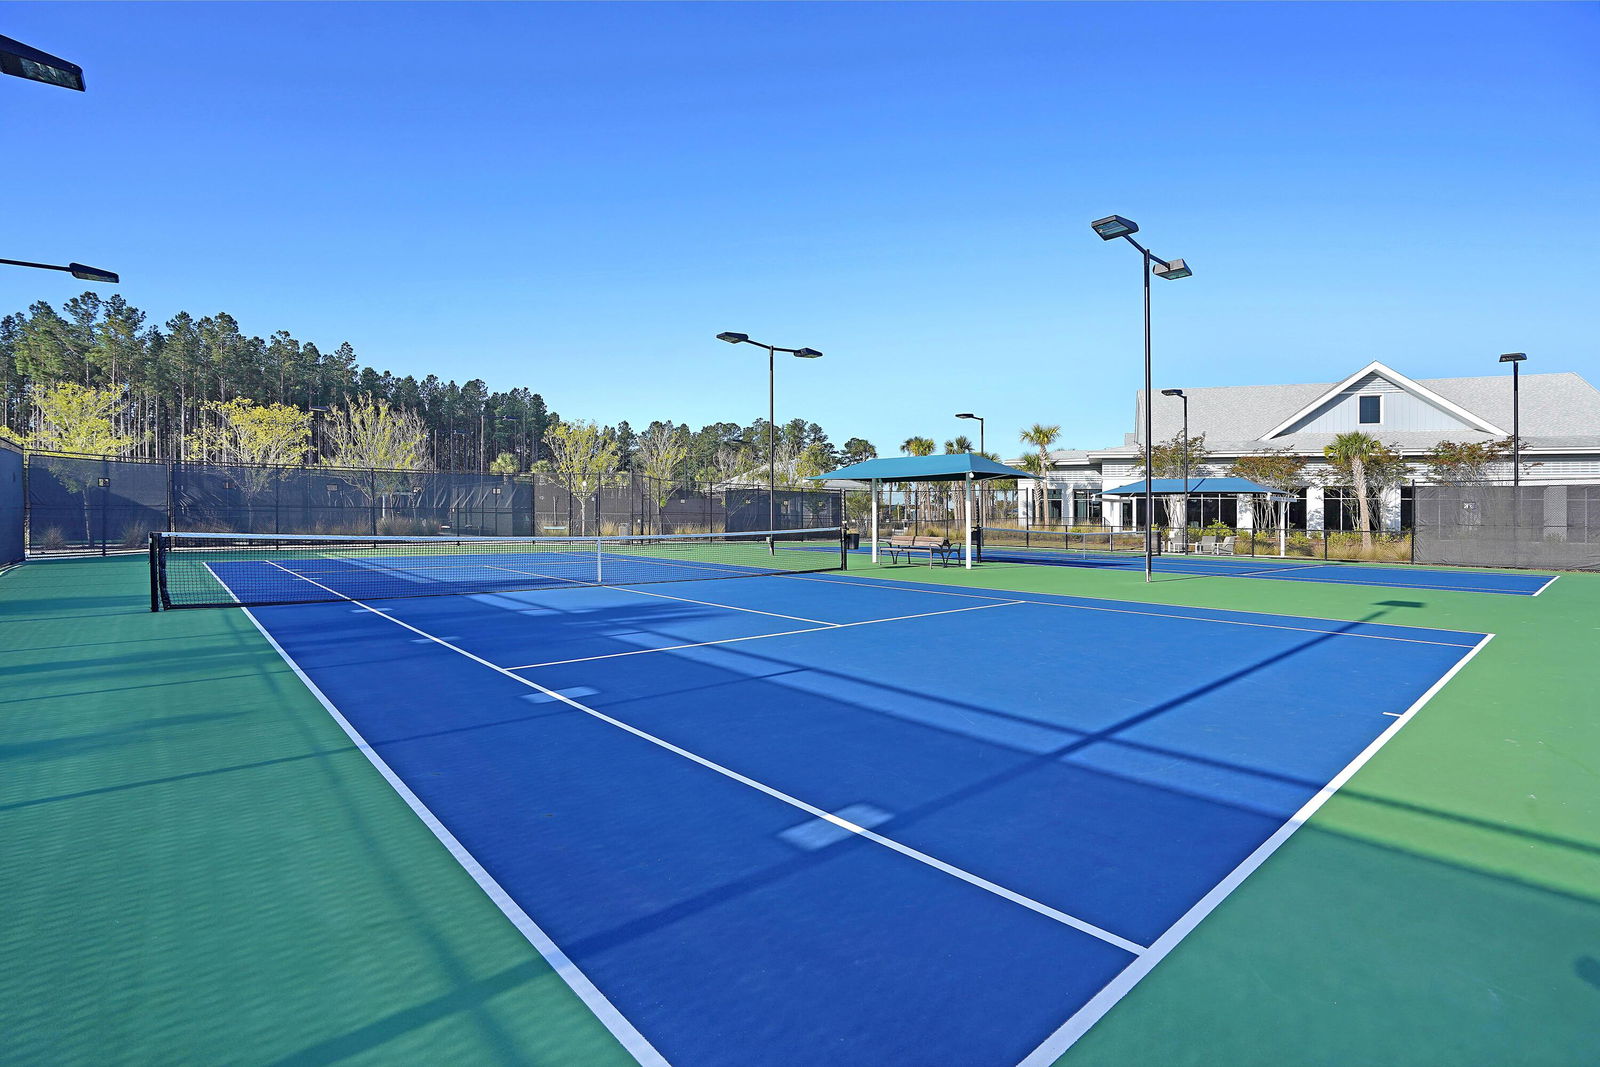
With stunning home updates and meticulous attention to detail, this year-old home is sure to exceed all of your expectations. Featuring 2 bedrooms, 2 baths, a flex room/office space, screened-in porch, and extended garage, you'll have all the space you're looking for. A full front porch, Hardiplank siding, and brick accents give an inviting curb appeal. Step inside to find Luxury Vinyl Plank floors extending throughout the living areas and bedrooms - NO CARPET! Craftsman trim, custom moldings, plantation shutters, and woven grass shades provide touches of elegance at every turn. The island kitchen offers white and burlap finished cabinetry with soft closing doors & drawers and double tray pull out storage, KitchenAid stainless steel built in appliances with a five-burner gas cooktop,built-in wall oven & microwave, hooded vent, and included Bosch refrigerator, a Reverse Osmosis water filtration system, designer cabinet hardware, kitchen faucet, and soap dispenser, under-cabinet and custom pendant lighting, and large walk-in pantry. The gathering room and cafe sit underneath a beautiful tray ceiling with LED lighting and designer fan and chandelier. Step outside to the elongated screened-in porch with dual fans and separate patio space overlooking a private wooded berm. You'll enjoy ample space from neighbors with the 20' easement on the left side of the home. Back inside, the Owner's Suite offers a tray ceiling and ensuite with with 12" x 24" tile floors, a double sink vanity with burlap cabinetry, Cambria quartz countertops, and rectangular sinks, a luxury spa shower with tile walls and floors, built-in bench, and separate handheld shower head, and a large walk-in closet. A second bedroom and full bath sit down their own hallway, providing ample privacy for owners and visitors alike. The flex room can be used as an office, den, or spare room for guests. Additional home appointments include freshly painted walls and ceilings with quality Sherwin Williams and Benjamin Moore paint, wallpaper accent in the foyer, a custom drop zone to store of all of life's 'extras,' and laundry room with built-in cabinetry and laundry sink with quarts top, and front loading washer & dryer with pedestals. Don't miss the garage space - with its 4' additional length, painted walls, attic storage above, and heavy duty NewAge wall cabinet system with built-in work bench, you'll have functional storage room with lasting finishes. Be part of the Charleston area's award-winning, centrally-located Nexton community. Grocery stores, Charleston's finest restaurants, and county parks and trails are all within a short golf cart ride. Enjoy Del Webb's private 27,000sf amenities center and bustling calendar of events. You will be living your best retired life in this sought-after neighborhood in a truly one-of-a-kind home!
/u.realgeeks.media/southernrealestatecharleston/SRE_color_copy.png)
Additional Information
- Levels
- One
- Interior Features
- Ceiling - Smooth, Tray Ceiling(s), High Ceilings, Kitchen Island, See Remarks, Walk-In Closet(s), Ceiling Fan(s), Entrance Foyer, Great, Living/Dining Combo, Office, Pantry, Study
- Construction
- Brick Veneer, Cement Siding
- Floors
- Ceramic Tile, Luxury Vinyl
- Roof
- Architectural
- Cooling
- Central Air
- Heating
- Natural Gas
- Exterior Features
- Lawn Irrigation, Rain Gutters
- Foundation
- Slab
- Parking
- 2 Car Garage, Attached, Other, Garage Door Opener
- Elementary School
- Nexton Elementary
- Middle School
- Cane Bay
- High School
- Cane Bay High School
Mortgage Calculator
Listing courtesy of Listing Agent: Lindsey Martin from Listing Office: Carolina Elite Real Estate. admin@carolinaelitere.com
Selling Office: Carolina Elite Real Estate.