2613 Hatch Drive, Johns Island, SC 29455
- $985,000
- 4
- BD
- 4.5
- BA
- 2,990
- SqFt




- Sold Price
- $985,000
- List Price
- $985,000
- Status
- Closed
- MLS#
- 25003668
- Closing Date
- Mar 24, 2025
- Year Built
- 2021
- Style
- Charleston Single
- Living Area
- 2,990
- Bedrooms
- 4
- Bathrooms
- 4.5
- Full-baths
- 4
- Half-baths
- 1
- Subdivision
- Stonoview
- Master Bedroom
- Garden Tub/Shower, Multiple Closets, Walk-In Closet(s)
- Acres
- 0.22
Property Description
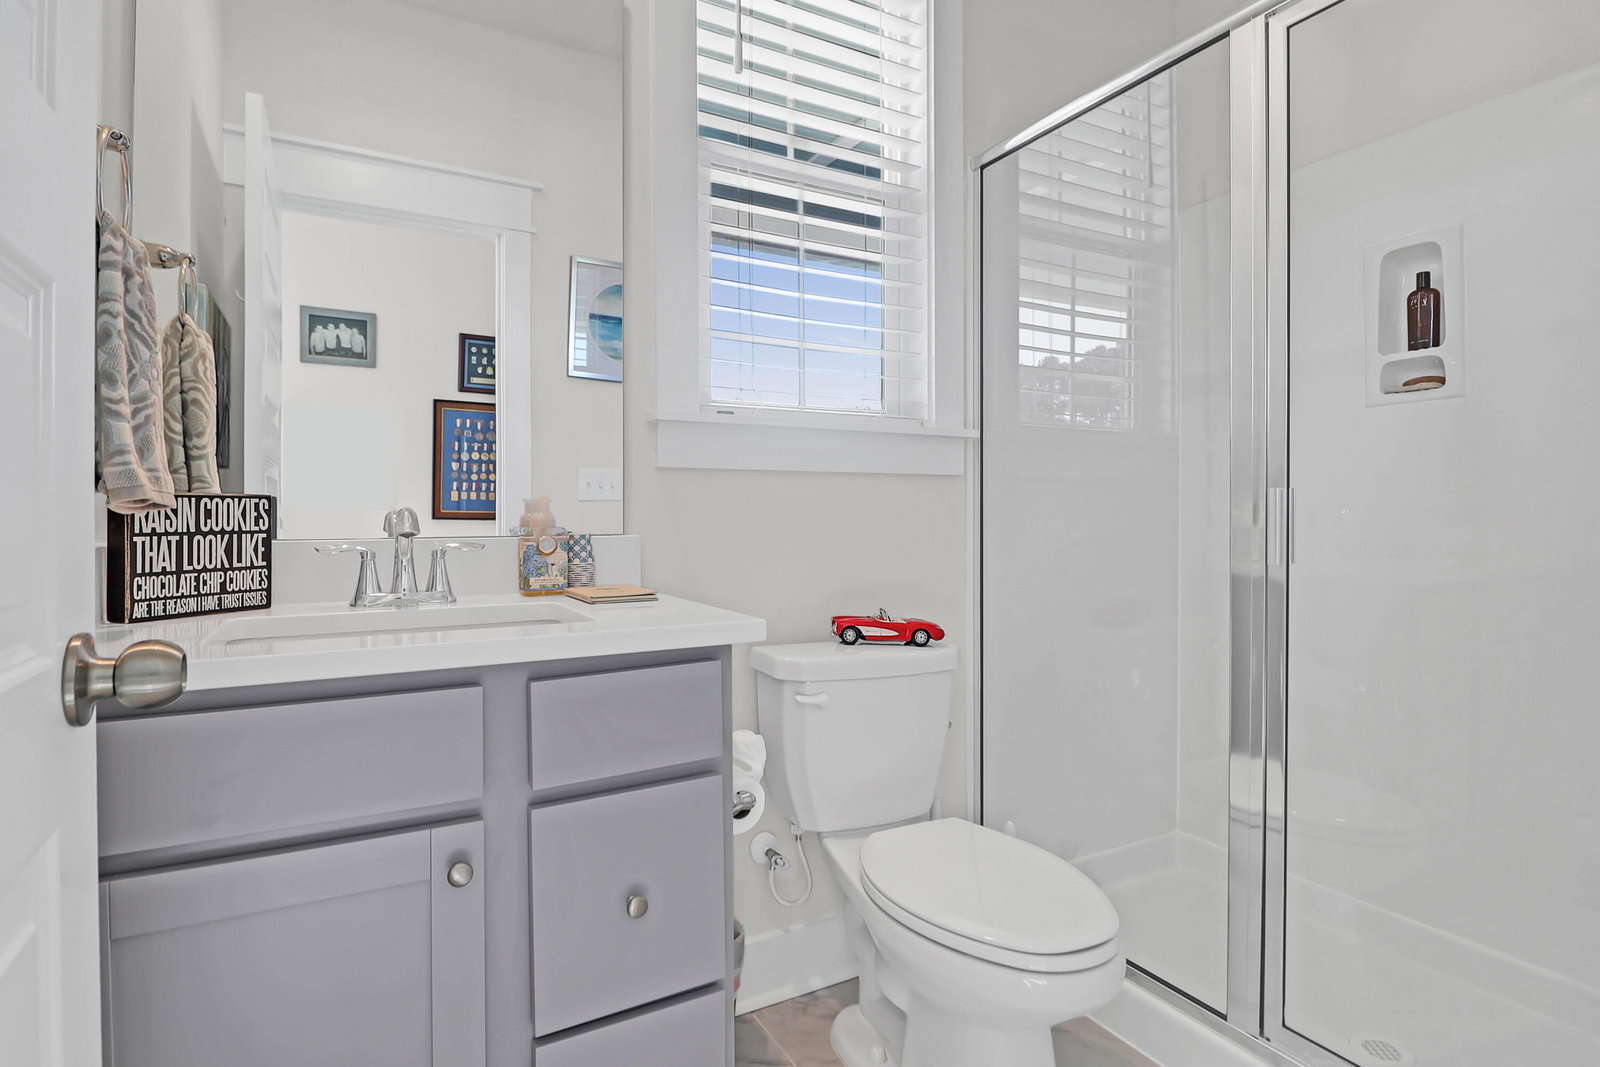
This stunning Charleston Single-style home in the sought-after Stonoview community on Johns Island is a true gem, offering a blend of luxury and Lowcountry charm. With over $175,000 in upgrades, this home has been meticulously designed for comfort, convenience, and style. Featuring four spacious bedrooms, four-and-a-half baths, two home offices/flex spaces, and a large three-season enclosed porch, it provides the ideal space for anyone. The peaceful pond view and impeccable interior finishes make this home a standout in every way.Key Features: -Four Bedrooms & 4.5 Baths: Includes a main-level master suite with two custom walk-in closets and a luxurious en-suite bathroom. -Two Home Offices/flex spaces: Perfect for remote work, a home gym or possible playroom with one on the second floor off of the loft and one on the main level offering tranquil pond views. -Large Three-Season Porch: Ideal for year-round enjoyment, perfect for dining or relaxing in comfort. -Gourmet Kitchen: Features ceiling-height white cabinetry, a gas cooktop with stainless-steel hood, dual built-in ovens, a large central island with farmhouse sink, built-in microwave, and additional seating. -Expansive Living Areas: Open-concept design with a cozy living room featuring a gas fireplace with shiplap surround. -Dual Laundry: Stackable laundry unit is easily accessible in the main level master bath and full laundry room upstairs as well! -Professional Landscaping: Large patio with a firepit and serene pond view, perfect for outdoor entertaining. -Upstairs Loft Area: Flexible space ideal for a media room or reading nook. -Upstairs Bedrooms: Each with generously sized walk-in closets and appointed bathrooms. -Upgraded Throughout: Crown molding, plantation shutters, full home Generator, lawn irrigation, kitchen cabinet rollouts, and custom closet/pantry organization systems to name a few. -Stonoview Community Amenities: Community dock with kayak storage, pool, clubhouse, tennis/pickleball courts and future boat storage area. -Prime Location: Quiet, serene setting on Johns Island with easy access to River Road and all that Charleston has to offer. This beautifully upgraded home offers a rare opportunity to enjoy Lowcountry living at its finest. Come see for yourself all the love and attention to detail that has been poured into this beautiful home!
/u.realgeeks.media/southernrealestatecharleston/SRE_color_copy.png)
Additional Information
- Levels
- Two
- Lot Description
- 0 - .5 Acre
- Interior Features
- Ceiling - Smooth, High Ceilings, Kitchen Island, Walk-In Closet(s), Family, Living/Dining Combo, Loft, Office, Pantry, Separate Dining, Study, Sun
- Construction
- Cement Siding
- Floors
- Carpet, Luxury Vinyl
- Roof
- Architectural
- Cooling
- Central Air
- Heating
- Central
- Exterior Features
- Lawn Irrigation
- Foundation
- Slab
- Parking
- 2 Car Garage, Detached, Garage Door Opener
- Elementary School
- Mt. Zion
- Middle School
- Haut Gap
- High School
- St. Johns
Mortgage Calculator
Listing courtesy of Listing Agent: Marifrasier Schutte from Listing Office: Carolina One Real Estate. 843-779-8660
Selling Office: Carolina One Real Estate.