2725 Battery Pringle Drive, Johns Island, SC 29455
- $870,000
- 6
- BD
- 5
- BA
- 3,033
- SqFt





- Sold Price
- $870,000
- List Price
- $899,999
- Status
- Closed
- MLS#
- 25003233
- Closing Date
- Jun 12, 2025
- Year Built
- 2018
- Style
- Craftsman, Traditional
- Living Area
- 3,033
- Bedrooms
- 6
- Bathrooms
- 5
- Full-baths
- 5
- Subdivision
- Stonoview
- Master Bedroom
- Ceiling Fan(s), Garden Tub/Shower, Multiple Closets, Walk-In Closet(s)
- Acres
- 0.17
Property Description
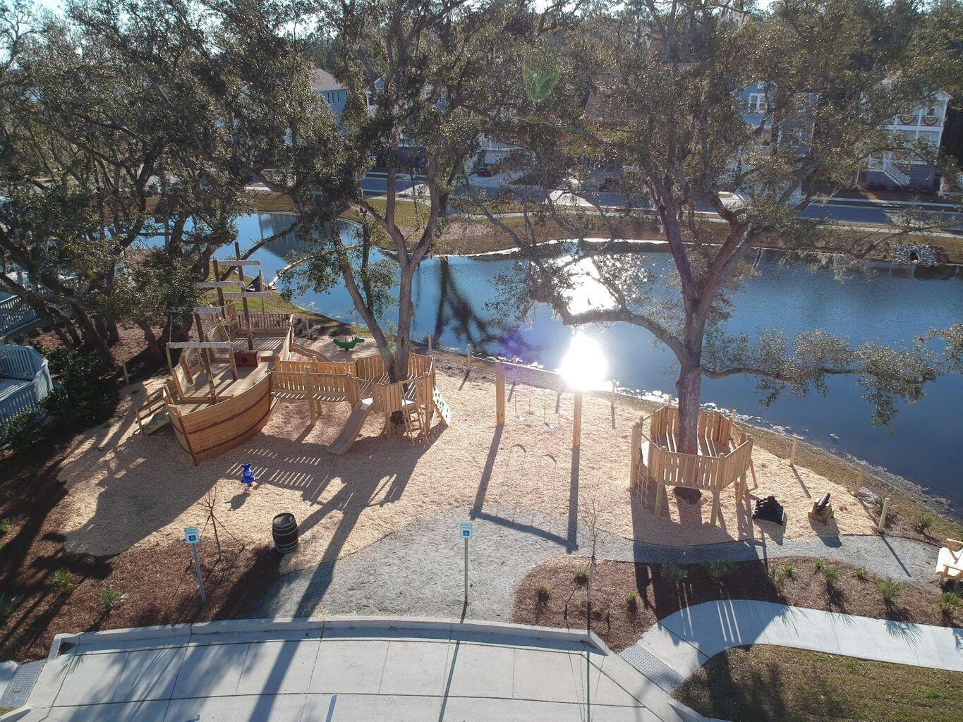
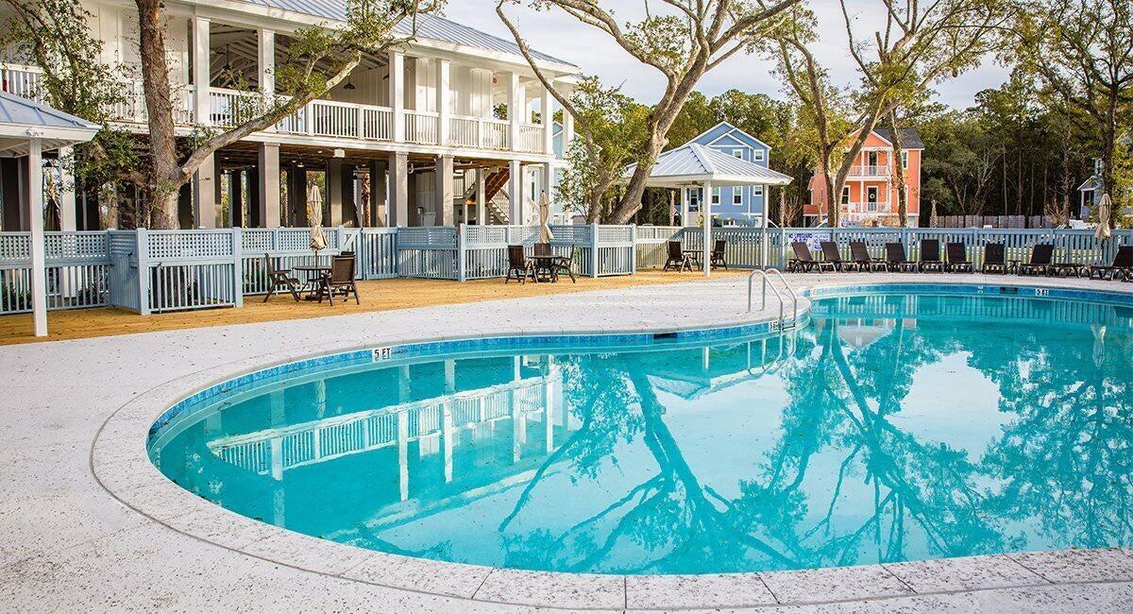
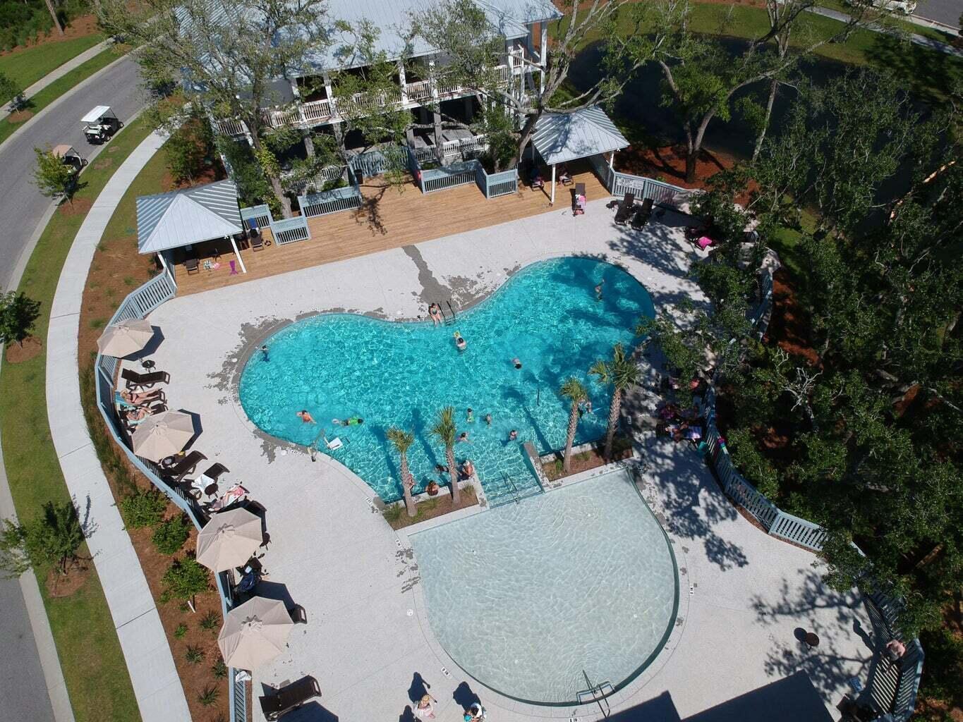
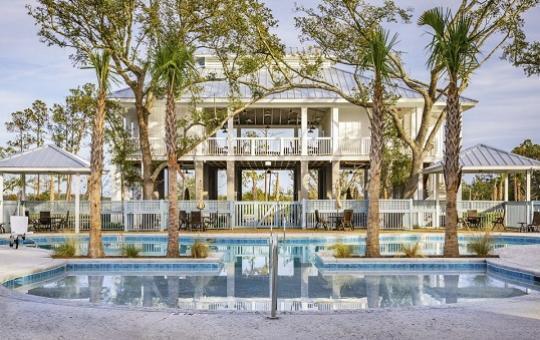
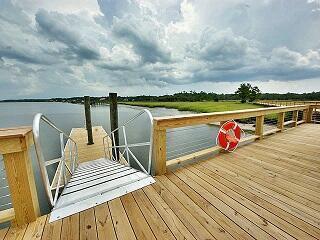
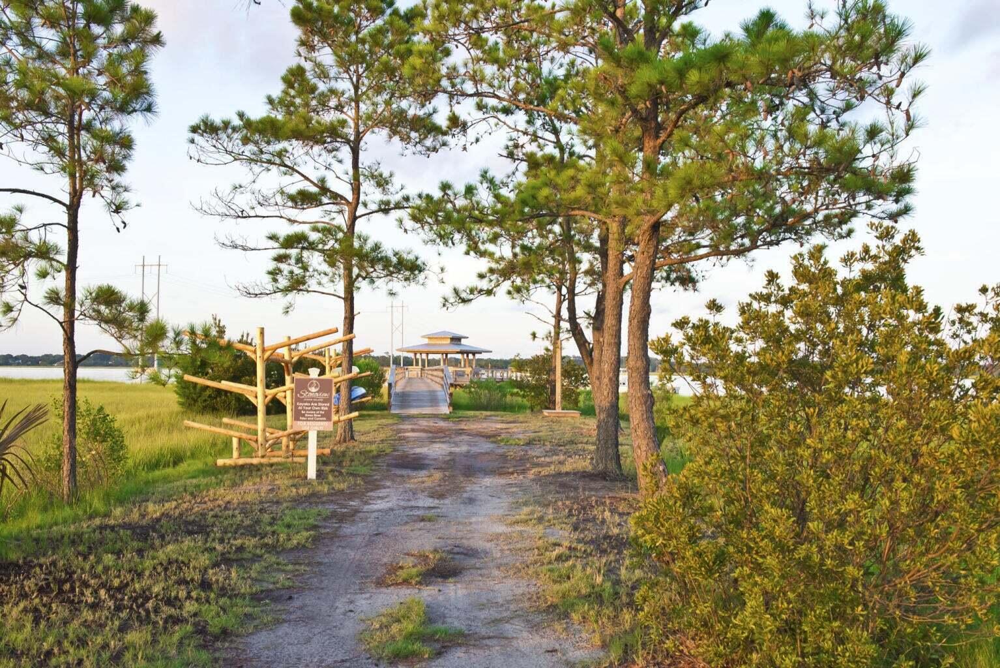
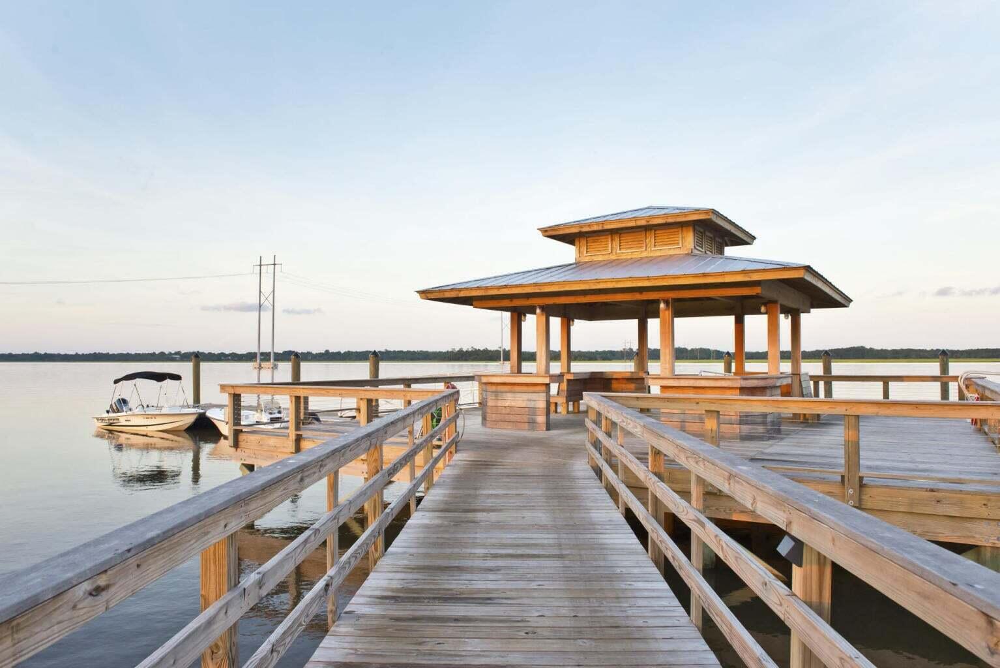
Welcome to this stunning 6-bedroom, 5-bath home in the highly sought-after community of Stonoview. Offering 3,033 square feet of beautifully designed living space, this home is filled with high-end upgrades and thoughtful details throughout. The main level features 10-foot coffered ceilings, custom lighting, and upgraded wood flooring, creating an elegant yet comfortable atmosphere. The deluxe chef's kitchen is a true showpiece, boasting quartz countertops, a stainless farmhouse sink, double ovens, a gas cooktop, and a spacious butler's pantry, making it perfect for both everyday living and entertaining.The luxurious master suite is conveniently located on the main floor and includes dual walk-in closets, an upgraded tile shower with seamless glass, and quartz counters for a spa-like retreat. An additional bedroom and full bath on the main level provide flexibility for a home office or guest suite. Upstairs, four generously sized bedrooms offer plenty of space, with two featuring private ensuite bathrooms. One bedroom has direct access to the 600-square-foot unfinished FROG, which is already wired, HVAC-ready, and equipped with surround sound, making it ideal for a future mother-in-law suite, media room, or home gym. Designed for both indoor and outdoor living, this home includes a large screened porch that overlooks a beautifully landscaped backyard with a 10-foot privacy hedge. The living room is centered around a stunning fully tiled custom fireplace, adding warmth and charm. Additional upgrades include plantation shutters, Bahama-style hurricane shutters, upgraded quartz countertops in all bathrooms, custom laundry cabinets, and an upgraded carpet package for enhanced comfort. This exceptional home offers a rare combination of luxury, functionality, and potential for future expansion. Located in one of Johns Island's premier waterfront communities, it provides easy access to neighborhood amenities and the Lowcountry lifestyle. Don't miss the opportunity to make this breathtaking home your own schedule a showing today! AMENITIES INCLUDE: 3 floating docks with 14 boat slips 20x20 boat house kayak launch kayak racks crabbing and fishing dock oyster roasting pavilion with XL fire pit Club House Pool Pirate play park Tennis/pickle ball courts walking/jogging trails boat storage Friday night food trucks TONS of neighborhood activities!!!
/u.realgeeks.media/southernrealestatecharleston/SRE_color_copy.png)
Additional Information
- Levels
- Two
- Lot Description
- 0 - .5 Acre, Level
- Interior Features
- Ceiling - Smooth, Tray Ceiling(s), High Ceilings, Garden Tub/Shower, Kitchen Island, Unfinished Frog, Walk-In Closet(s), Ceiling Fan(s), Eat-in Kitchen, Family, Entrance Foyer, Office, Pantry, Separate Dining
- Construction
- Cement Siding
- Floors
- Carpet, Ceramic Tile, Wood
- Roof
- Architectural
- Cooling
- Central Air
- Heating
- Natural Gas
- Exterior Features
- Rain Gutters
- Foundation
- Slab
- Parking
- 2 Car Garage, Attached, Garage Door Opener
- Elementary School
- Mt. Zion
- Middle School
- Haut Gap
- High School
- St. Johns
Mortgage Calculator
Listing courtesy of Listing Agent: Jennifer Pratt from Listing Office: EXP Realty LLC.
Selling Office: William Means Real Estate, LLC.