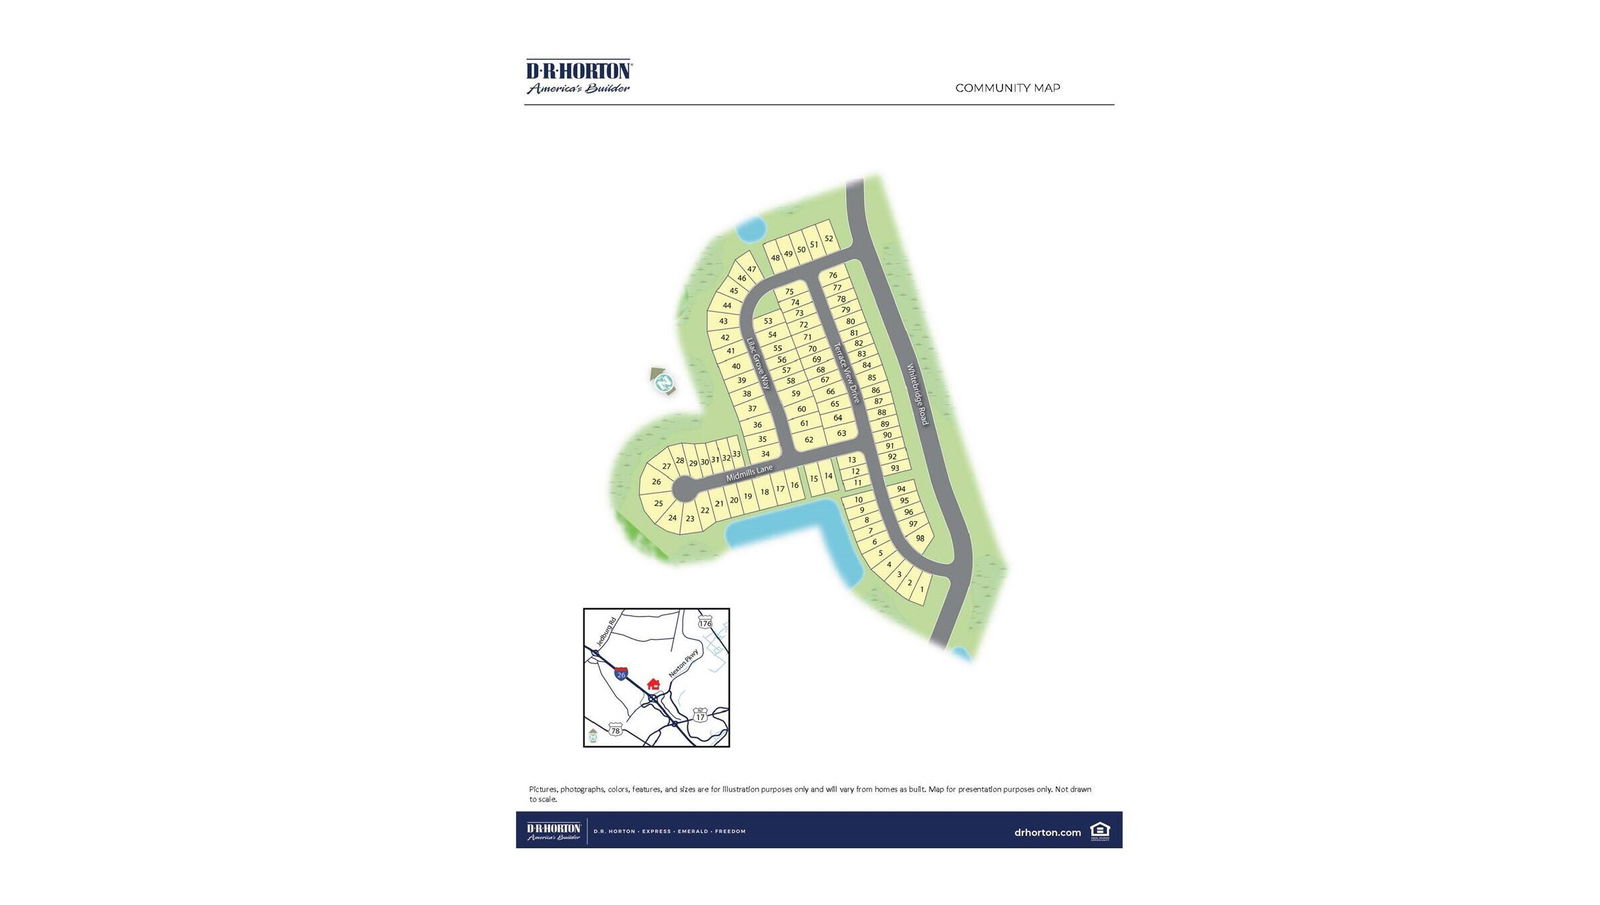
219 Terrace View Drive, Summerville, SC 29486
- $443,310
- 3
- BD
- 2.5
- BA
- 1,626
- SqFt





- Sold Price
- $443,310
- List Price
- $442,115
- Status
- Closed
- MLS#
- 25003194
- Closing Date
- May 30, 2025
- Year Built
- 2024
- Style
- Traditional
- Living Area
- 1,626
- Bedrooms
- 3
- Bathrooms
- 2.5
- Full-baths
- 2
- Half-baths
- 1
- Subdivision
- Sheep Island
- Master Bedroom
- Walk-In Closet(s)
- Acres
- 0.13
Property Description
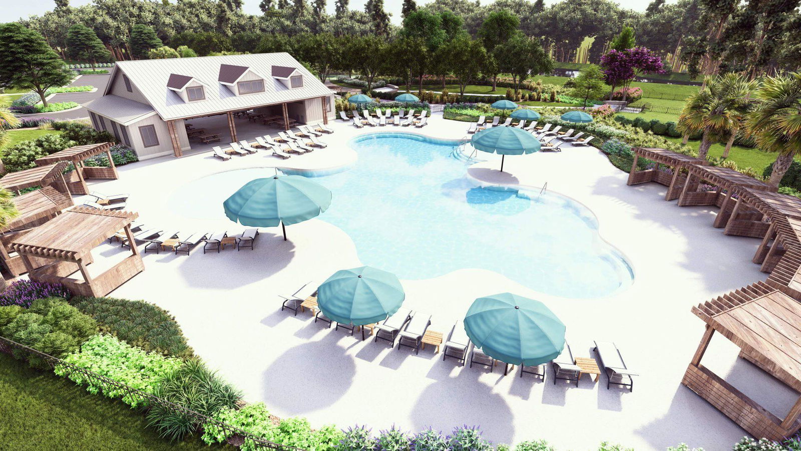
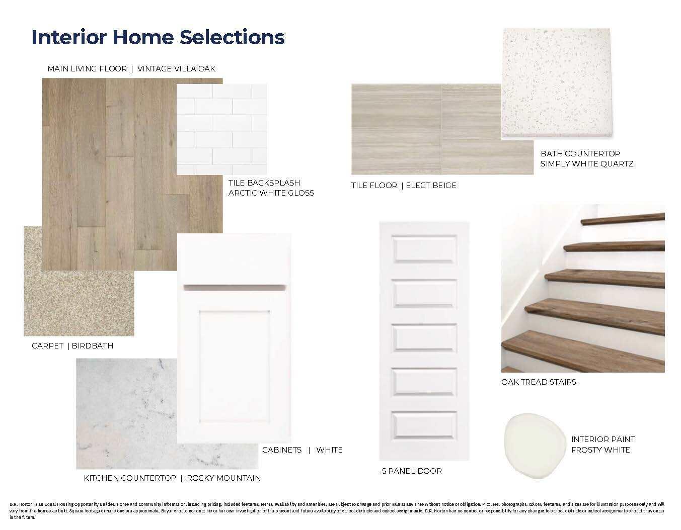
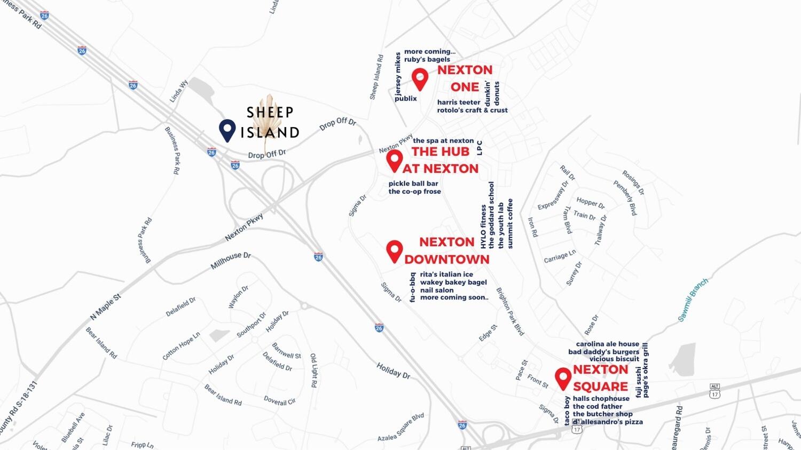
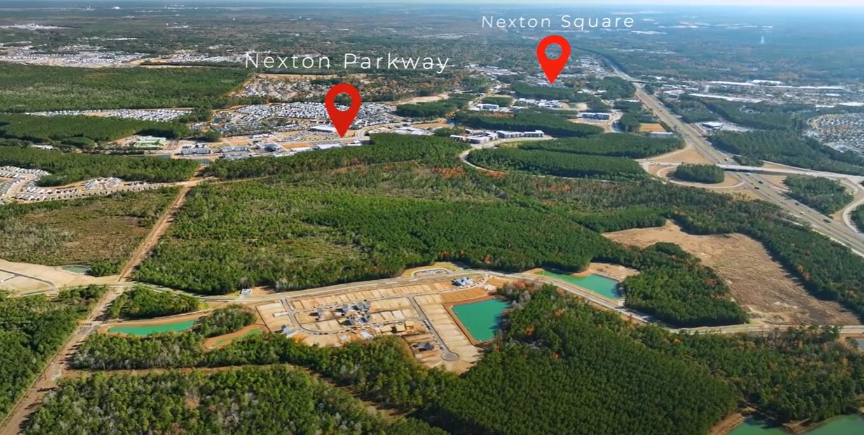
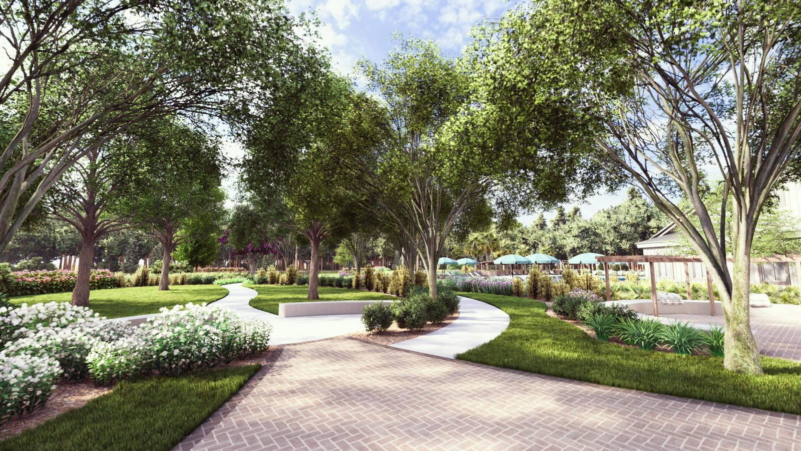
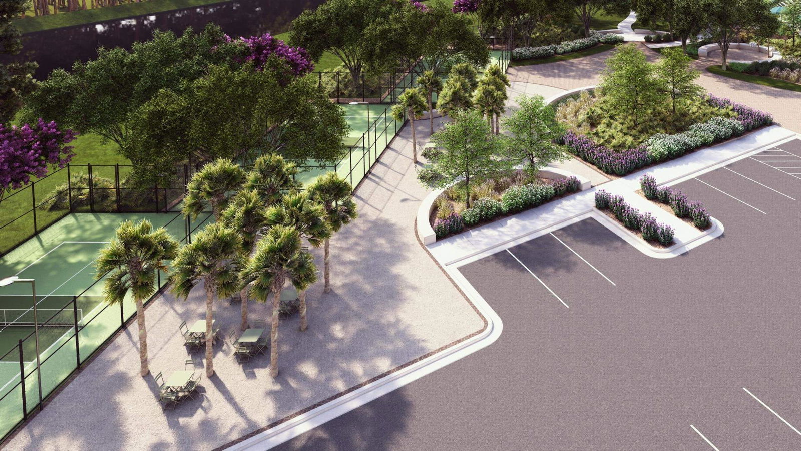
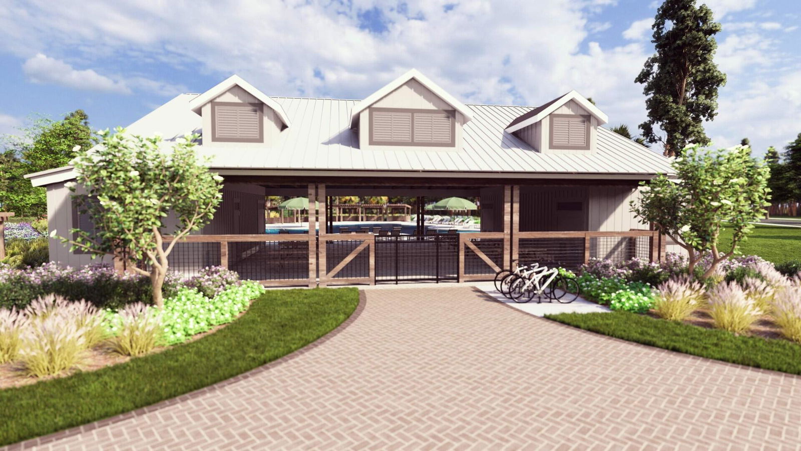

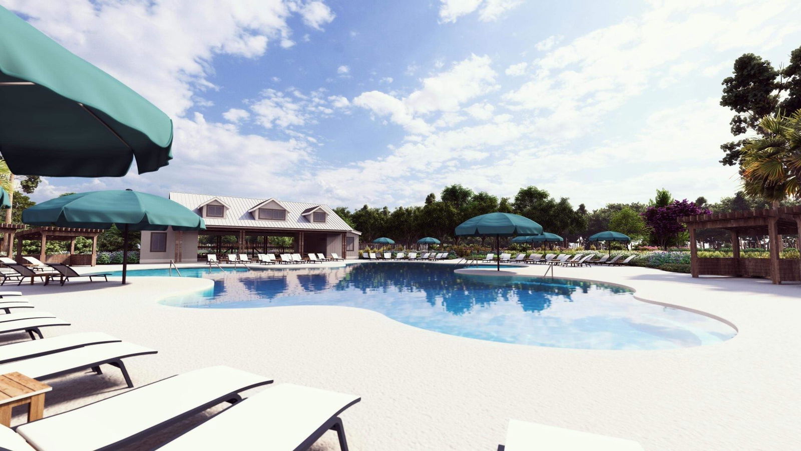
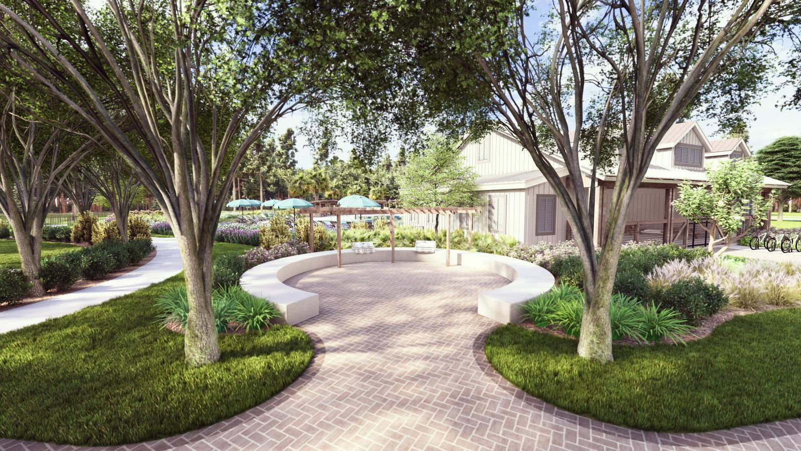
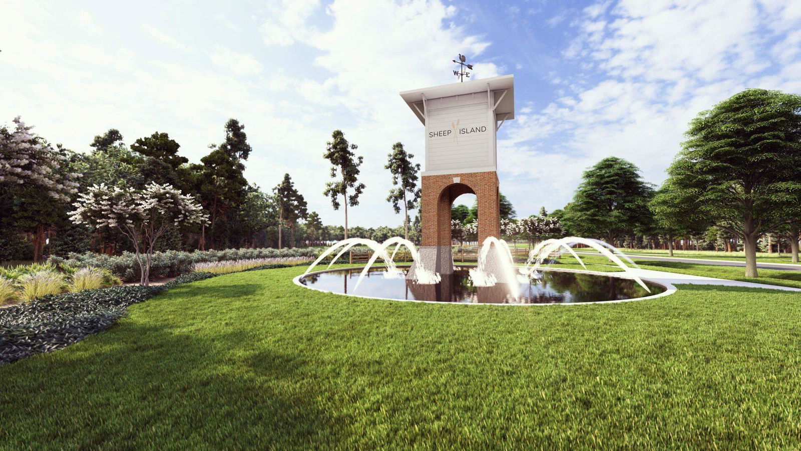
Welcome to Sheep Island. DR Horton's community steps from Nexton. Located just a mile from downtown Nexton, residents enjoy convenient grocery shopping, dining, and entertainment, with Harris Teeter, Publix, Bad Daddy's Burgers, and Halls Chophouse, all a golf cart ride away. Fitness enthusiasts will love being steps from HY LO Fitness, Three Keys Yoga, and Stretch Zone. Sheep Island offers resort-style living with amenities for all ages, including a resort-style pool, pickleball courts, walking paths, and a dog park. The Brandon home plan offers a beautiful 1,626 sqft home featuring 3 bedrooms, 2.5 baths, and a one-car garage. Its two-story layout has the perfect blend for entertaining and enjoying modernized living.Whether you're enjoying the tranquility of the community or exploring all that Nexton has to offer, the Brandon combines comfort, functionality, and an unbeatable location for an exceptional lifestyle. *Ask about our D.R. Horton's Home is Connected® package, an industry leading suite of smart home products that keeps homeowners connected with the people and place they value the most. This technology allows homeowners to monitor and control their home from the couch or across the globe. Products include touchscreen interface, video doorbell, front door light, z-wave t-stat, keyless door lock all controlled by included Alexa Dot and smartphone app with voice! *Square footage dimensions are approximate. *The photos you see here are for illustration purposes only, interior, and exterior features, options, colors and selections will differ. Please reach out to sales agent for options
/u.realgeeks.media/southernrealestatecharleston/SRE_color_copy.png)
Additional Information
- Levels
- Two
- Lot Description
- 0 - .5 Acre, Level
- Interior Features
- Ceiling - Smooth, High Ceilings, Kitchen Island, Walk-In Closet(s), Eat-in Kitchen, Family, Entrance Foyer, Living/Dining Combo, Pantry
- Construction
- Cement Siding
- Floors
- Vinyl
- Roof
- Architectural
- Cooling
- Central Air
- Heating
- Electric
- Foundation
- Slab
- Elementary School
- Nexton Elementary
- Middle School
- Cane Bay
- High School
- Cane Bay High School
Mortgage Calculator
Listing courtesy of Listing Agent: Ab Sanchez from Listing Office: D R Horton Inc.
Selling Office: EXP Realty LLC.