2015 Barn Swallow Road, Summerville, SC 29483
- $565,000
- 3
- BD
- 2
- BA
- 2,122
- SqFt




- Sold Price
- $565,000
- List Price
- $575,000
- Status
- Closed
- MLS#
- 25003175
- Closing Date
- Mar 28, 2025
- Year Built
- 2019
- Style
- Ranch
- Living Area
- 2,122
- Bedrooms
- 3
- Bathrooms
- 2
- Full-baths
- 2
- Subdivision
- The Ponds
- Master Bedroom
- Ceiling Fan(s), Split, Walk-In Closet(s)
- Tract
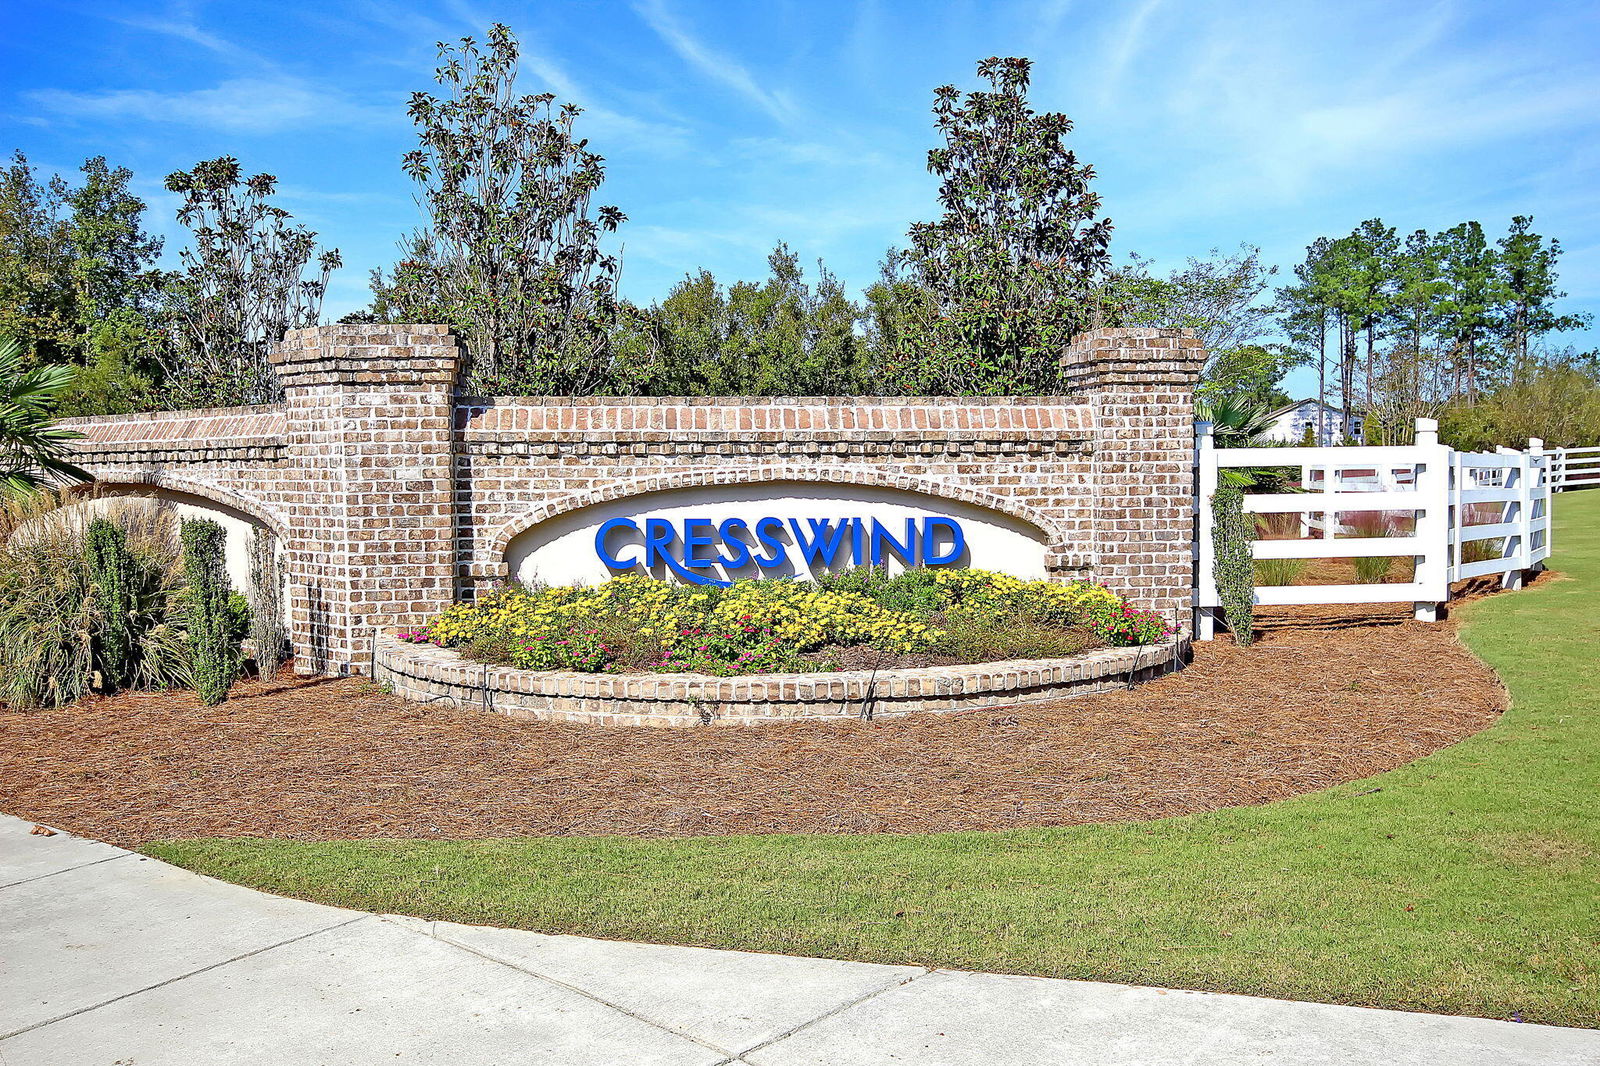
- Cresswind At The Ponds
- Acres
- 0.19
Property Description
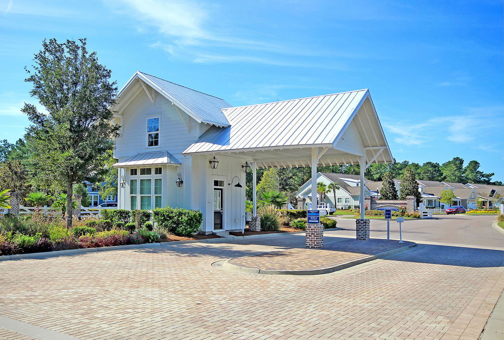
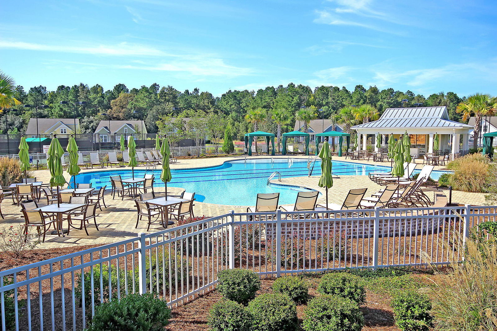
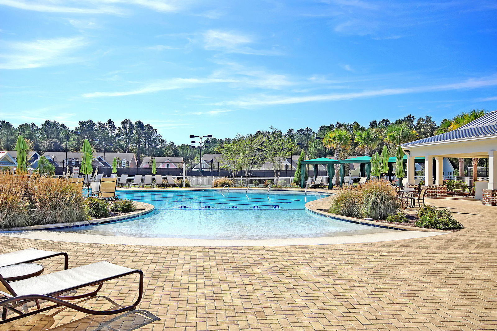
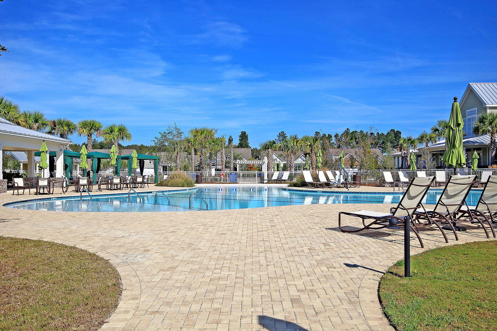
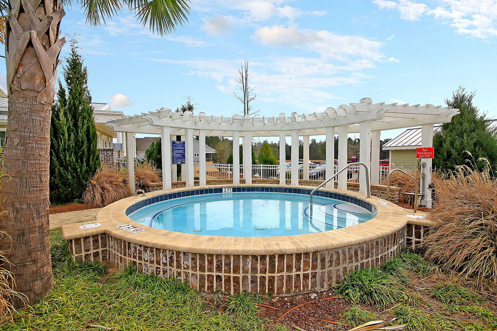
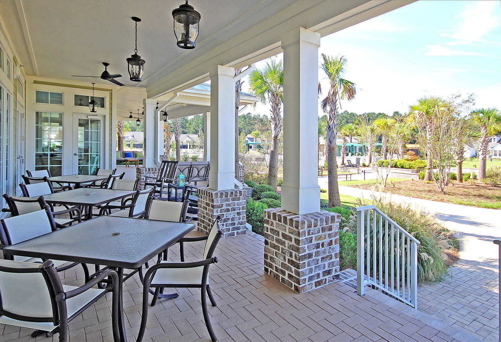
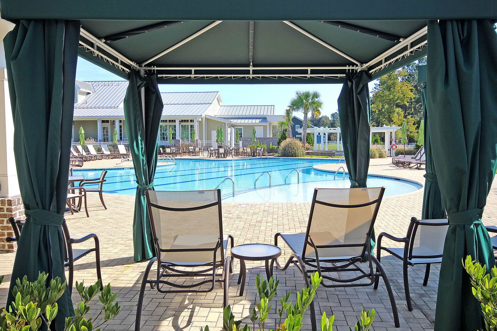
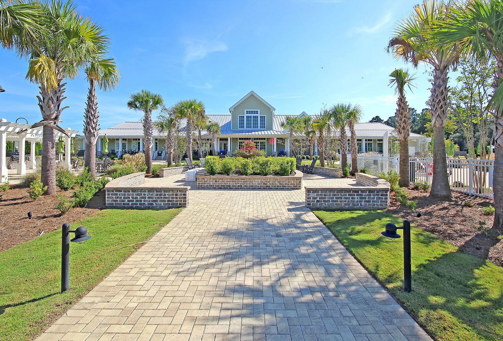
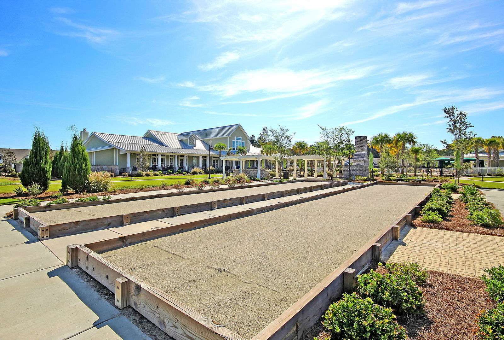
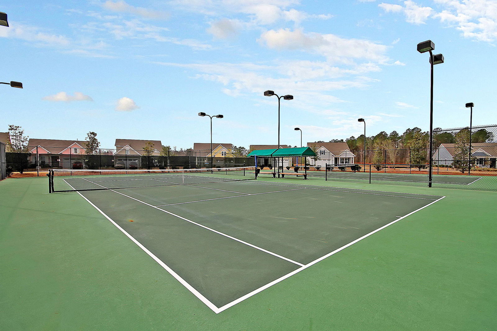
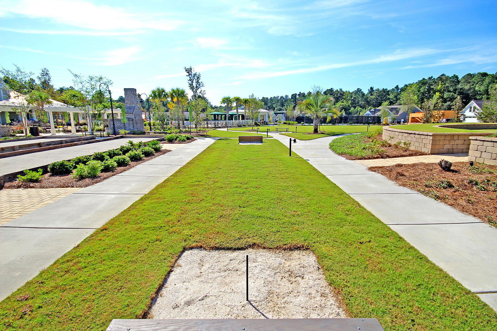
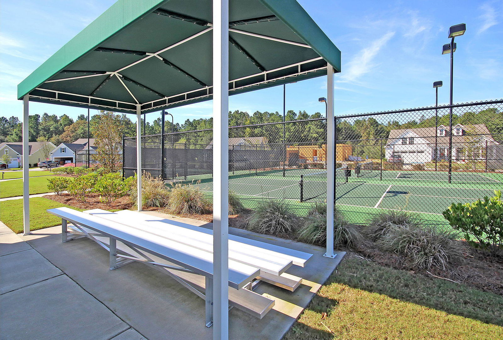
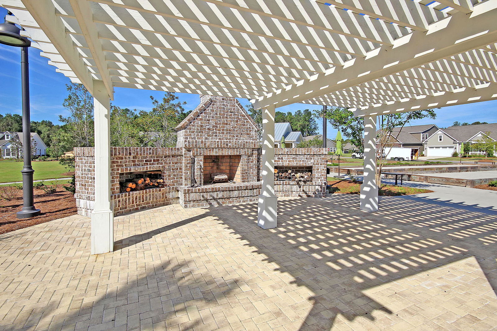
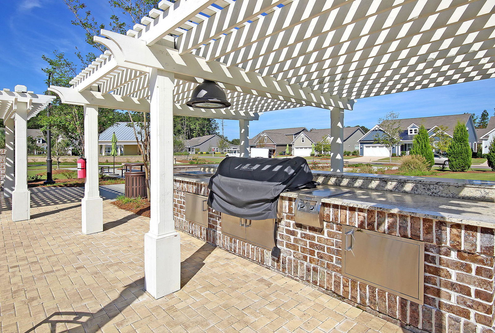
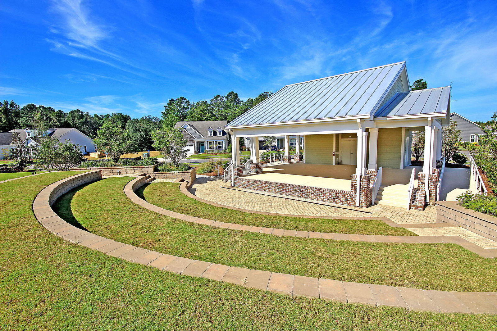
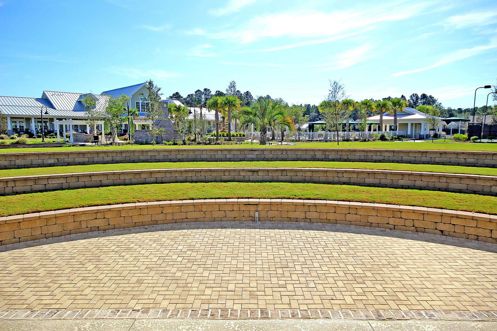
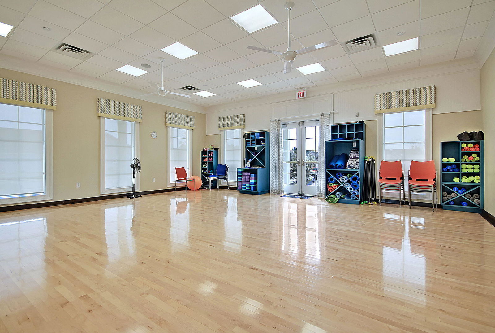
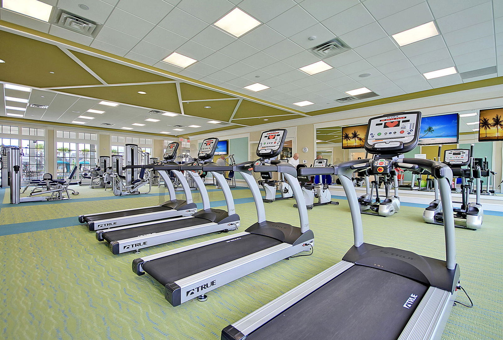
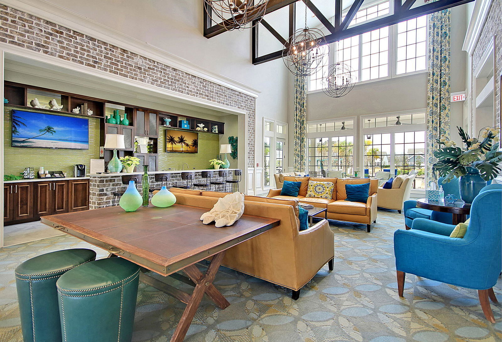
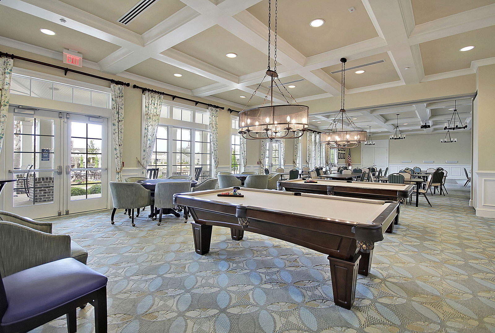
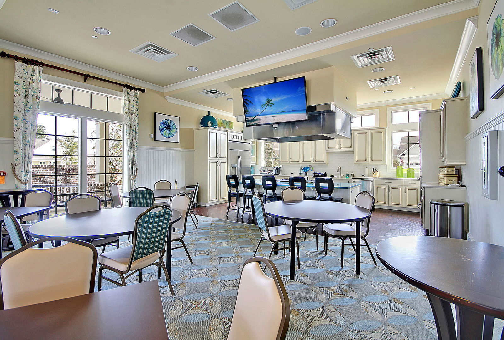
This stunning Kolter ''FIR'' floorplan rests on a prime pond lot overlooking the nature preserve. This well-appointed home has numerous upgrades throughout. LVT flows throughout the main living area. The front bedroom has lots of natural light. The hall bath has ceramic tile floors and spacious low lip shower. Enter the den through double glass doors and has a Murphy bed with custom mattress. The gourmet Chefs kitchen features GE gas cooktop, wall oven and microwave, center island with extended granite for informal dining, a super ''Costco'' pantry, soft closed drawers and full extension drawer glides. The spacious Great Room has a gas fireplace with slate surround, and a floor outlet has been thoughtfully installed. The primary bedroom has gorgeous views of pond, water features &nature preserve, tray ceiling, large walk-in closet, upgraded bath with 2 vanity areas and large low lip shower. The laundry room has vanity with sink and is conveniently located and accessible from hallway and/or the super pantry. As a bonus it has a 20x20 unfinished room over the garage, perfect for storage. The back screened porch is very spacious and has an epoxy floor and the patio area has gas line hookup. Epoxy floors are also in the garage. $10k in Plantation shutters throughout the home. The 24/7 home monitoring internet-enabled system simplifies arming and disarming your security setup via smartphones, tablets, and various web-connected devices so you can stay connected and in control from any location, "Zwave" thermostat. The exterior trim and front porch have been painted in 2024. Cresswind Clubhouse offers many lifestyle enhancements, a workout gym featuring the latest equipment, a yoga studio, ballroom and more. This is a 55+community with its own zero entry resort style private pool, hot tub, tennis, pickleball courts, and bocce.
/u.realgeeks.media/southernrealestatecharleston/SRE_color_copy.png)
Additional Information
- Levels
- One
- Lot Description
- 0 - .5 Acre, Interior Lot
- Interior Features
- Ceiling - Smooth, Tray Ceiling(s), Kitchen Island, Unfinished Frog, Walk-In Closet(s), Ceiling Fan(s), Living/Dining Combo, Pantry, Study, Utility
- Construction
- Cement Siding
- Floors
- Carpet, Ceramic Tile, Epoxy, Luxury Vinyl
- Roof
- Architectural
- Cooling
- Central Air
- Heating
- Central, Natural Gas
- Exterior Features
- Lawn Irrigation, Rain Gutters
- Foundation
- Slab
- Parking
- 2 Car Garage, Attached, Garage Door Opener
- Elementary School
- Sand Hill
- Middle School
- Gregg
- High School
- Summerville
Mortgage Calculator
Listing courtesy of Listing Agent: Deb Walters from Listing Office: Carolina One Real Estate. 843-779-8660
Selling Office: Keller Williams Realty Charleston.