1295 Island Club Drive Unit #E, Charleston, SC 29492
- $375,000
- 3
- BD
- 3.5
- BA
- 1,704
- SqFt




- Sold Price
- $375,000
- List Price
- $385,000
- Status
- Closed
- MLS#
- 25002965
- Closing Date
- Jun 26, 2025
- Year Built
- 2005
- Living Area
- 1,704
- Bedrooms
- 3
- Bathrooms
- 3.5
- Full-baths
- 3
- Half-baths
- 1
- Subdivision
- The Peninsula
- Master Bedroom
- Garden Tub/Shower, Multiple Closets, Walk-In Closet(s)
Property Description
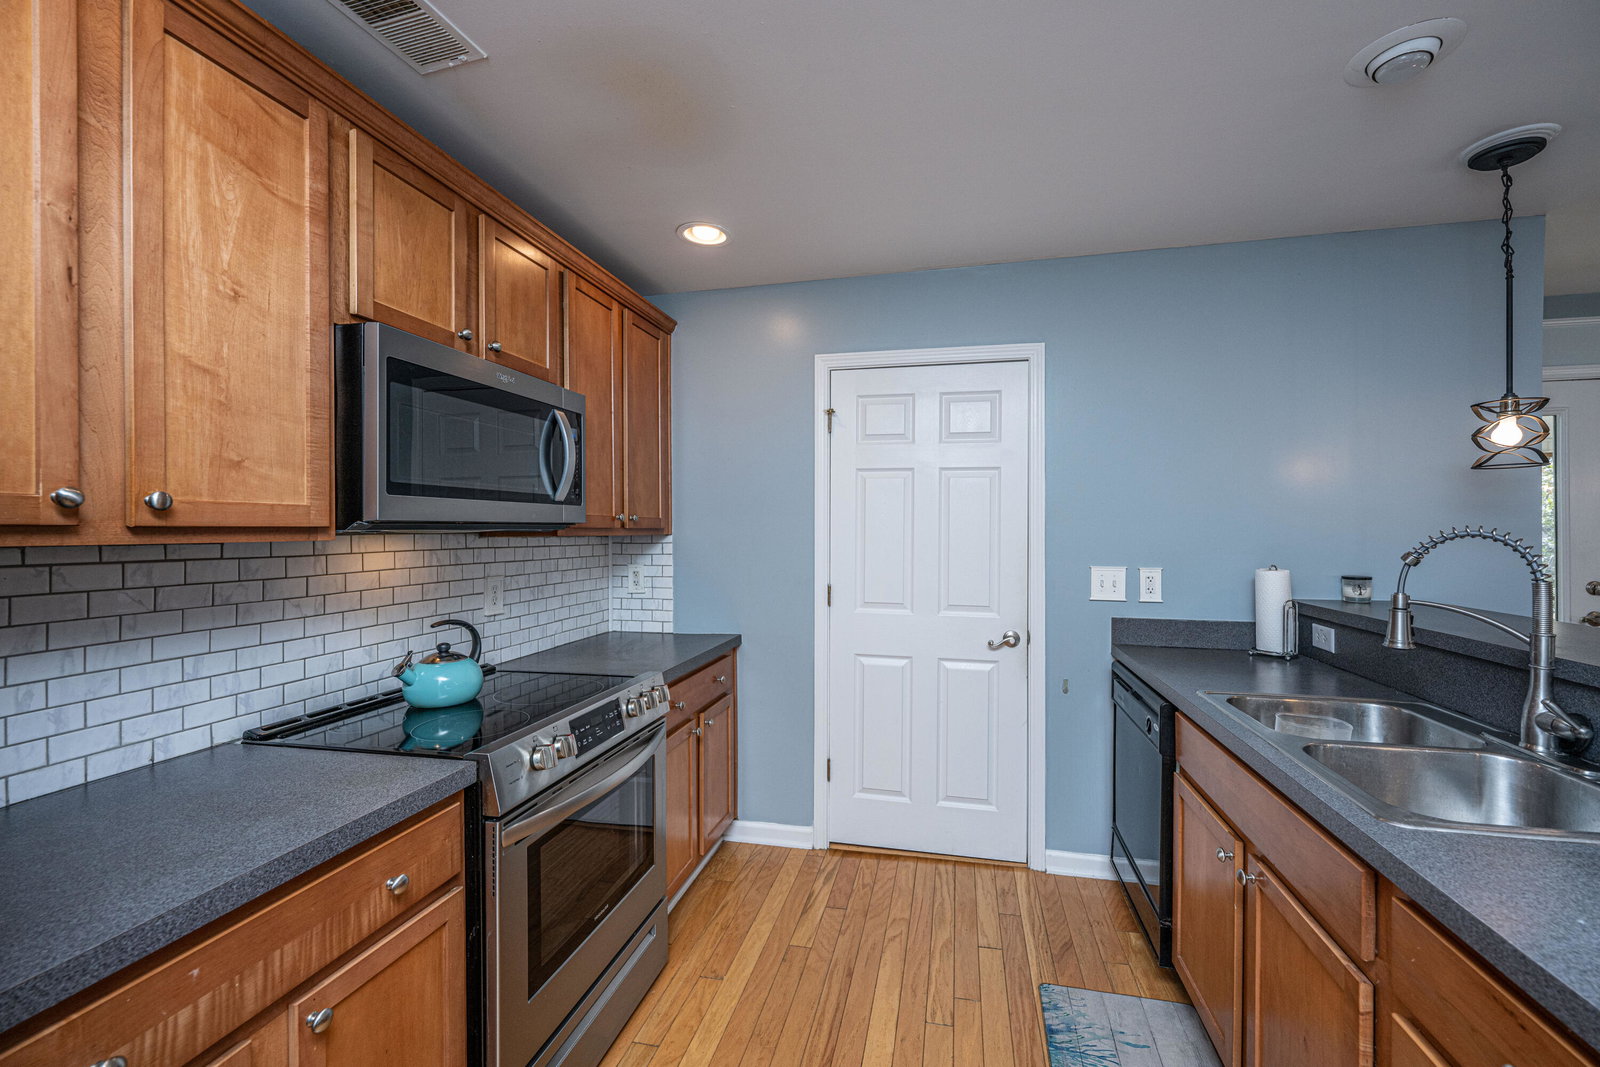
Nestled in the desirable Clements Ferry area, this beautifully upgraded end-unit townhome offers three bedrooms and 3.5 bathrooms with convenient access to Mt. Pleasant, I-526, and Daniel Island. Designed with numerous upgrades, the home features a bright two-story foyer, elegant hardwood stairs and flooring, classic oak spindles along the staircase and loft overlook, oversized stainless kitchen sinks, and custom French doors.Set on a rare lot, this property provides a peaceful retreat with scenic nature views from both the backyard and side yard. Extensive enhancements include an energy-efficient HVAC system, luxury vinyl plank and bamboo flooring, stainless steel kitchen appliances, a ceramic tile backsplash, modernized bathrooms, contemporary lighting andceiling fans throughout. The washer and dryer are included with the home. This residence offers two primary suites. The first-floor suite features an ensuite bath, custom blinds, large double windows, and two separate closets. Upstairs, the second suite includes custom shutters, two closets, an ensuite bath with a jetted tub, separate shower, dual sinks, and private water closet. A third bedroom on the upper level is complemented by large double windows and a spacious 15' x 15' loft that serves as a versatile flex space, ideal for a den, office, music room, billiards area, or playroom. The outdoor space is equally impressive. A generous garden area spans the entire width of the home, while the screened-in porch, measuring 17' x 12', features a cathedral ceiling with two skylights. A locked and attached storage room, measuring 7' x 8', is equipped with custom organizers for added convenience. The Peninsula community offers a variety of amenities, including two pools, a bike trail, and a play park. This thoughtfully upgraded home in a vibrant neighborhood is an opportunity you won't want to miss.
/u.realgeeks.media/southernrealestatecharleston/SRE_color_copy.png)
Additional Information
- Levels
- Two
- Lot Description
- Level, Wetlands, Wooded
- Interior Features
- Ceiling - Smooth, High Ceilings, Garden Tub/Shower, Walk-In Closet(s), Eat-in Kitchen, Great, Loft, Pantry
- Construction
- Vinyl Siding
- Floors
- Luxury Vinyl, Wood, Bamboo
- Roof
- Architectural, Asphalt
- Cooling
- Central Air
- Heating
- Electric, Heat Pump
- Exterior Features
- Rain Gutters
- Foundation
- Slab
- Parking
- Off Street
- Elementary School
- Philip Simmons
- Middle School
- Philip Simmons
- High School
- Philip Simmons
Mortgage Calculator
Listing courtesy of Listing Agent: Janie Pugh from Listing Office: Carolina One Real Estate. 843-779-8660
Selling Office: Island House Real Estate.