286 Meeting Street Unit #J, Charleston, SC 29401
- $1,135,000
- 2
- BD
- 2.5
- BA
- 1,852
- SqFt





- Sold Price
- $1,135,000
- List Price
- $1,299,000
- Status
- Closed
- MLS#
- 25002885
- Closing Date
- Mar 21, 2025
- Year Built
- 1807
- Living Area
- 1,852
- Bedrooms
- 2
- Bathrooms
- 2.5
- Full-baths
- 2
- Half-baths
- 1
- Subdivision
- Ansonborough
- Master Bedroom
- Multiple Closets, Walk-In Closet(s)
Property Description
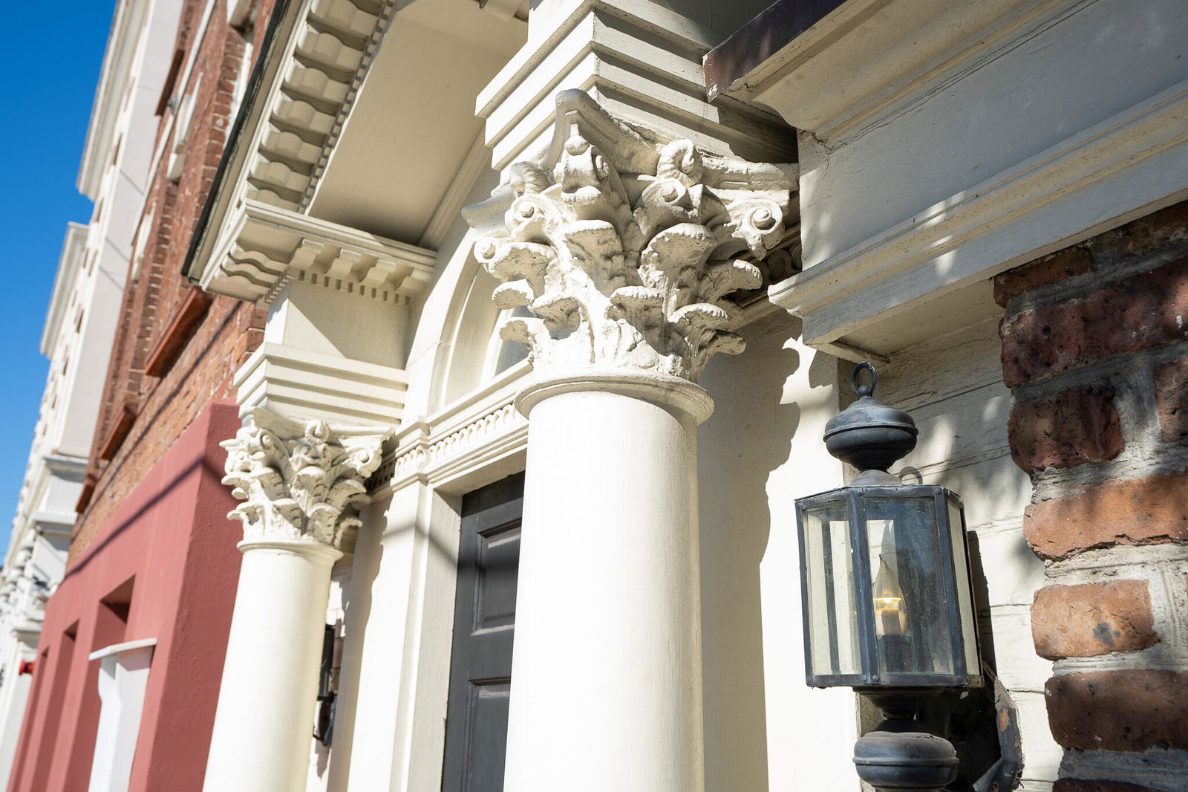
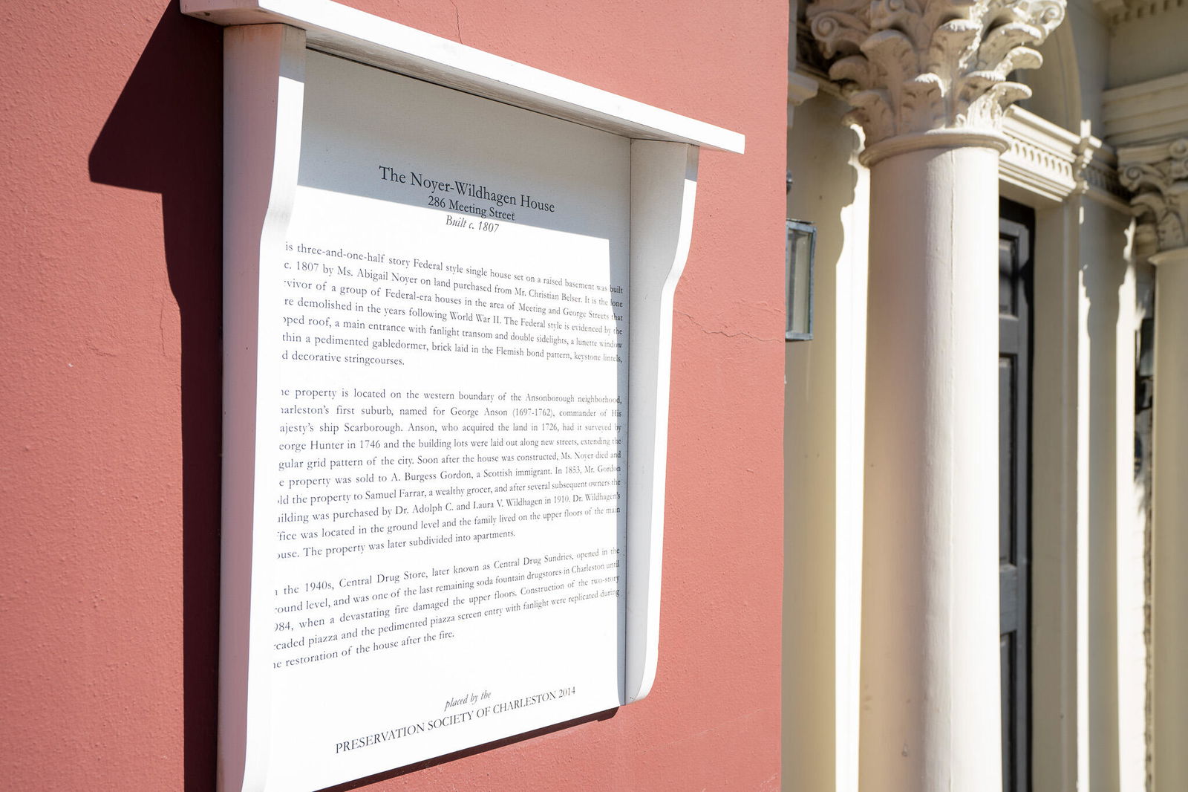
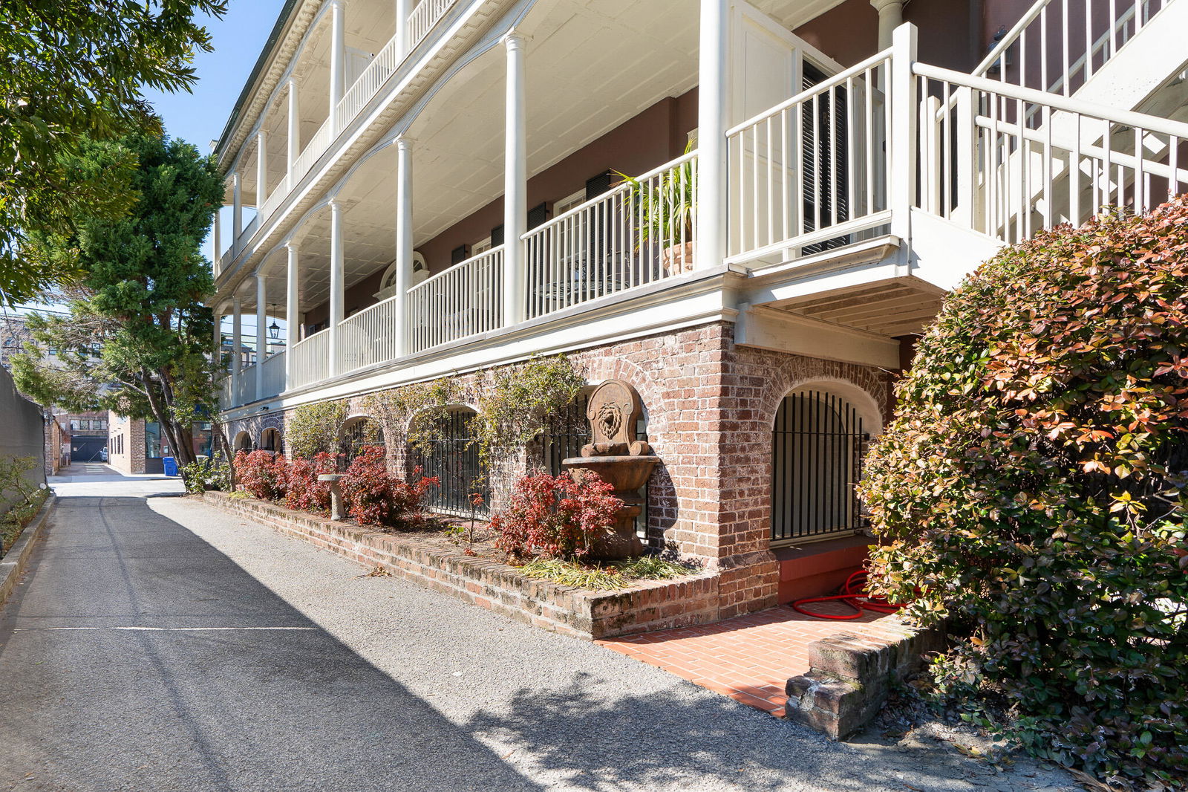
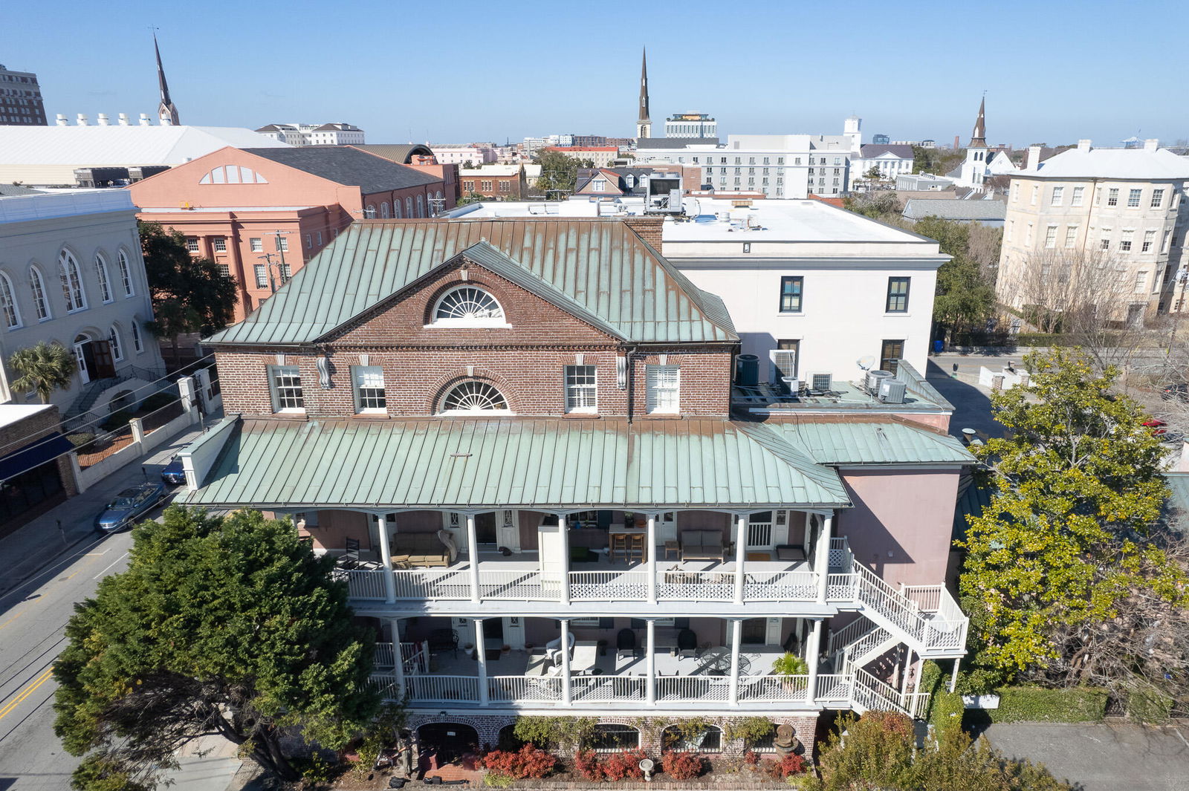
Welcome to The Noyer-Wildhagen House, c. 1807. 286 Meeting Street, Unit J is a beautifully restored first-floor condominium in one of Charleston's coveted historic homes. Originally owned and built by Ms. Abigail Noyer and later passed down to the Wildhagen Family, this stunning Federal-style brick single house has a rich history. Meticulously restored and now home to handsome condominiums, the property was honored with the prestigious Carolopolis Award by the Charleston Preservation Society. More recently, this stunning residence underwent a thoughtful renovation, seamlessly blending historic charm with modern luxury. Stepping inside, you'll be captivated by timeless architectural details--wood floors, grand fireplaces, custom shutters, exposed brick, and period lighting. Designedfor both relaxation and entertaining, the open-concept living space features a Sub-Zero wine fridge with multiple beverage drawers. The gourmet kitchen is a chef's dream, complete with marble countertops, top-of-the-line appliances, custom cabinetry, and ample storage. The spacious primary suite offers two closets and a beautifully designed en-suite bath, while a second bedroom and bath provide additional comfort. Two sunlit flex spaces on the south side of the home offer endless possibilities - ideal for a home office, library, TV room, reading room, or even an additional bedroom. Beyond the custom Mahogany door, a private covered patio awaits a peaceful retreat in the heart of the city. 286 Meeting Street is perfectly positioned amidst Charleston's finest restaurants, shopping, art galleries, and parks. Whether you're seeking a charming pied-à-terre or a full-time residence, this exceptional home offers both history and modern elegance in an unbeatable location.
/u.realgeeks.media/southernrealestatecharleston/SRE_color_copy.png)
Additional Information
- Levels
- One
- Interior Features
- Ceiling - Smooth, Kitchen Island, Walk-In Closet(s), Eat-in Kitchen, Great, Living/Dining Combo, Office
- Construction
- Brick
- Floors
- Wood
- Roof
- Copper, Metal
- Parking
- Off Street
- Elementary School
- Memminger
- Middle School
- Simmons Pinckney
- High School
- Burke
Mortgage Calculator
Listing courtesy of Listing Agent: Betsy Battistelli from Listing Office: Handsome Properties, Inc..
Selling Office: Pam Harrington Exclusives.