142 Maritime Way, Summerville, SC 29485
- $419,141
- 4
- BD
- 4.5
- BA
- 2,827
- SqFt





- Sold Price
- $419,141
- List Price
- $429,141
- Status
- Closed
- MLS#
- 25002874
- Closing Date
- May 23, 2025
- Year Built
- 2025
- Style
- Charleston Single
- Living Area
- 2,827
- Bedrooms
- 4
- Bathrooms
- 4.5
- Full-baths
- 4
- Half-baths
- 1
- Subdivision
- Summers Corner
- Master Bedroom
- Walk-In Closet(s)
- Tract
- Heron's Walk
- Acres
- 0.12
Property Description
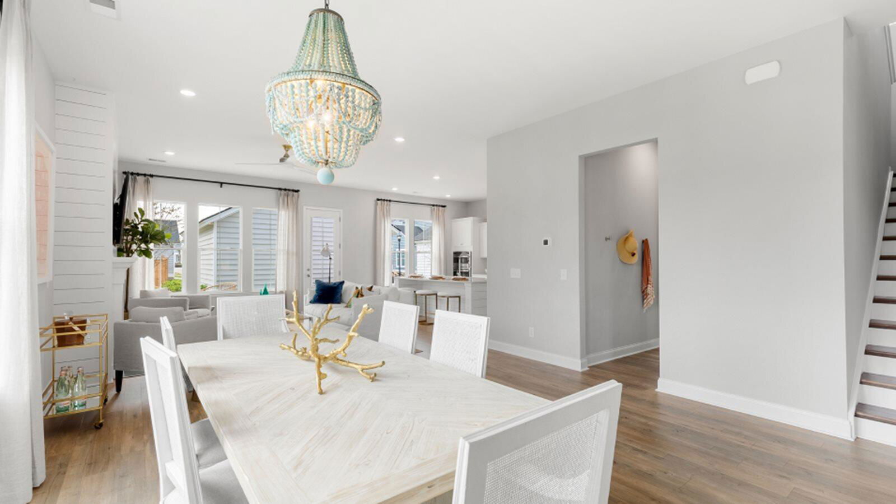
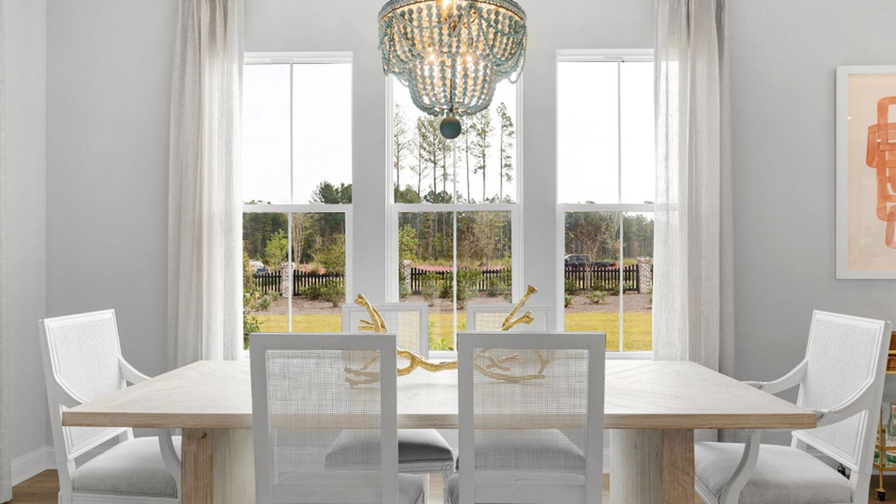
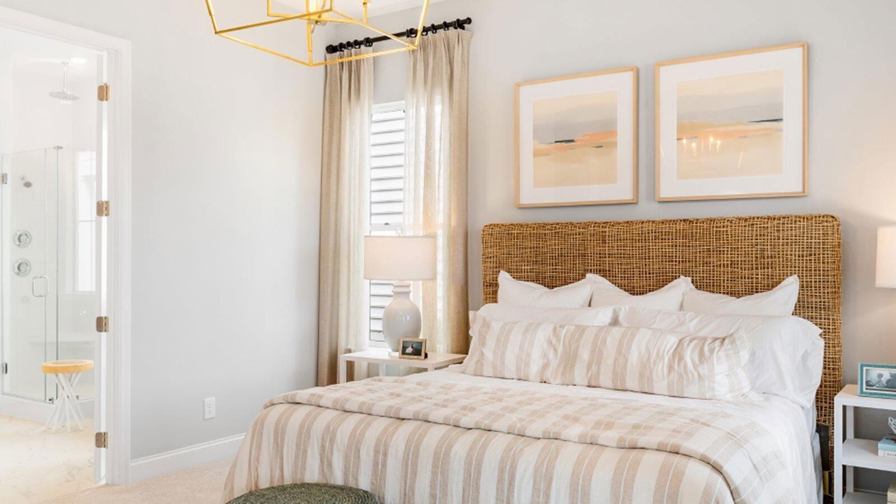
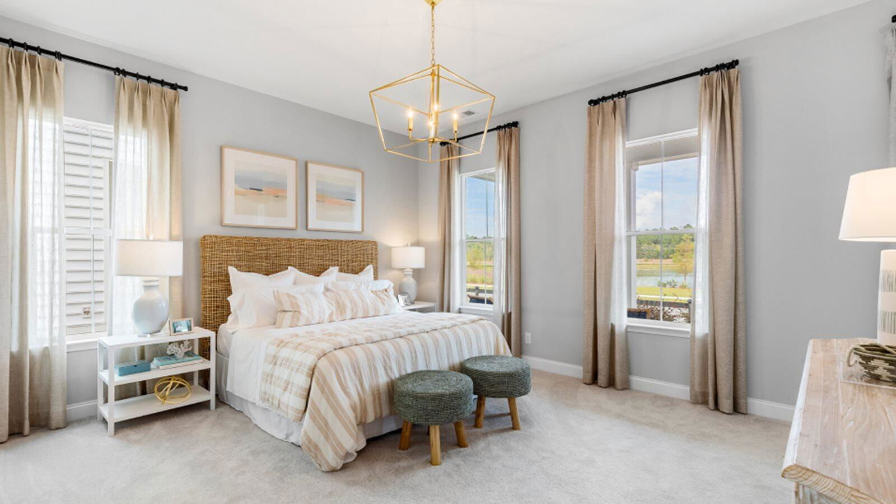
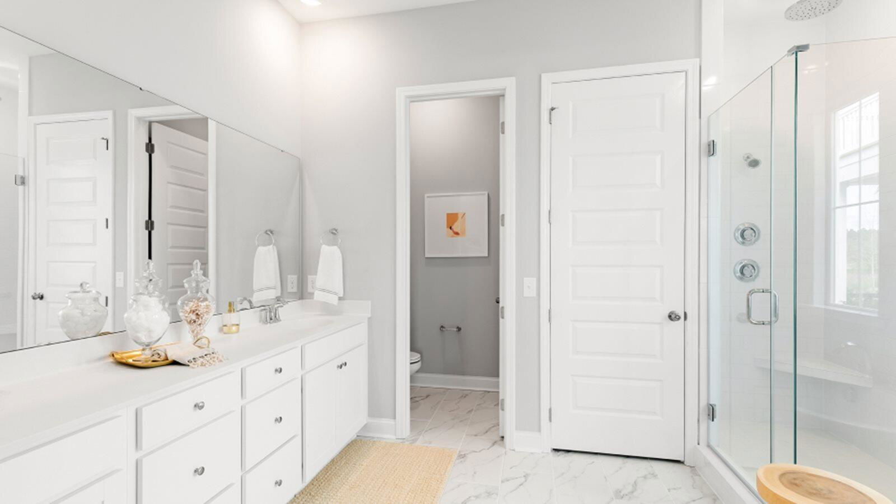
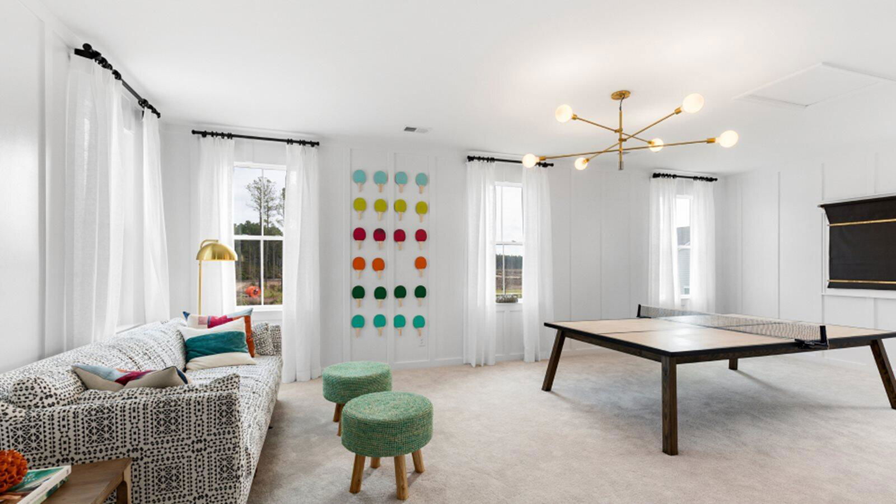

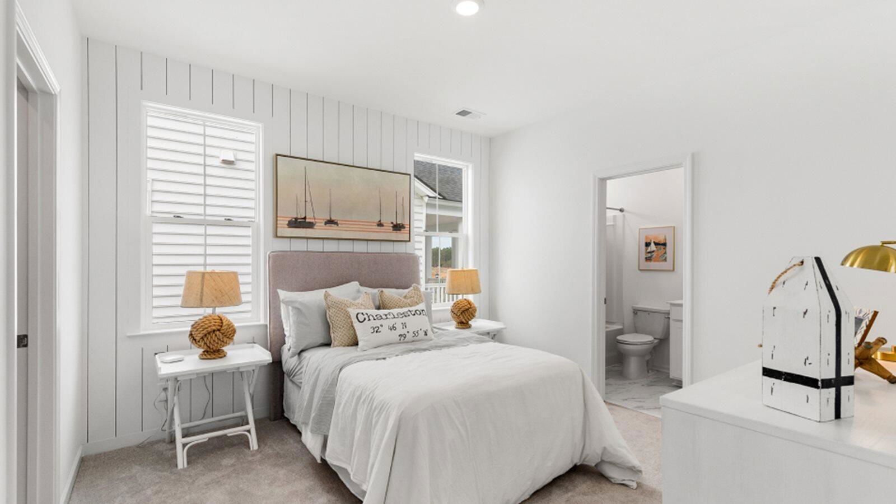
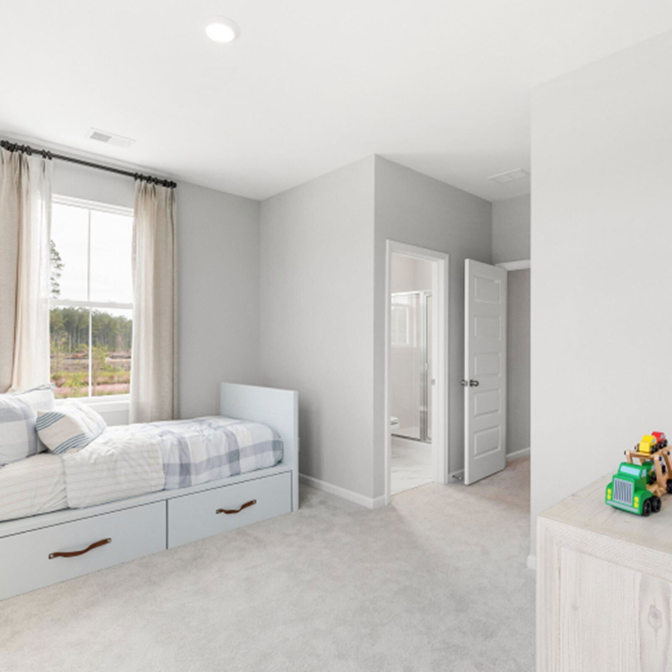
*Est. Completion May 2025* The Tradd Plan - One of the most popular of our Charleston style homes in Summers Corner. This open floor plan features a 1st floor owners suite, gourmet kitchen and front porches. All main living areas of the first floor are complete with LVP flooring and the kitchen features white shaker style cabinets, subway tile backsplash, huge walk in pantry, large island with ship lap surround and stainless steel appliances (hood vent, gas cooktop, built in microwave and oven). First first floor owners has a large en suite bath with walk in tiled shower complete with bench seat, rain head and fully tiled as well as dual sinks, water closet, walk in closet and laundry closet for a stackable washer and dryer. Oak treadslead you to the second floor where the space opens up into a large loft with a bedrooms and full bath just off of it. Further down the hall is the designated laundry room and 2 other bedrooms both with their own en suite baths. Sit on your covered back porch and enjoy all the peace and quiet of Summers Corner!
/u.realgeeks.media/southernrealestatecharleston/SRE_color_copy.png)
Additional Information
- Levels
- Two
- Lot Description
- Level
- Interior Features
- Ceiling - Smooth, High Ceilings, Kitchen Island, Walk-In Closet(s), Eat-in Kitchen, Great, Loft, Pantry
- Construction
- Vinyl Siding
- Floors
- Carpet, Ceramic Tile, Luxury Vinyl
- Roof
- Architectural
- Cooling
- Central Air
- Heating
- Natural Gas
- Exterior Features
- Balcony
- Foundation
- Slab
- Parking
- 2 Car Garage, Detached, Garage Door Opener
- Elementary School
- Sand Hill
- Middle School
- East Edisto
- High School
- Ashley Ridge
Mortgage Calculator
Listing courtesy of Listing Agent: Marta Perez from Listing Office: Lennar Sales Corp..
Selling Office: AgentOwned Realty Charleston Group.