4007 Capensis Lane, Ravenel, SC 29470
- $880,000
- 4
- BD
- 3
- BA
- 2,521
- SqFt


- Sold Price
- $880,000
- List Price
- $889,000
- Status
- Closed
- MLS#
- 25002633
- Closing Date
- Mar 20, 2025
- Year Built
- 2018
- Style
- Charleston Single, Contemporary, Craftsman, Traditional
- Living Area
- 2,521
- Bedrooms
- 4
- Bathrooms
- 3
- Full-baths
- 3
- Subdivision
- Poplar Grove
- Master Bedroom
- Ceiling Fan(s), Garden Tub/Shower, Walk-In Closet(s)
- Tract
- The Landing
- Acres
- 0.18
Property Description
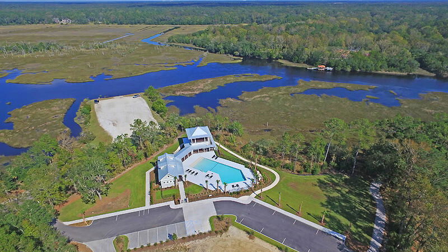
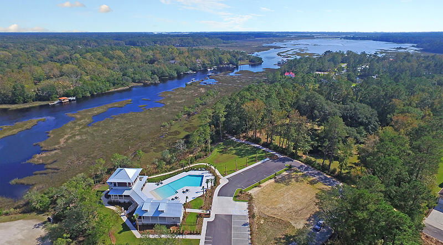
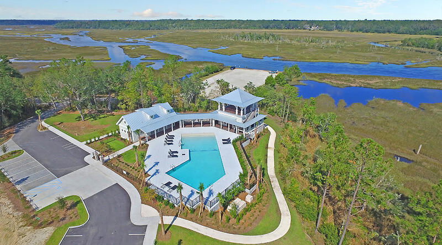
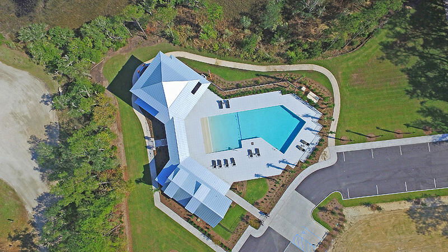
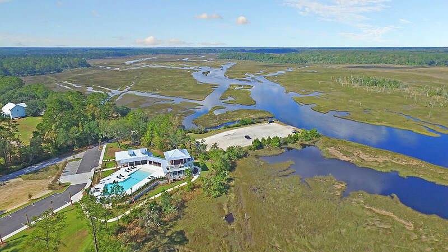
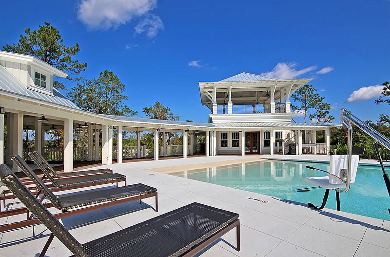
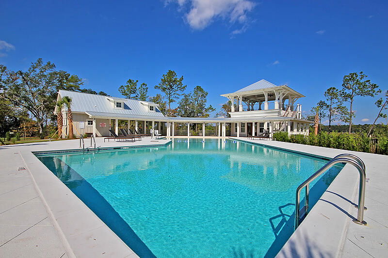
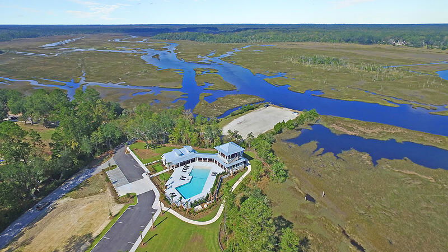
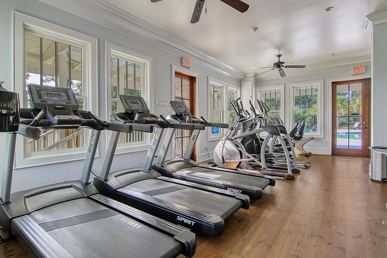
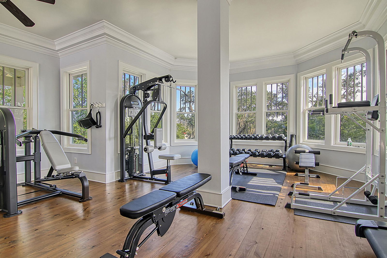
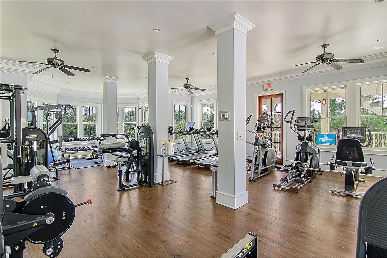
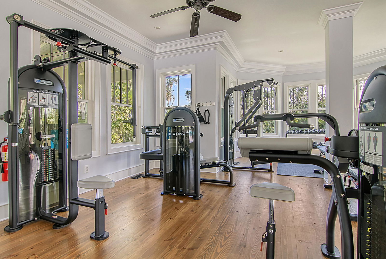
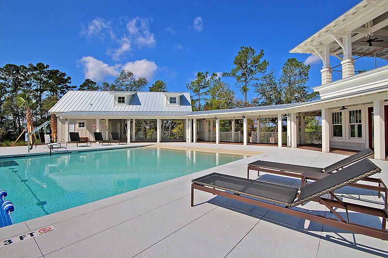
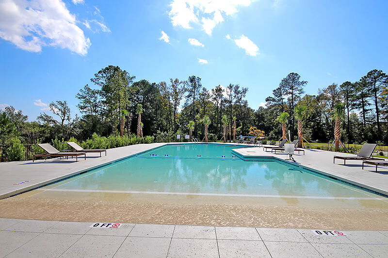
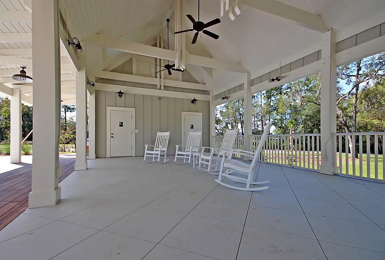
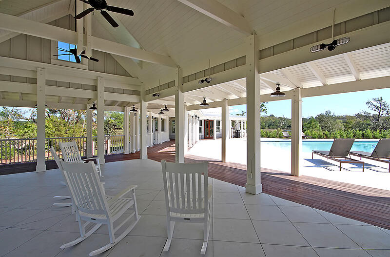
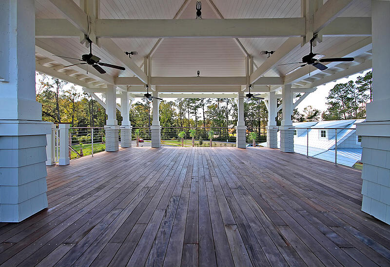
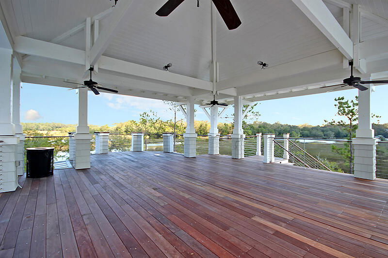
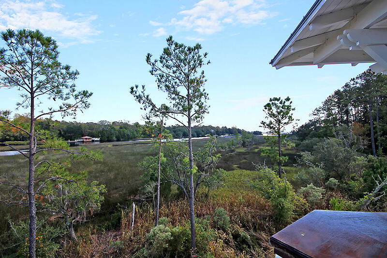
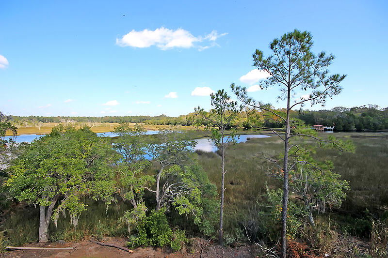
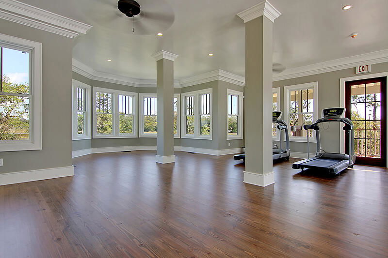
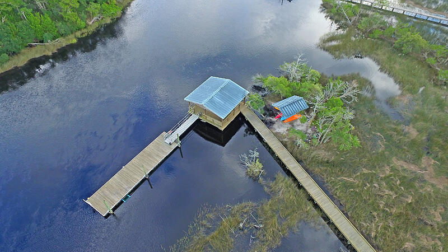
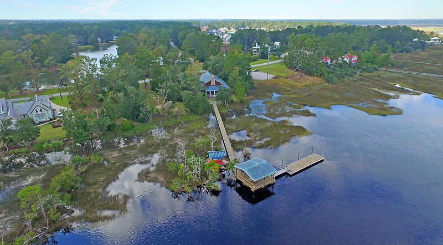
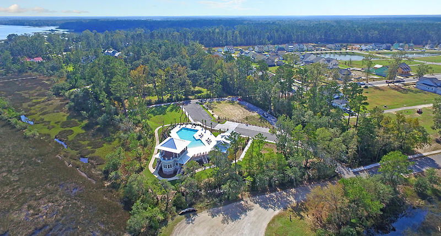
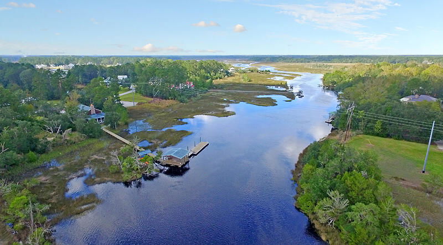
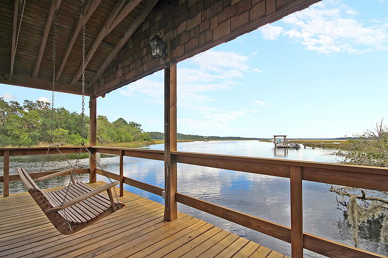
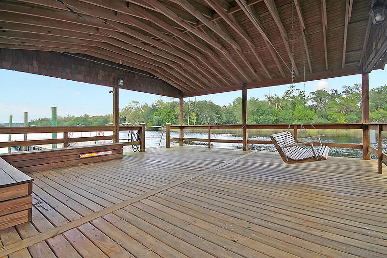
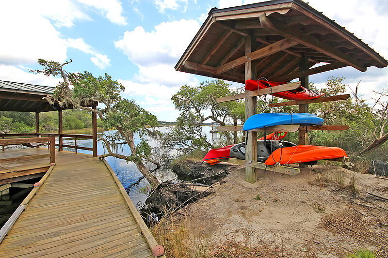
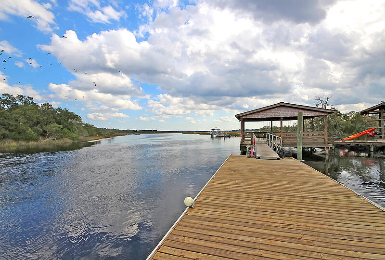
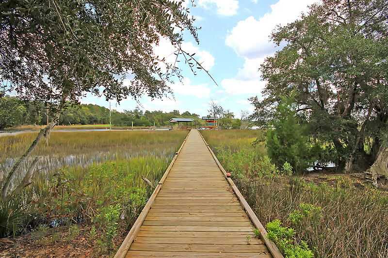
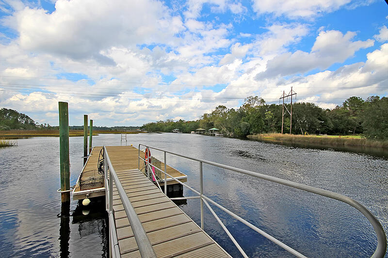
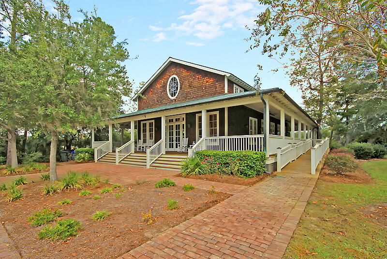
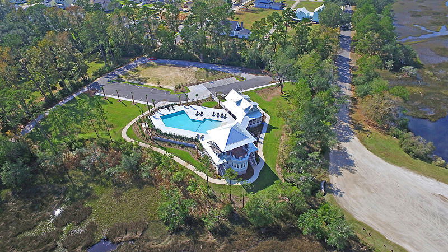
Experience Luxury Lowcountry Living at Its Finest. Welcome to The Landing at Poplar Grove, where timeless elegance meets modern comfort in this coveted custom-built home. Situated on a rare pond-facing homesite, this property offers an unparalleled outdoor living experience with magnificent water views from double front porches, a side all-seasons Carolina room, an oversized pergola-covered patio, and a spacious fenced backyard perfect for entertaining or quiet relaxation.This four-bedroom, three-bathroom gem exudes sophistication from the moment you step inside. Ten-foot ceilings, hickory hardwood flooring, and upgraded trim set the tone for the high-quality finishes throughout.The open-concept first floor is both functional and stylish, featuring a living room with wainscoting, and a natural gas fireplace that flows seamlessly into the side all-seasons room with serene pond views. The gourmet kitchen is a chef's dream, boasting a large center island, natural gas cooktop, and not one, but two pantries are perfect for all your culinary needs. Large windows fill the home with natural light, providing views of the pond and backyard. The first-floor primary suite is a retreat of its own, complete with a spa-inspired bathroom featuring a soaking tub, dual vanities, a frameless tiled shower, and a custom closet system with convenient pocket-door access to the laundry room. A second guest suite or office with an adjacent full bathroom is also located on the main floor. Upstairs, the charm continues with a loft area that opens to the second-story porch, perfect for enjoying sunsets and birdwatching over the pond. Two additional bedrooms with spacious closets share a beautifully designed guest bathroom with ample storage. A covered breezeway connects the home to a detached two-car garage, offering plenty of space for vehicles and storage. Poplar Grove is a highly sought-after community that combines natural beauty with unparalleled amenities. Residents enjoy access to a saltwater pool, a state-of-the-art fitness center, a marsh observation deck, a deep-water boat launch, and a community clubhouse hosting social events. Explore miles of walking trails through historic plantation land or launch your kayak from the outpost dock. Located just 12 miles from downtown Charleston, this serene sanctuary offers the perfect balance of peace and convenience, with shopping and dining close by. Imagine sipping your morning coffee sitting on your porch overlooking the water. Don't miss this rare opportunity to own a one-of-a-kind custom home in Poplar Grove. Schedule your private tour today and step into a lifestyle of unmatched elegance and tranquility!
/u.realgeeks.media/southernrealestatecharleston/SRE_color_copy.png)
Additional Information
- Levels
- Two
- Lot Description
- 0 - .5 Acre
- Interior Features
- Ceiling - Smooth, High Ceilings, Garden Tub/Shower, Kitchen Island, Walk-In Closet(s), Ceiling Fan(s), Eat-in Kitchen, Living/Dining Combo, Office, Study
- Construction
- Cement Siding
- Floors
- Carpet, Ceramic Tile, Wood
- Roof
- Architectural
- Cooling
- Central Air
- Heating
- Electric, Heat Pump
- Exterior Features
- Lawn Irrigation, Rain Gutters
- Foundation
- Raised Slab
- Parking
- 2 Car Garage, Detached, Garage Door Opener
- Elementary School
- Lowcountry Leadership Charter
- Middle School
- Lowcountry Leadership Charter
- High School
- Lowcountry Leadership Charter
Mortgage Calculator
Listing courtesy of Listing Agent: Elyssa St.pierre from Listing Office: Southeastern.
Selling Office: The Boulevard Company.