1644 Jorrington Street, Mount Pleasant, SC 29466
- $1,027,000
- 6
- BD
- 3.5
- BA
- 3,152
- SqFt





- Sold Price
- $1,027,000
- List Price
- $1,027,000
- Status
- Closed
- MLS#
- 25002584
- Closing Date
- Mar 25, 2025
- Year Built
- 2002
- Style
- Colonial
- Living Area
- 3,152
- Bedrooms
- 6
- Bathrooms
- 3.5
- Full-baths
- 3
- Half-baths
- 1
- Subdivision
- Park West
- Master Bedroom
- Ceiling Fan(s), Garden Tub/Shower, Walk-In Closet(s)
- Tract
- Berkleigh
- Acres
- 0.16
Property Description
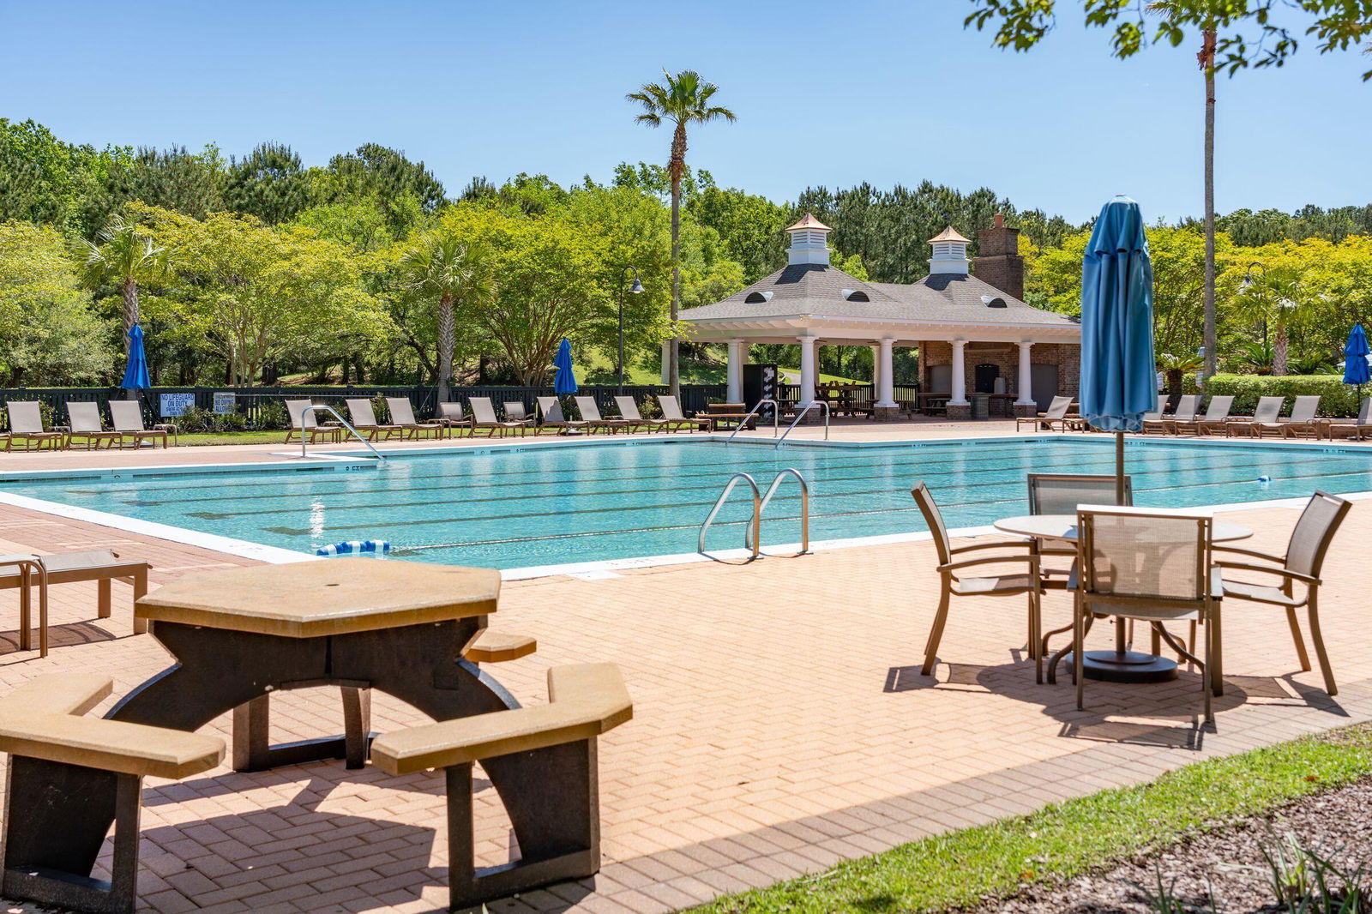
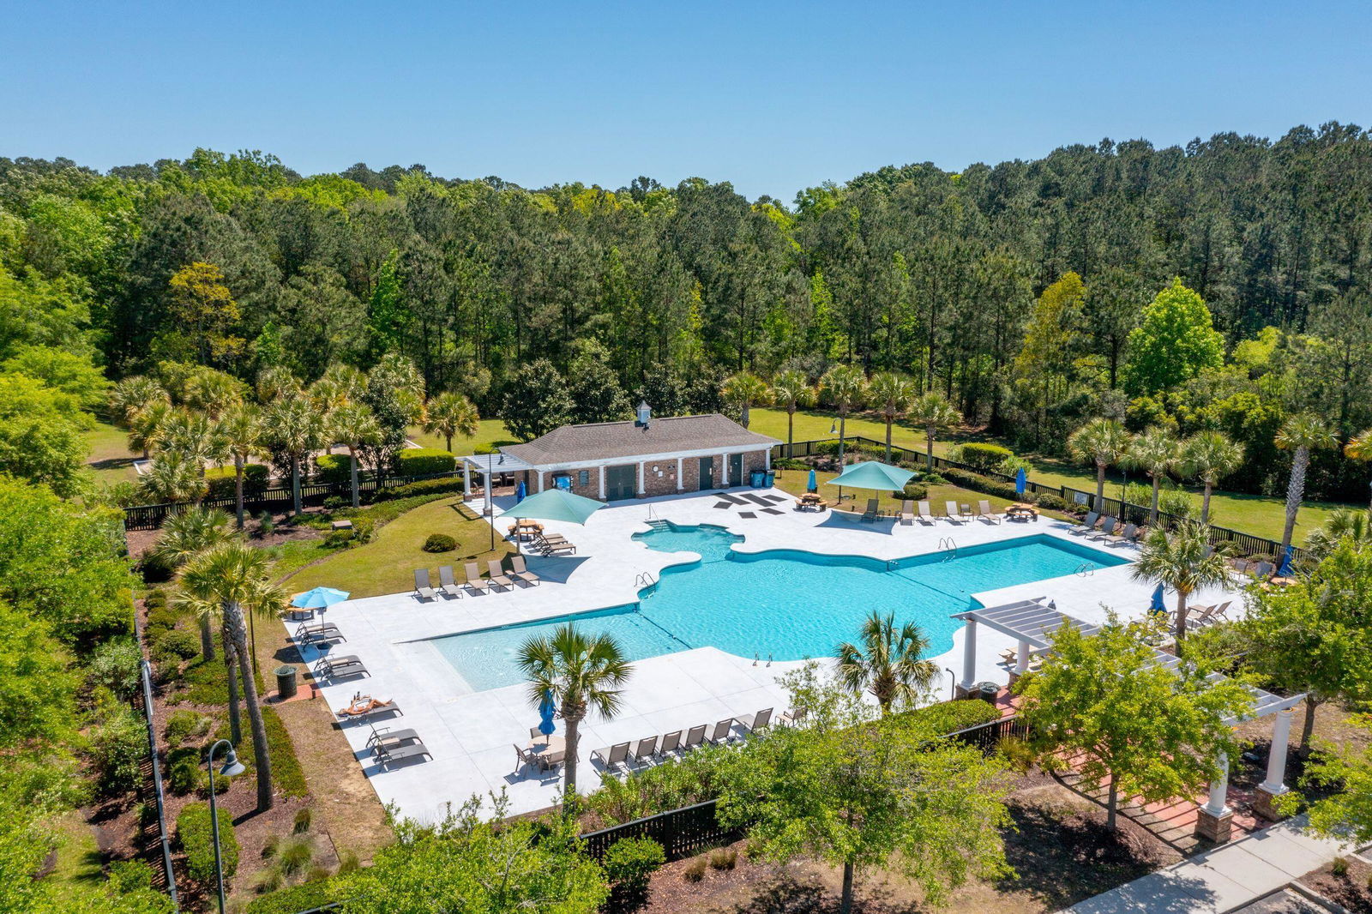

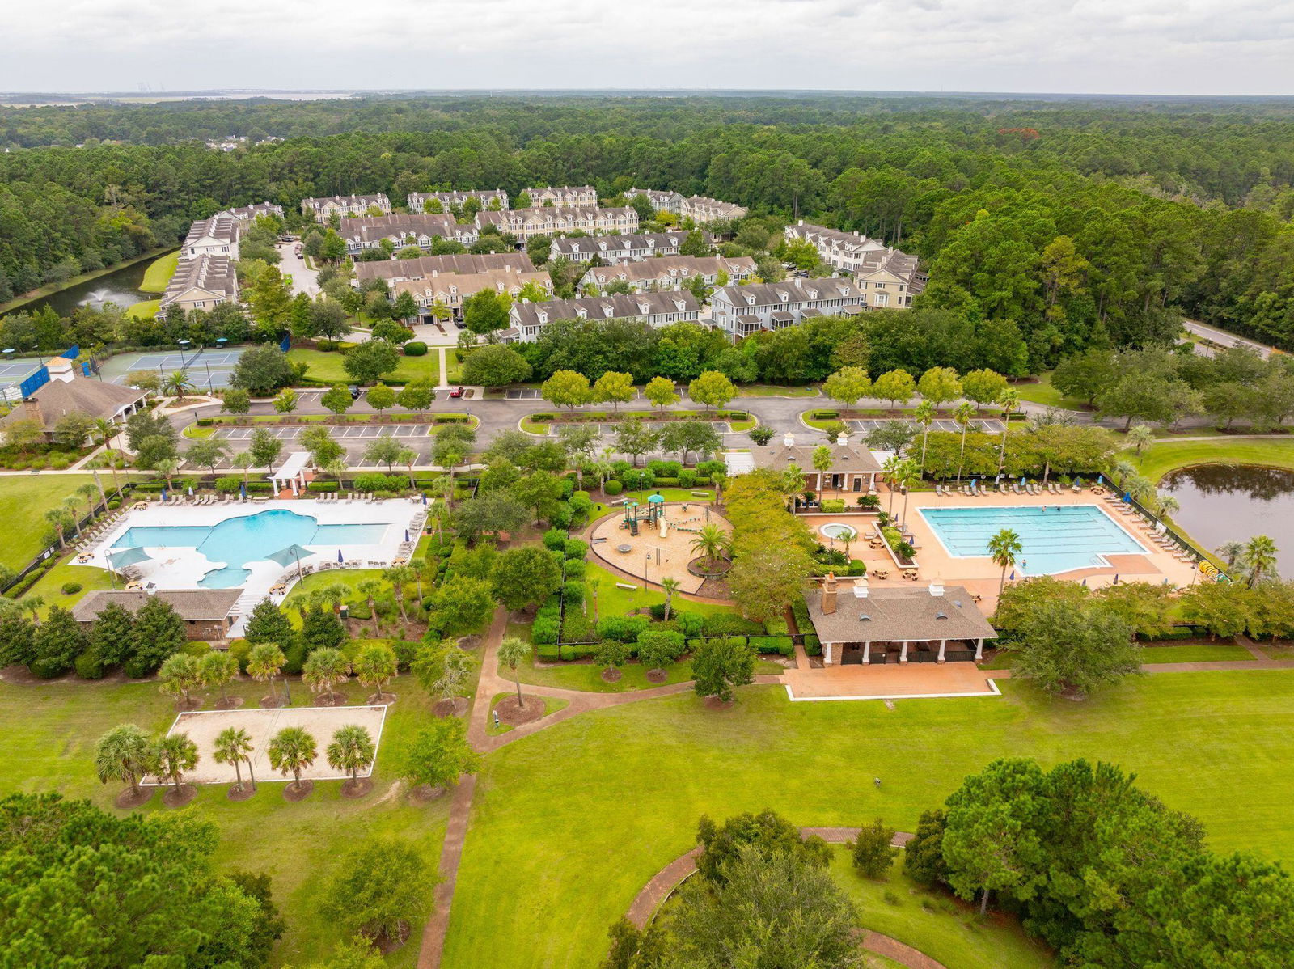
Welcome home to your immaculately renovated Lowcountry retreat in the highly sought-after Park West community of Mount Pleasant! This stunning, move-in-ready residence offers six bedrooms and 3.5 bathrooms, including a private primary suite on the main level and an additional sixth bedroom on the third floor. Thoughtfully designed with an open floor plan and curated Historic Charleston paint colors, the home exudes timeless elegance and charm. Renovations include new roof, flooring, quartz counters, LG appliances, privacy fence, HVAC units and more. Each detail has been carefully chosen, with custom touches throughout. Don't miss your opportunity to enjoy Park West's top- rated schools, expansive sports complex, luxury amenities, and abundant green spaces, just steps from your front door!
/u.realgeeks.media/southernrealestatecharleston/SRE_color_copy.png)
Additional Information
- Levels
- 3 Stories
- Lot Description
- 0 - .5 Acre, Wooded
- Interior Features
- Ceiling - Cathedral/Vaulted, Ceiling - Smooth, Tray Ceiling(s), High Ceilings, Ceiling Fan(s), Bonus, Eat-in Kitchen, Family, Formal Living, Entrance Foyer, Frog Attached, Game, Great, Media, Office, Other, Pantry, Separate Dining, Study
- Construction
- Vinyl Siding
- Floors
- Luxury Vinyl
- Roof
- Architectural
- Cooling
- Central Air, Other
- Heating
- Central, Natural Gas, See Remarks, Wall Unit(s)
- Exterior Features
- Rain Gutters
- Foundation
- Slab
- Parking
- 2 Car Garage, Garage Door Opener
- Elementary School
- Laurel Hill Primary
- Middle School
- Cario
- High School
- Wando
Mortgage Calculator
Listing courtesy of Listing Agent: Meredith Owen from Listing Office: Century 21 Properties Plus.
Selling Office: Smith Spencer Real Estate.