760 Myrtle Branch Street, Summerville, SC 29486
- $414,900
- 3
- BD
- 2.5
- BA
- 1,584
- SqFt




- Sold Price
- $414,900
- List Price
- $414,900
- Status
- Closed
- MLS#
- 25002417
- Closing Date
- May 15, 2025
- Year Built
- 2020
- Style
- Cottage
- Living Area
- 1,584
- Bedrooms
- 3
- Bathrooms
- 2.5
- Full-baths
- 2
- Half-baths
- 1
- Subdivision
- Nexton
- Master Bedroom
- Walk-In Closet(s)
- Tract
- Brighton Park Village
- Acres
- 0.09
Property Description
Check out this like-new, 2-story gem in the sought-after Brighton Park Village of Nexton! Built in 2020 by Saussy Burbank, this beautiful 3-bedroom, 2.5-bathroom home sits on a fully fenced-in corner lot with serene pond views--perfect for relaxing on the front porch or upper balcony. Inside, a fresh coat of paint complements the Luxury Vinyl Plank flooring that extends throughout the entire lower level.
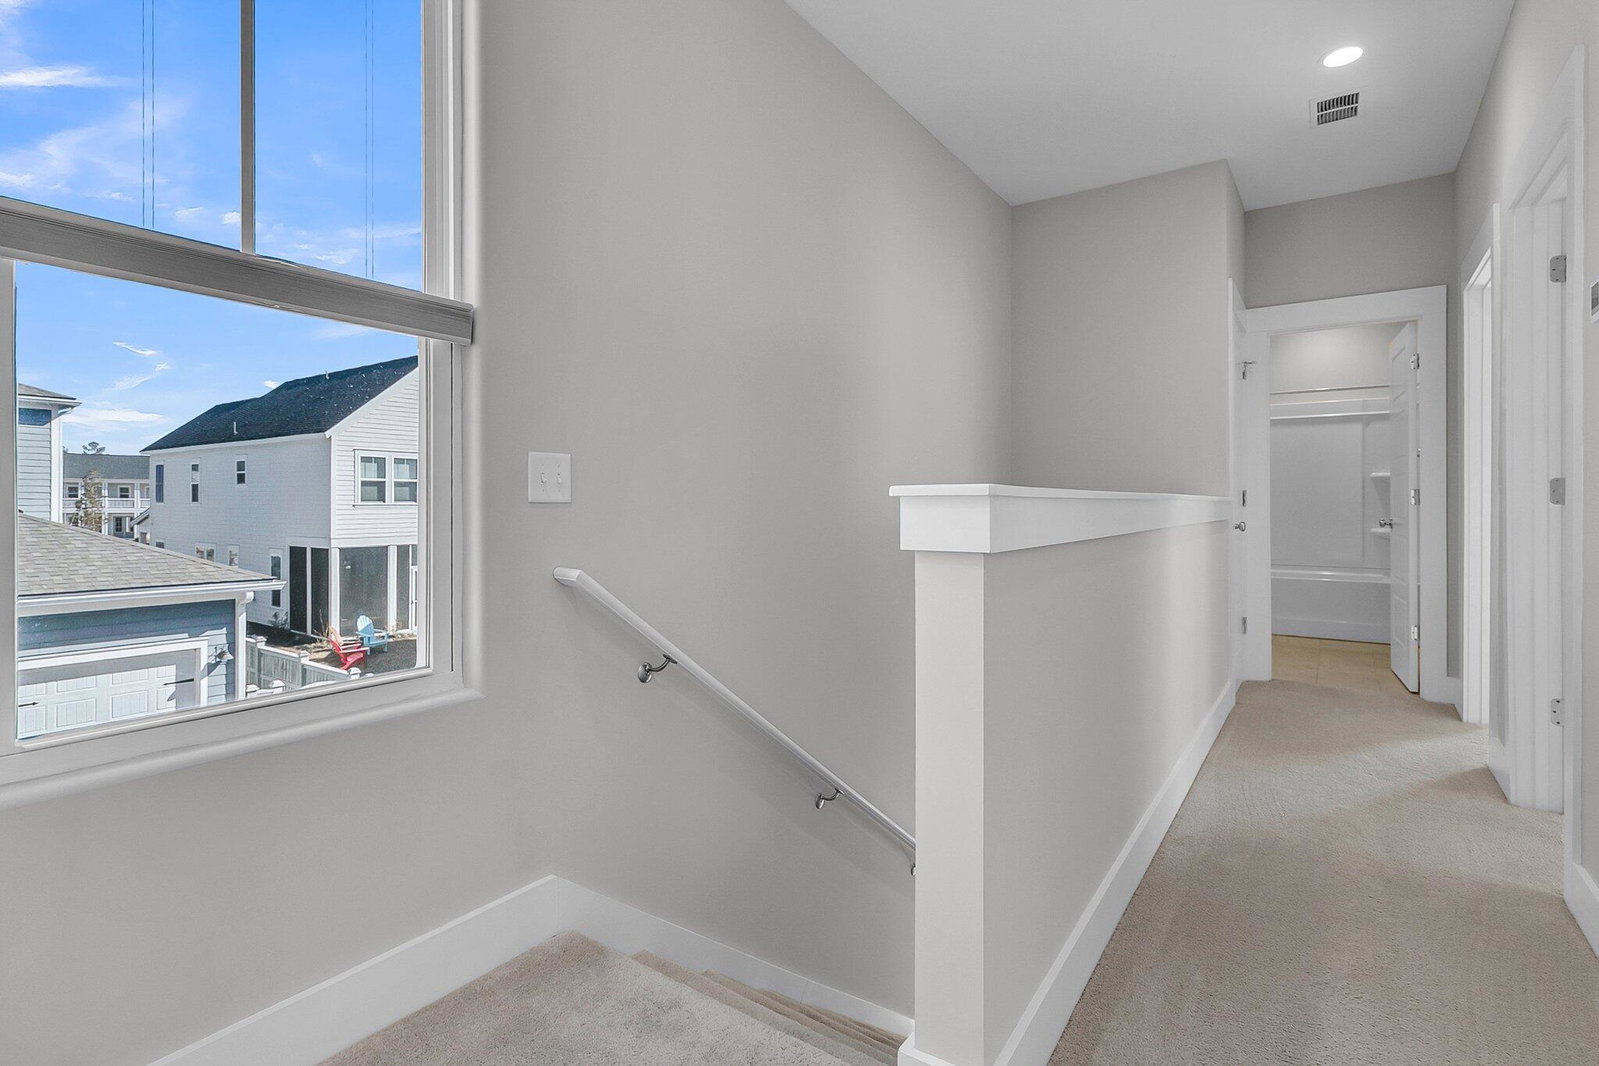
The spacious island kitchen has granite countertops, a stylish white subway tile backsplash and custom pendant lighting, plus a walk-in pantry for all your storage needs. The open-concept layout on the main floor seamlessly connects the eat-in kitchen, dining space, and family room, making it ideal for entertaining or family gatherings.Upstairs, the owner's suite is your personal retreat, complete with a private bath, a spacious closet, and access to your very own balcony overlooking the peaceful pond. Two secondary bedrooms and a shared bathroom provide ample space for family or guests. Step outside to the extended patio and convenient pathway leading to the detached 2-car garage with additional bike storage. With plenty of off-street parking, your vehicles and guests will always have a place to park. Located just a quick golf cart ride to grocery stores like Publix and Harris Teeter, great local dining spots, and the popular "Pickle Bar," you'll have everything you need right at your fingertips. Historic downtown Summerville is only a 10-minute drive away, making this the perfect spot to enjoy peaceful living.
/u.realgeeks.media/southernrealestatecharleston/SRE_color_copy.png)
Additional Information
- Levels
- Two
- Lot Description
- 0 - .5 Acre
- Interior Features
- Ceiling - Smooth, High Ceilings, Kitchen Island, Walk-In Closet(s), Ceiling Fan(s), Eat-in Kitchen, Family, Pantry, Separate Dining
- Construction
- Cement Siding
- Floors
- Carpet, Ceramic Tile, Luxury Vinyl
- Roof
- Architectural
- Cooling
- Central Air
- Heating
- Natural Gas
- Exterior Features
- Balcony
- Foundation
- Slab
- Parking
- 2 Car Garage, Detached, Garage Door Opener
- Elementary School
- Nexton Elementary
- Middle School
- Cane Bay
- High School
- Cane Bay High School
Mortgage Calculator
Listing courtesy of Listing Agent: Neil Bansil from Listing Office: Carolina Elite Real Estate. admin@carolinaelitere.com
Selling Office: The Boulevard Company.