1764 James Basford Place, Mount Pleasant, SC 29466
- $1,043,000
- 4
- BD
- 3
- BA
- 3,233
- SqFt




- Sold Price
- $1,043,000
- List Price
- $1,075,000
- Status
- Closed
- MLS#
- 25002296
- Closing Date
- Mar 21, 2025
- Year Built
- 2005
- Style
- Traditional
- Living Area
- 3,233
- Bedrooms
- 4
- Bathrooms
- 3
- Full-baths
- 3
- Subdivision
- Park West
- Master Bedroom
- Ceiling Fan(s), Garden Tub/Shower, Outside Access, Walk-In Closet(s)
- Tract
- Wheatstone
- Acres
- 0.25
Property Description
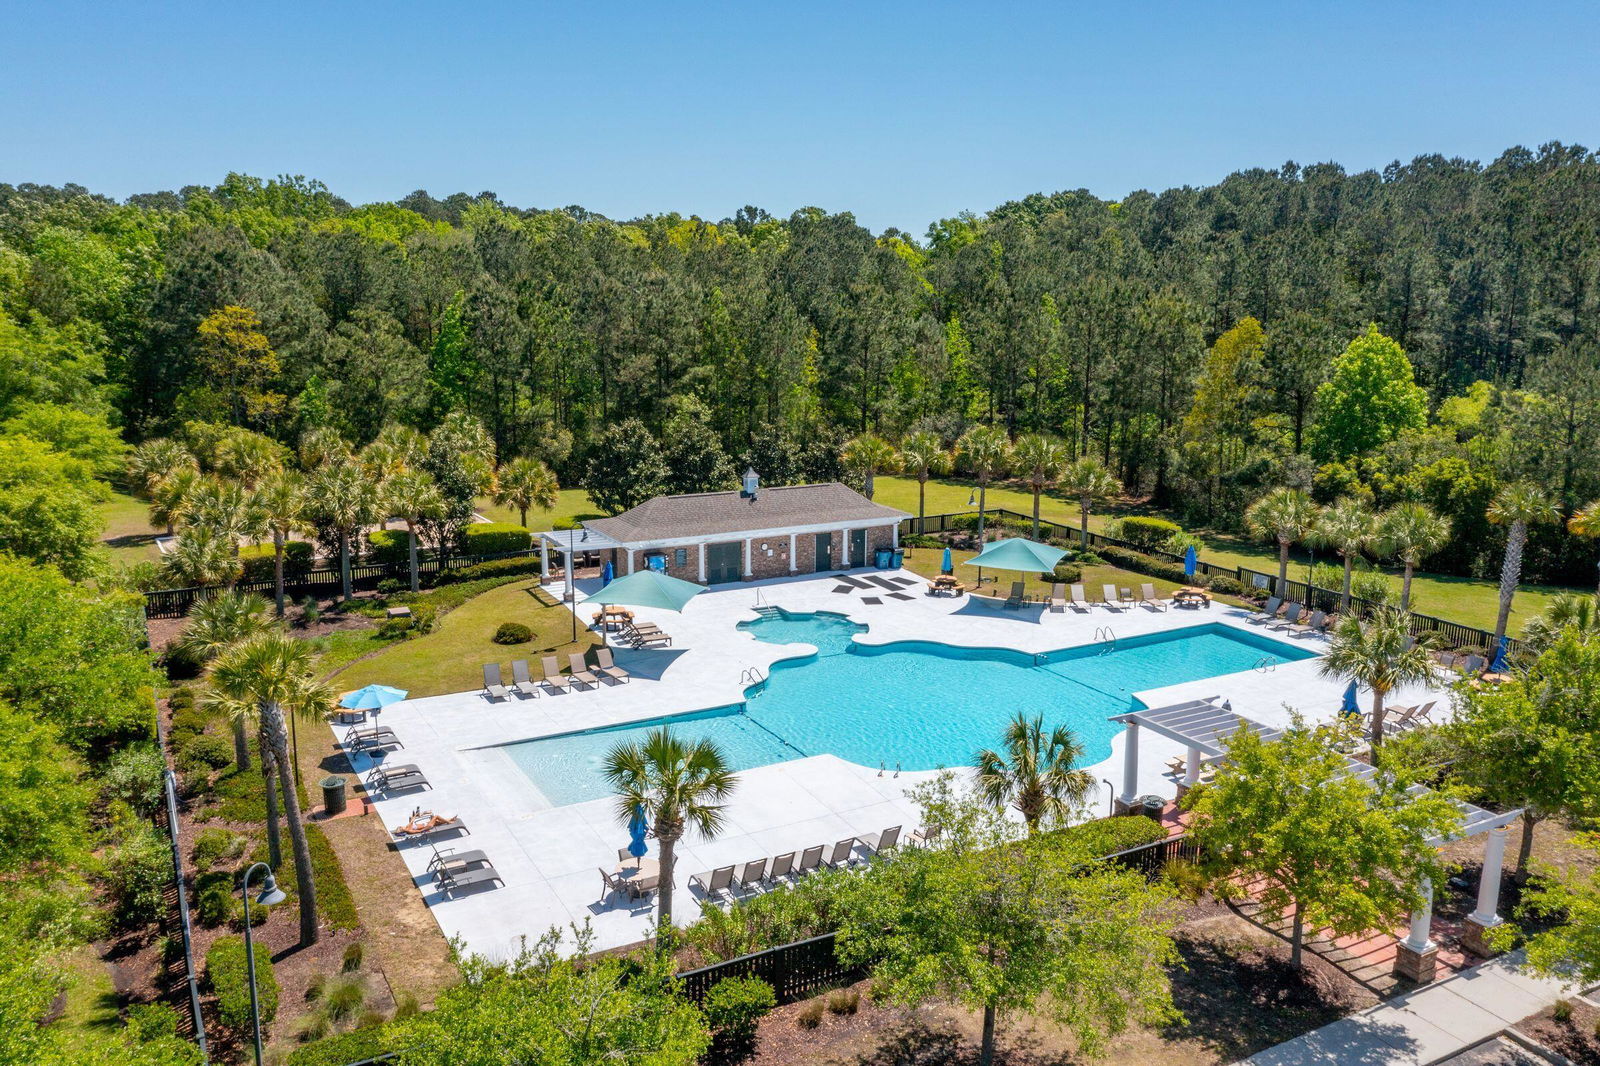
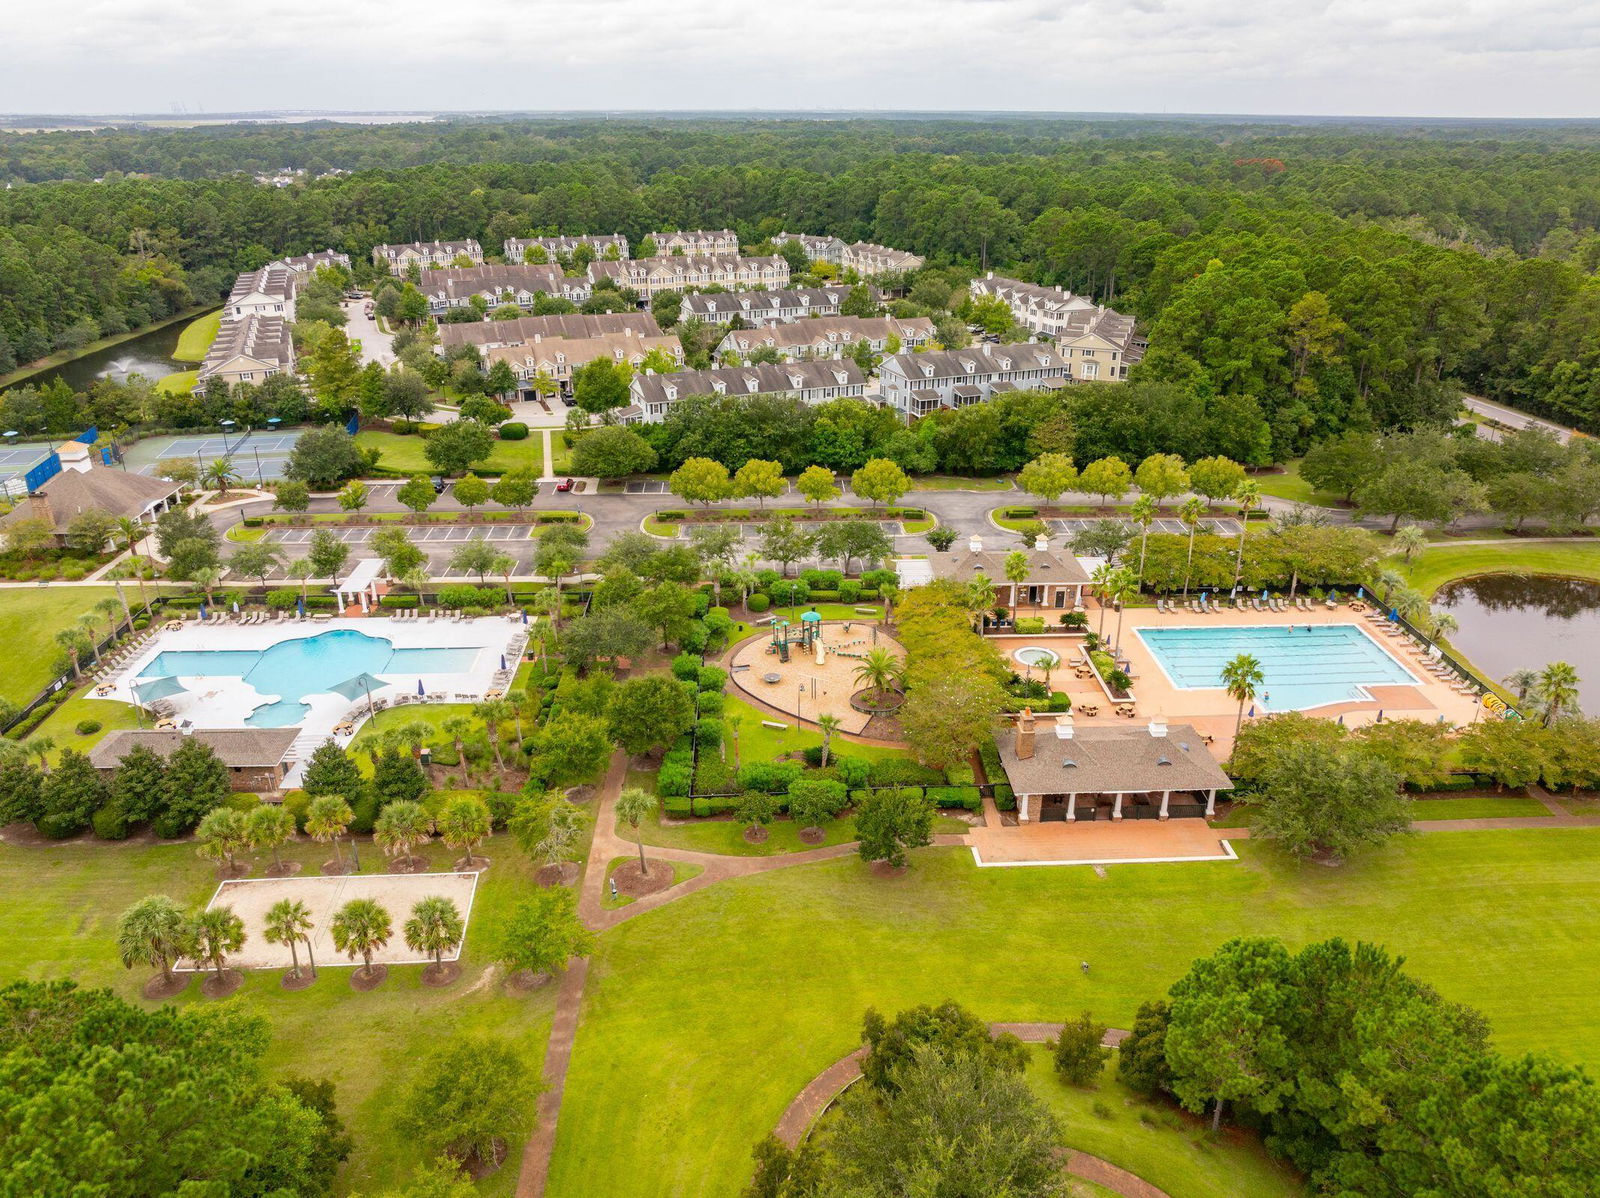
Experience refined Lowcountry living in this stunning four-bedroom home nestled in the desirable Wheatstone enclave of Park West. Designed for both elegance and comfort, this meticulously maintained residence boasts fresh paint, beautifully refinished hardwood floors, and an expansive open floor plan with soaring ceilings, while still offering private retreats for work, media, or quiet relaxation. This thoughtfully designed layout features a first-floor primary suite, providing the ultimate convenience and privacy. This serene retreat boasts a spacious layout, a spa-like ensuite bath, and generous closet space. This home also includes a dedicated office/study, separate living and dining areas, and the flexibility to potentially create a fifth bedroom or nursery. Elegant plantation shutters add timeless charm throughout. Outdoor living is just as impressive, with a welcoming front porch, a spacious screened-in back porch, custom walkway, and a fully enclosed fenced backyard perfect for entertaining or unwinding in a private oasis. Recent upgrades include a high-efficiency three-zone HVAC system (2018) and a new roof (2021). Residents of Park West enjoy access to premier amenities, including a resort-style pool, tennis courts, playground, scenic walking trails, and proximity to Mount Pleasant's recreation complex, as well as an array of shopping and dining options. This exquisite home is truly move-in ready. Schedule your private showing today!
/u.realgeeks.media/southernrealestatecharleston/SRE_color_copy.png)
Additional Information
- Levels
- One and One Half
- Lot Description
- Interior Lot
- Interior Features
- Ceiling - Smooth, High Ceilings, Garden Tub/Shower, Kitchen Island, Walk-In Closet(s), Ceiling Fan(s), Central Vacuum, Bonus, Eat-in Kitchen, Family, Formal Living, Living/Dining Combo, Office, Pantry, Separate Dining, Study, Sun
- Construction
- Cement Siding
- Floors
- Carpet, Ceramic Tile, Wood
- Roof
- Asphalt
- Cooling
- Central Air
- Heating
- Heat Pump
- Foundation
- Crawl Space
- Parking
- 2 Car Garage, Attached, Off Street, Garage Door Opener
- Elementary School
- Charles Pinckney Elementary
- Middle School
- Cario
- High School
- Wando
Mortgage Calculator
Listing courtesy of Listing Agent: Greg Boger from Listing Office: Avenue Realty Company. 843-277-5845
Selling Office: 32 South Properties, LLC.