374 Trailmore Lane, Summerville, SC 29486
- $496,990
- 3
- BD
- 2
- BA
- 1,798
- SqFt





- Sold Price
- $496,990
- List Price
- $497,990
- Status
- Closed
- MLS#
- 25002252
- Closing Date
- Jun 20, 2025
- Year Built
- 2025
- Style
- Ranch
- Living Area
- 1,798
- Bedrooms
- 3
- Bathrooms
- 2
- Full-baths
- 2
- Subdivision
- Nexton
- Master Bedroom
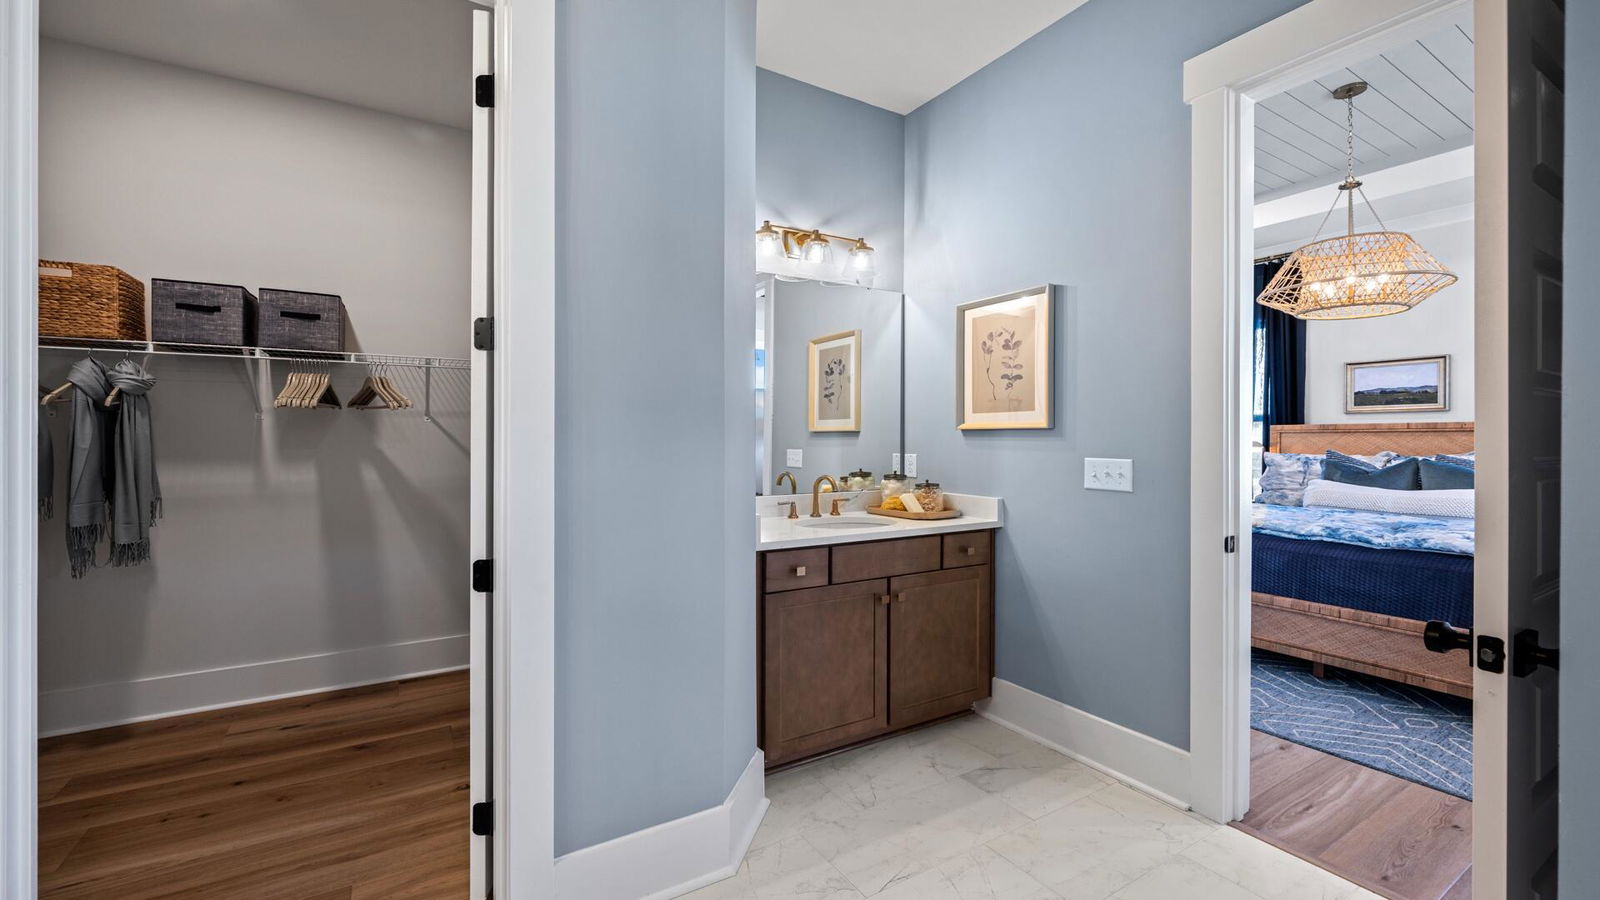
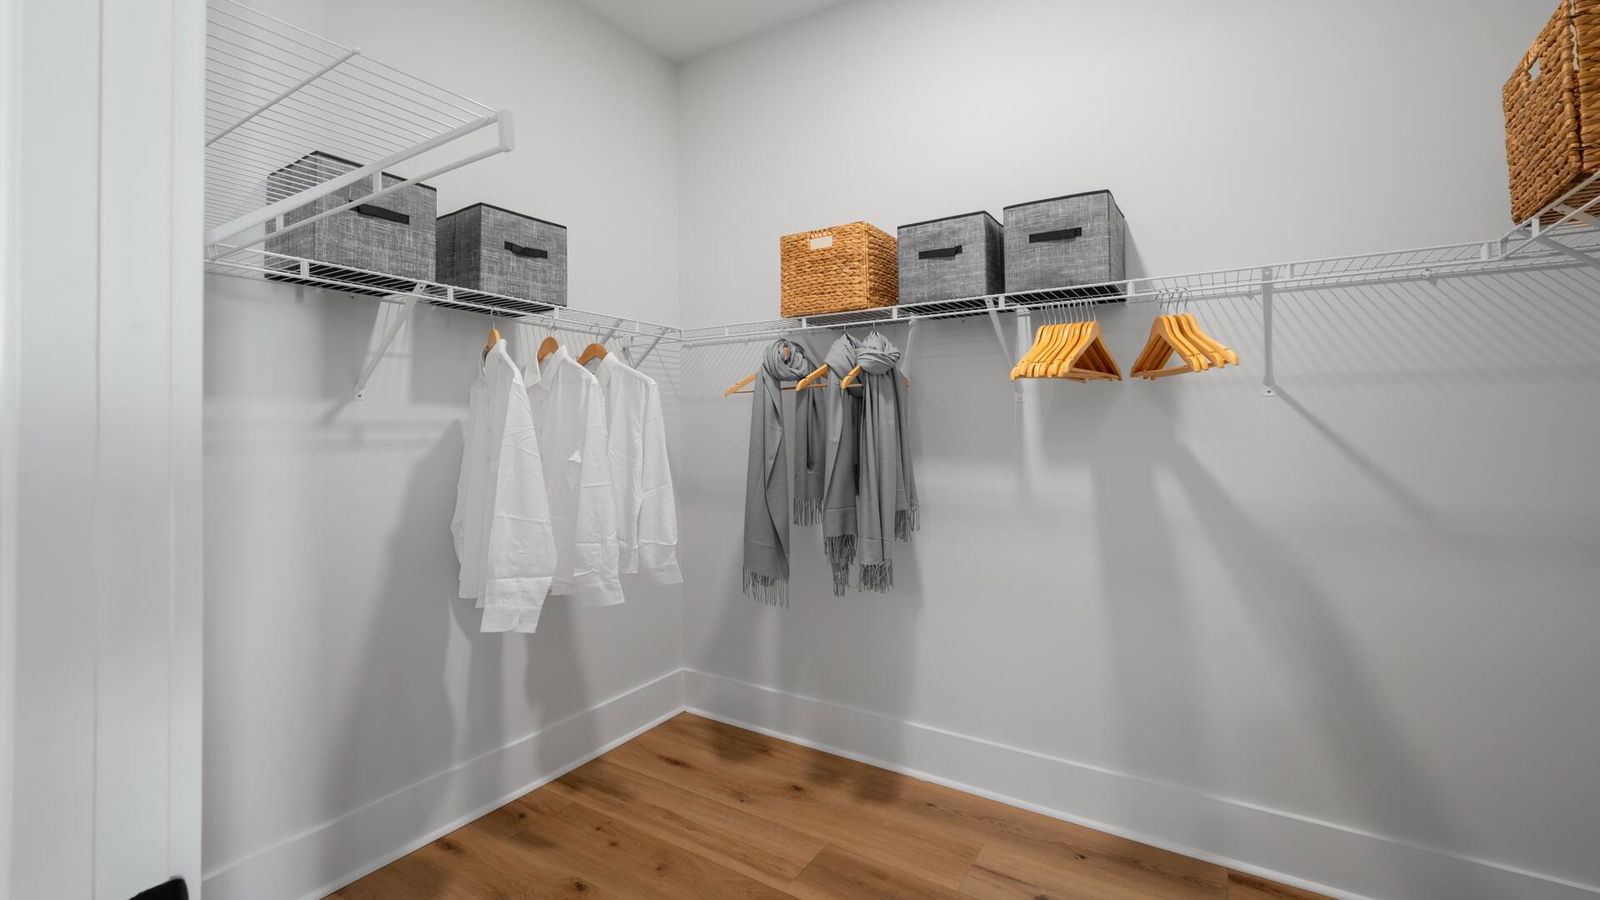
- Outside Access, Walk-In Closet(s)
- Acres
- 0.13
Property Description
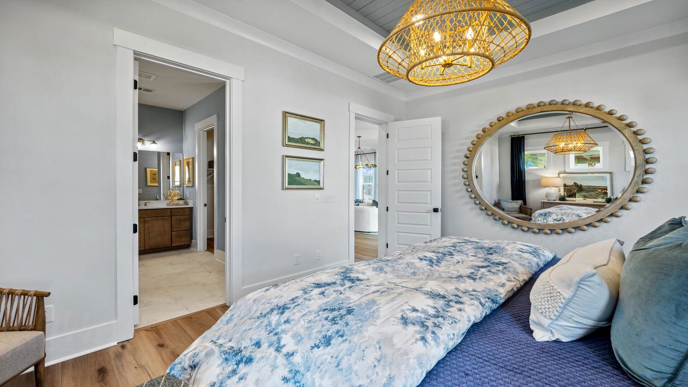
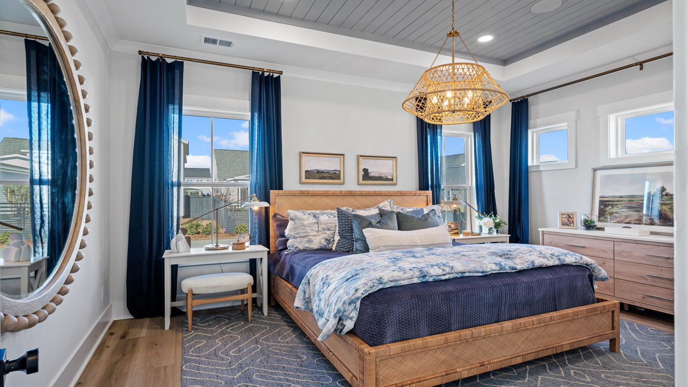
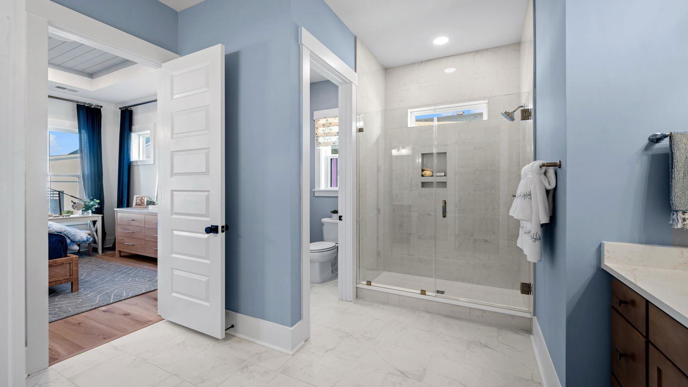
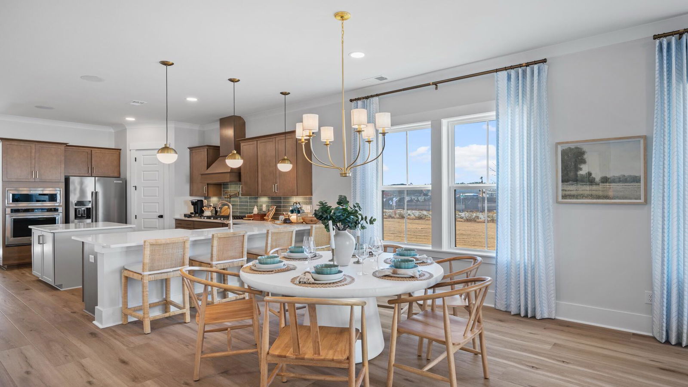
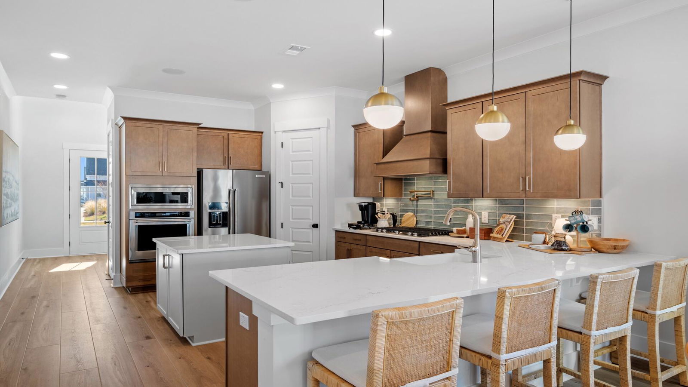
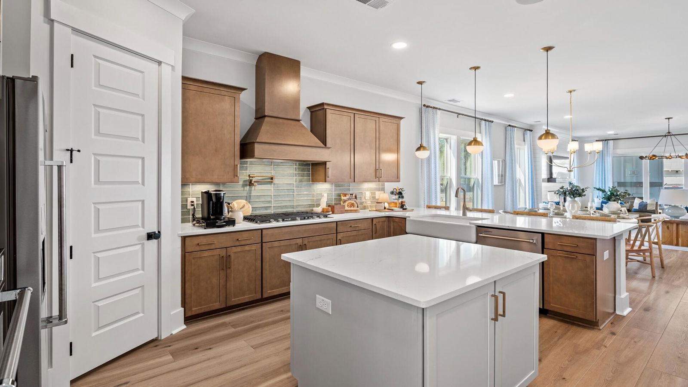
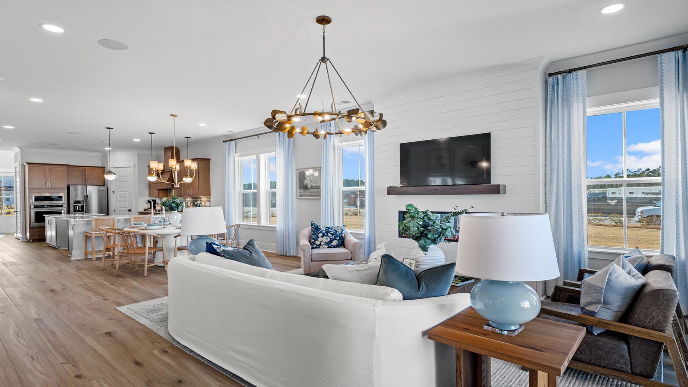
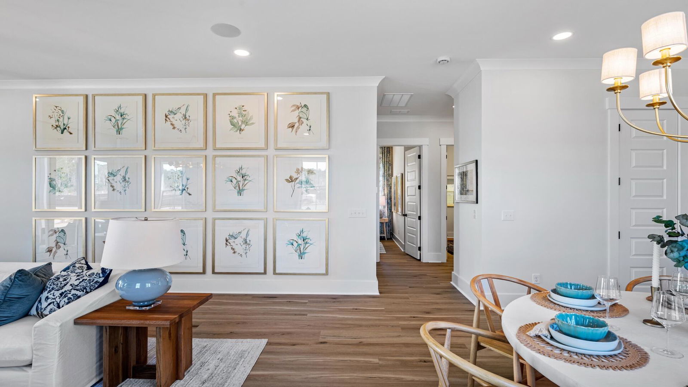

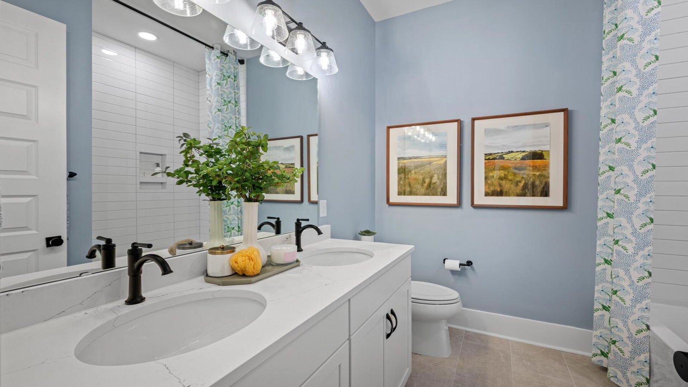
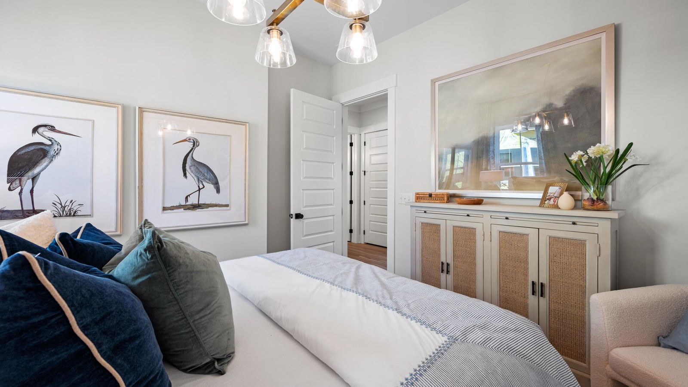
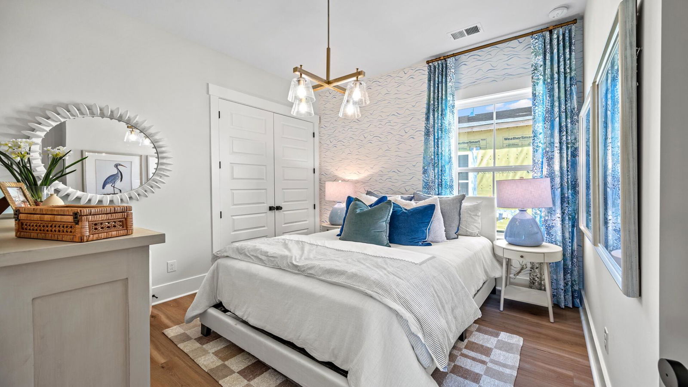
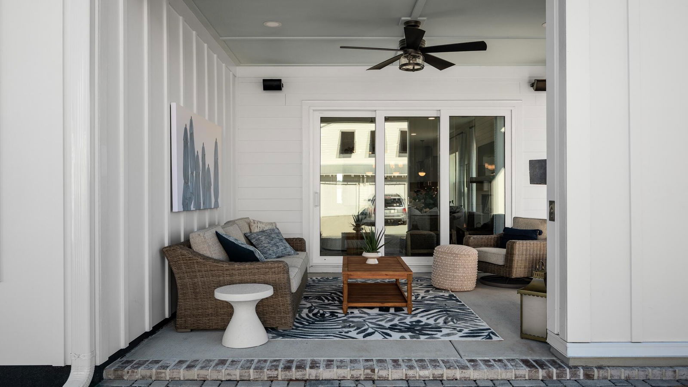
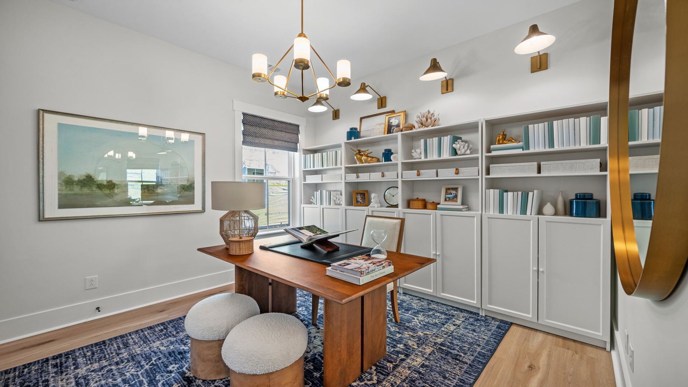
The Beaufain floorplan offers spacious single level living. Upon entering this home you will greeted by 10 ft ceilings, craftsman trim throughout and a study with glass french doors. Once pass the study you will enter your gourmet kitchen complete with a farmhouse sink. Then the home seamlessly flows into the dining and living room. Enjoy your evening on the included screened in back porch that accessible from your owners suite or via a double slider in the family room. The primary suite is located at the rear of the home and 2 secondary bedrooms are located tucked away down a private hallway with the laundry room and bathroom. Model is open Tuesday through Saturday 10-5. Sunday and Monday 12-5. This home is a must see!
/u.realgeeks.media/southernrealestatecharleston/SRE_color_copy.png)
Additional Information
- Levels
- One
- Lot Description
- 0 - .5 Acre, Wooded
- Interior Features
- Ceiling - Smooth, High Ceilings, Walk-In Closet(s), Living/Dining Combo, Pantry, Study
- Construction
- Cement Siding
- Floors
- Ceramic Tile, Luxury Vinyl
- Roof
- Architectural
- Cooling
- Central Air
- Heating
- Forced Air
- Exterior Features
- Lawn Irrigation
- Foundation
- Slab
- Parking
- 2 Car Garage, Garage Door Opener
- Elementary School
- Nexton Elementary
- Middle School
- Sangaree
- High School
- Cane Bay High School
Mortgage Calculator
Listing courtesy of Listing Agent: Sarah Jenkins from Listing Office: DRB Group South Carolina, LLC.
Selling Office: Realty ONE Group Coastal.