476 Hidden Meadow Lane, Summerville, SC 29486
- $745,000
- 3
- BD
- 3
- BA
- 2,430
- SqFt


- Sold Price
- $745,000
- List Price
- $745,000
- Status
- Closed
- MLS#
- 25002096
- Closing Date
- Apr 14, 2025
- Year Built
- 2022
- Style
- Ranch, Traditional
- Living Area
- 2,430
- Bedrooms
- 3
- Bathrooms
- 3
- Full-baths
- 3
- Subdivision
- Nexton
- Master Bedroom
- Ceiling Fan(s), Walk-In Closet(s)
- Tract
- Del Webb
Property Description
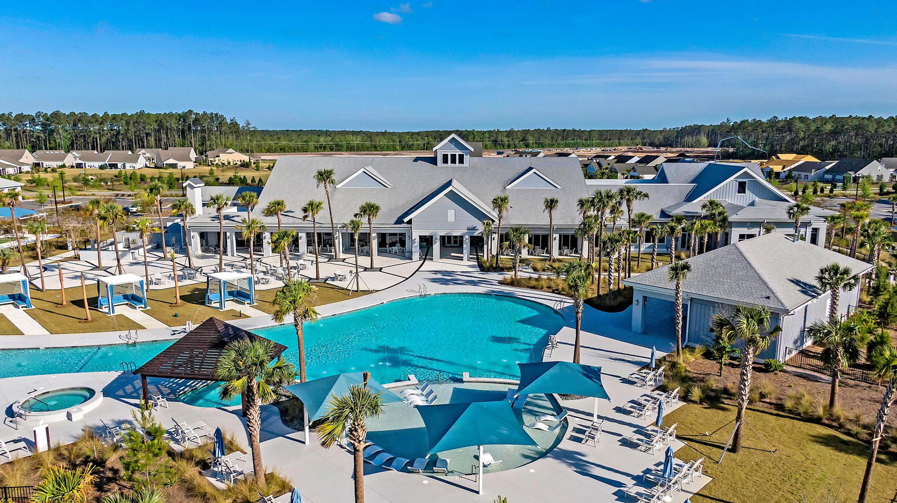
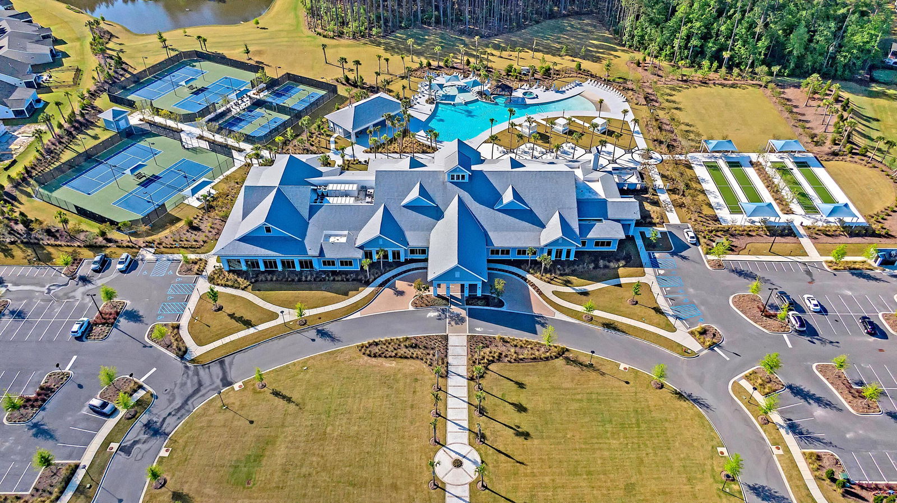
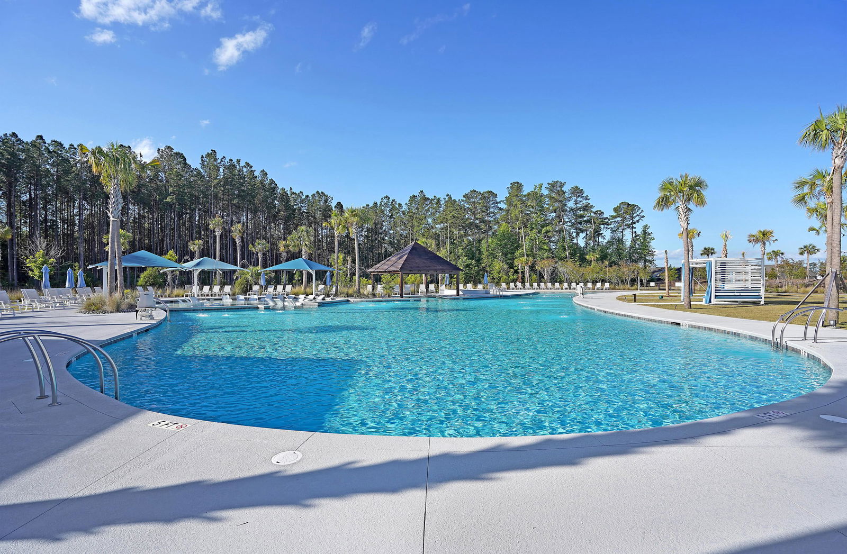
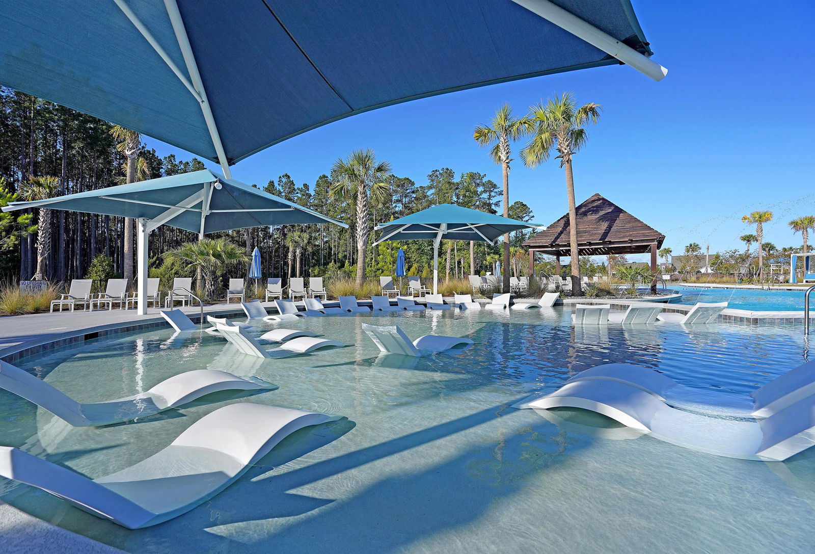
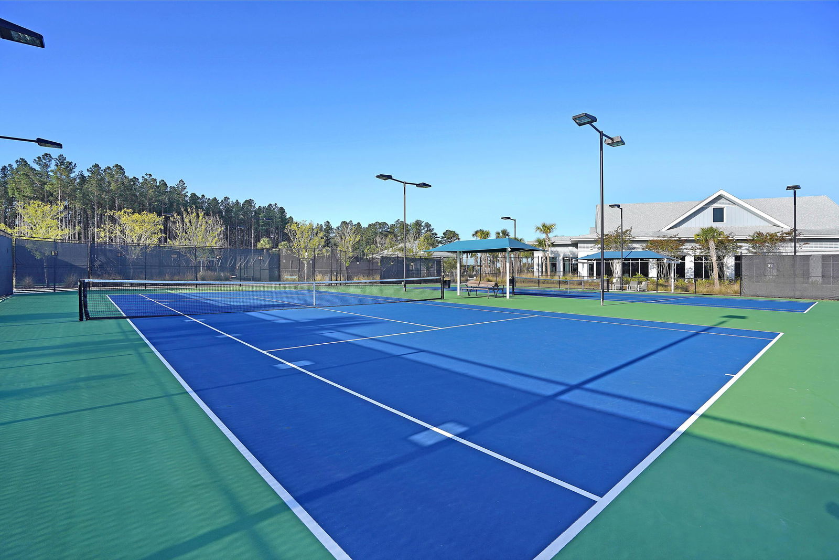
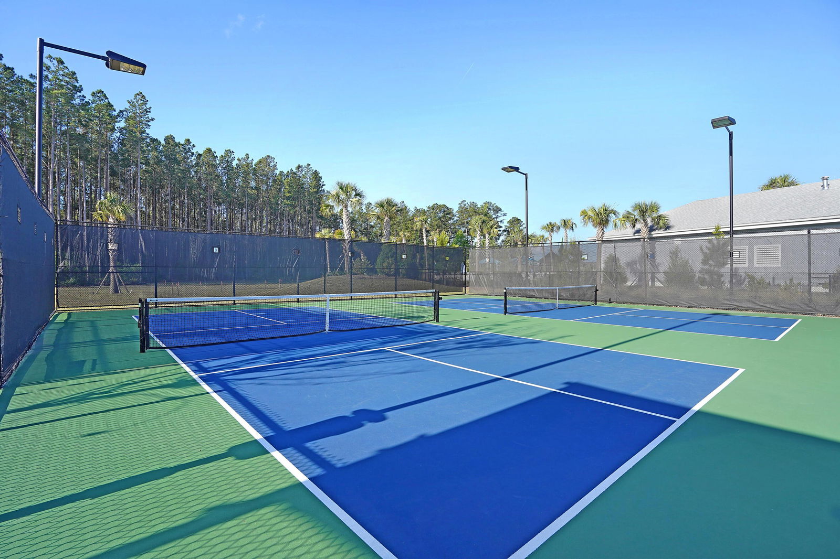
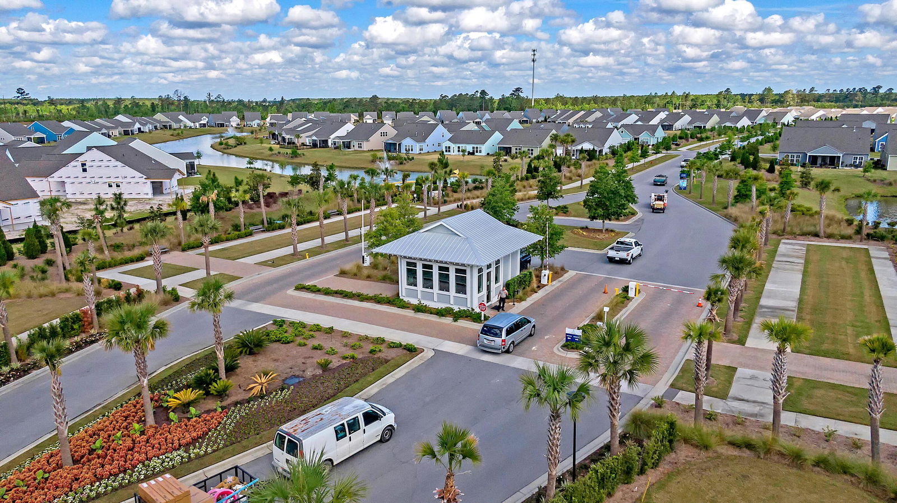
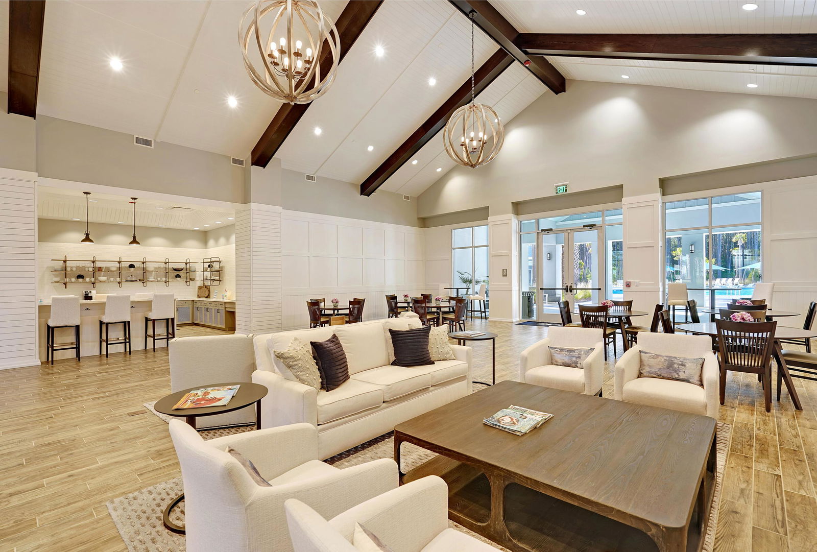
Move-in ready DUNWOODY WAY in Charleston's Premier Active Adult community, Del Webb Nexton! Immaculately kept and just built in 2022! Situated on private berm homesite conveniently located near the second gate in the community. The curb appeal is undeniable, highlighted with professional landscaping and stone pavers totaling over $10,000. Step into the foyer and continue to be impressed! This thoughtfully designed home features 3 bedrooms, 3 baths, dual primary suites, office/den, 20x12 screened-in lanai with vinyl windows, 2.5 car garage with 4 foot extension, and attic storage above the garage. Vast open-concept living with combined kitchen and great room making this a perfect home for entertaining friends and family! Hardwood floors extend throughout all main living areas including...the den/library with upgraded tile flooring in the baths and laundry. Gourmet kitchen with white cabinetry with crown molding, Quartz countertops, subway tile backsplash, stainless steel appliances with separate gas cooktop and built-in oven/microwave, beverage center with wine refrigerator, pendant, and under cabinet lighting and ample sized corner pantry. A natural gas fireplace is located in the great room. Conveniently tucked away in the back corner of the home, you will find an oversized primary bedroom (19.4 x 14.4) highlighted with an extra large walk-in closet. The primary bathroom features dual vanities, Quartz countertops, framed mirrors, walk-in "super shower" and upgraded tile flooring. Located on the opposite side of the home, the second bedroom is a true guest suite with an attached full bath.This bedroom is oversized so could easily be used as a second primary suite as well. Outside, a generously sized 20x12 screened-in lanai with vinyl windows, the perfect place to enjoy your morning coffee, lounge with a good book, or entertain friends. Back inside, and off the foyer you will find an office/den/flex room with glass French doors that could also be used as a formal dining room. Another full bedroom and bathroom is located down a separate hallway creating maximum privacy for guests. A spacious laundry room complete with cabinets, sink, built-in "drop zone" and washer/dryer leads you to the 2.5 car garage with golf cart parking or woodworking area. The garage features an Epoxy coated floor with storage above. Complete with all appliances including refrigerator, wine refrigerator, washer/dryer, plantation shutters, ceiling fans, and all lighting fixtures; this home is ready for someone to move-in and start enjoying the active adult lifestyle Del Webb Nexton offers on day one! A full list of upgrades totaling $142,175 and after market improvements totaling $42,200 is included in the listing. Avoid the hassle of building a new home, extra move-in costs and book your showing today, you won't be disappointed!
/u.realgeeks.media/southernrealestatecharleston/SRE_color_copy.png)
Additional Information
- Levels
- One
- Interior Features
- Ceiling - Smooth, Tray Ceiling(s), High Ceilings, Kitchen Island, Walk-In Closet(s), Ceiling Fan(s), Eat-in Kitchen, Entrance Foyer, Great, Office, Pantry, Separate Dining, Study, Utility
- Construction
- Cement Siding
- Floors
- Carpet, Ceramic Tile, Epoxy, Wood
- Roof
- Architectural
- Cooling
- Central Air
- Heating
- Natural Gas
- Exterior Features
- Lawn Irrigation, Rain Gutters
- Foundation
- Slab
- Parking
- 2 Car Garage, Attached, Other, Garage Door Opener
- Elementary School
- Nexton Elementary
- Middle School
- Cane Bay
- High School
- Cane Bay High School
Mortgage Calculator
Listing courtesy of Listing Agent: Britt Freeman from Listing Office: Carolina Elite Real Estate. admin@carolinaelitere.com
Selling Office: Carolina Elite Real Estate.