1212 Topside Drive, Charleston, SC 29414
- $518,000
- 3
- BD
- 2.5
- BA
- 1,872
- SqFt



- Sold Price
- $518,000
- List Price
- $518,000
- Status
- Closed
- MLS#
- 25001831
- Closing Date
- Apr 30, 2025
- Year Built
- 2013
- Style
- Traditional
- Living Area
- 1,872
- Bedrooms
- 3
- Bathrooms
- 2.5
- Full-baths
- 2
- Half-baths
- 1
- Subdivision
- Boltons Landing
- Master Bedroom
- Walk-In Closet(s)
- Acres
- 0.17
Property Description
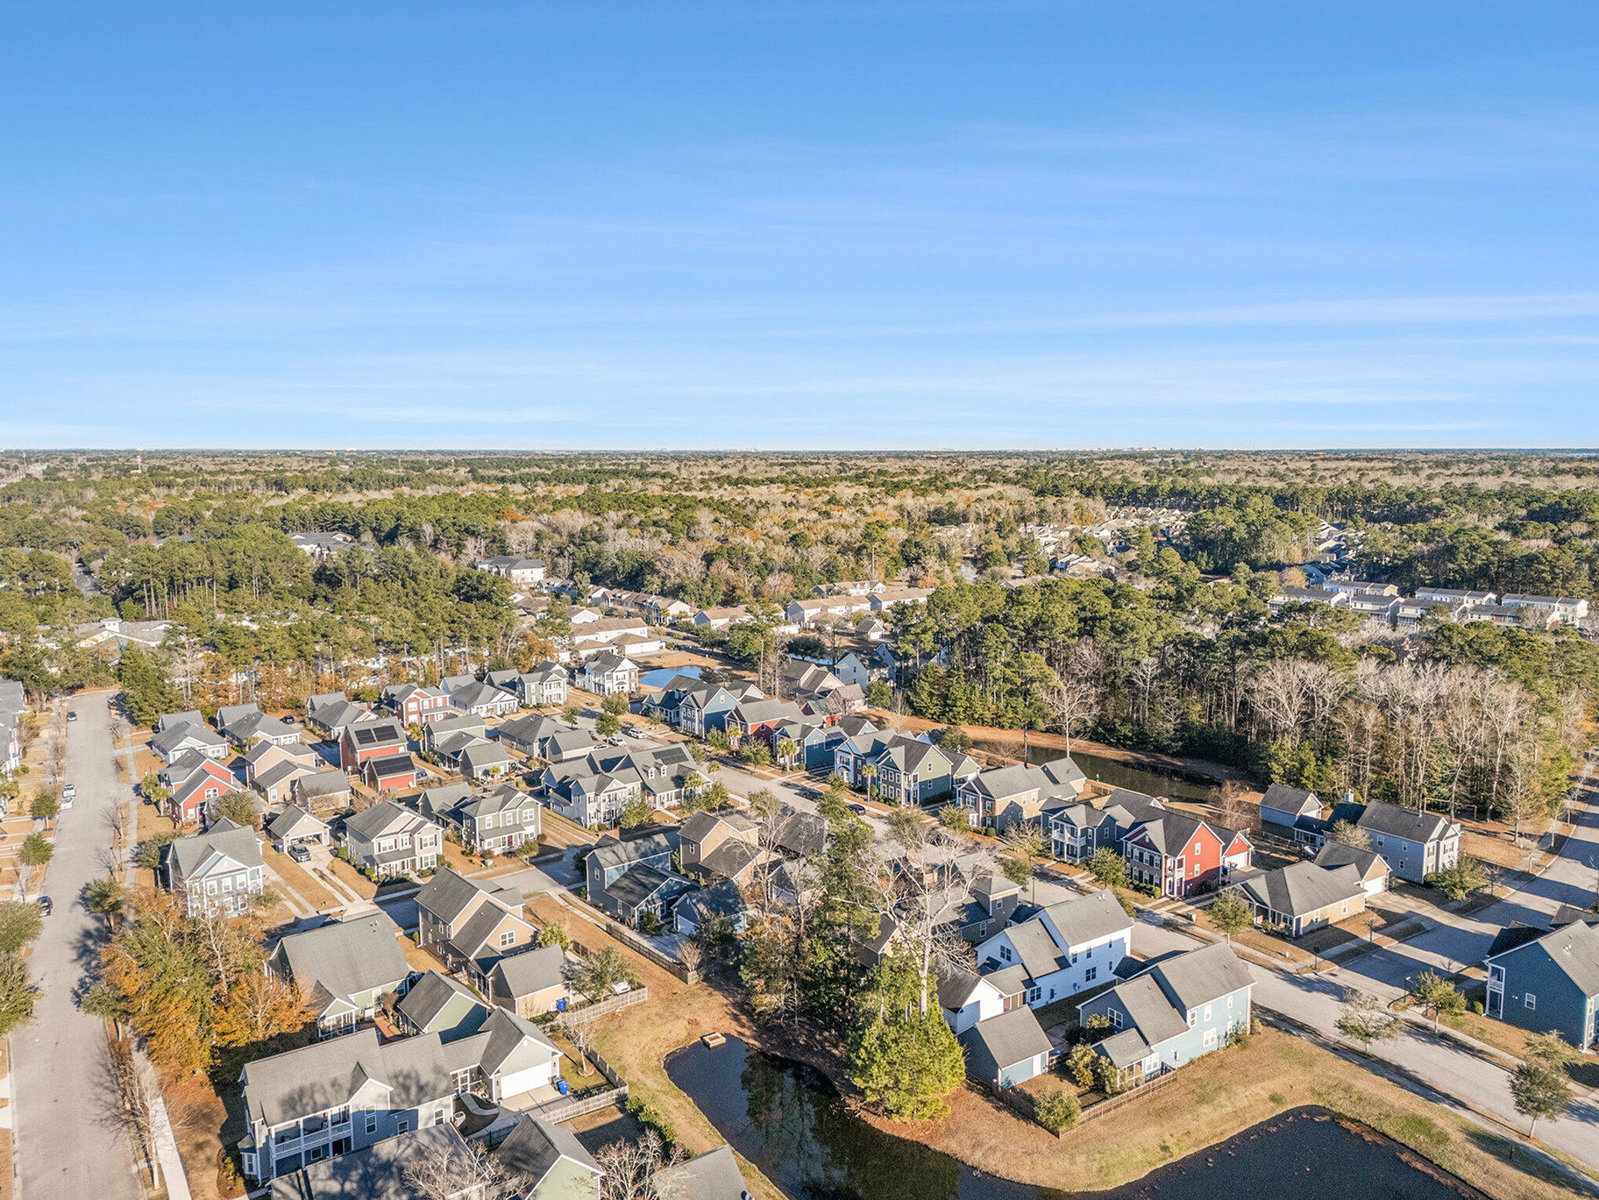
Welcome to this beautifully designed two-story home with 3 bedrooms, 2.5 baths, and a detached, 2-car garage. This home offers the perfect blend of comfort and modern convenience, featuring an owner's suite conveniently located downstairs for added simplicity.Step inside to find a formal dining room just off the foyer, perfect for hosting gatherings or enjoying family meals. The rear-oriented great room, seamlessly connected to the kitchen, creates an open and inviting space ideal for entertaining. The chef-inspired kitchen boasts a large center island, granite countertops, custom cabinets, and stainless steel appliances--including a gas range --plus a spacious double-door pantry for ample storage.The luxurious owner's suite features an oversized walk-in shower, separate watercloset, linen closet, and a generously sized walk-in closet, offering a private retreat. Upstairs, you'll find a cozy sitting area at the top of the stairs, perfect for a reading nook or workspace, along with two spacious secondary bedrooms and a full bathroom. Outside find a useful screened porch leading from the main house to the detached 2-car garage. There is also a fully fenced backyard. Enjoy the monthly savings of solar panels that have been completely paid off! Don't miss the opportunity to make this exceptional home yours! Schedule a showing today!
/u.realgeeks.media/southernrealestatecharleston/SRE_color_copy.png)
Additional Information
- Levels
- Two
- Lot Description
- Level
- Interior Features
- Ceiling - Smooth, High Ceilings, Separate Dining
- Construction
- Vinyl Siding
- Floors
- Carpet, Luxury Vinyl
- Roof
- Architectural
- Cooling
- Central Air
- Heating
- Electric
- Foundation
- Slab
- Parking
- 2 Car Garage, Detached
- Elementary School
- Oakland
- Middle School
- St. Andrews
- High School
- West Ashley
Mortgage Calculator
Listing courtesy of Listing Agent: Mikki Ramey from Listing Office: Healthy Realty LLC. 843-478-1684
Selling Office: Keller Williams Realty Charleston West Ashley.