1045 Shinnecock Hills Court, Summerville, SC 29483
- $301,000
- 3
- BD
- 2.5
- BA
- 2,005
- SqFt






- Sold Price
- $301,000
- List Price
- $275,000
- Status
- Closed
- MLS#
- 25001744
- Closing Date
- Feb 06, 2025
- Year Built
- 1992
- Style
- Traditional
- Living Area
- 2,005
- Bedrooms
- 3
- Bathrooms
- 2.5
- Full-baths
- 2
- Half-baths
- 1
- Subdivision
- Pine Forest Country Club
- Master Bedroom
- Ceiling Fan(s), Walk-In Closet(s)
- Acres
- 0.27
Property Description
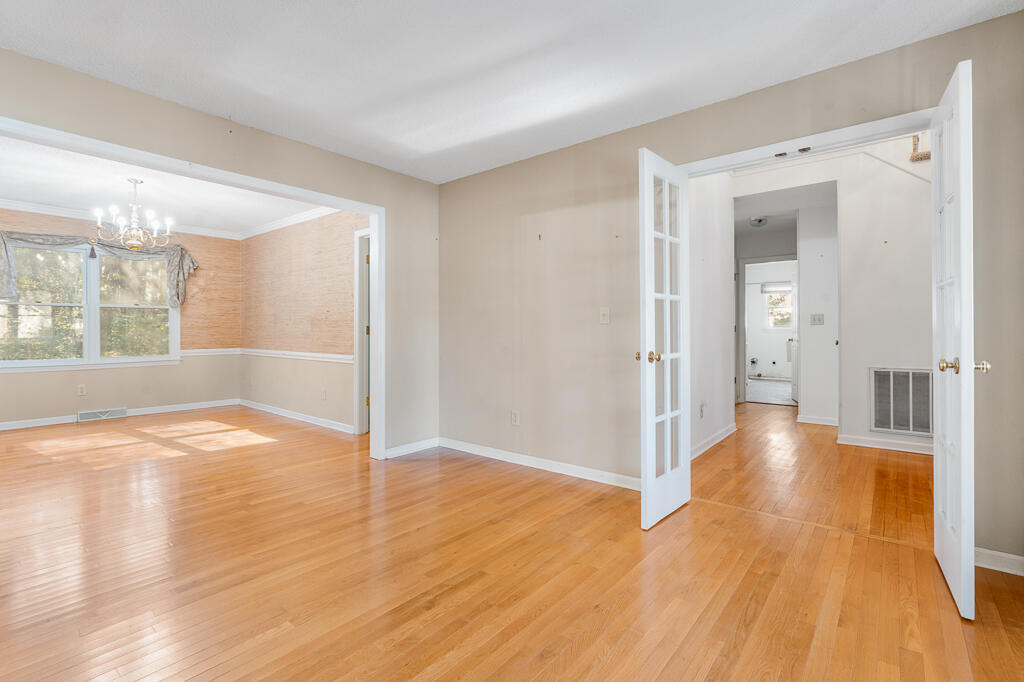
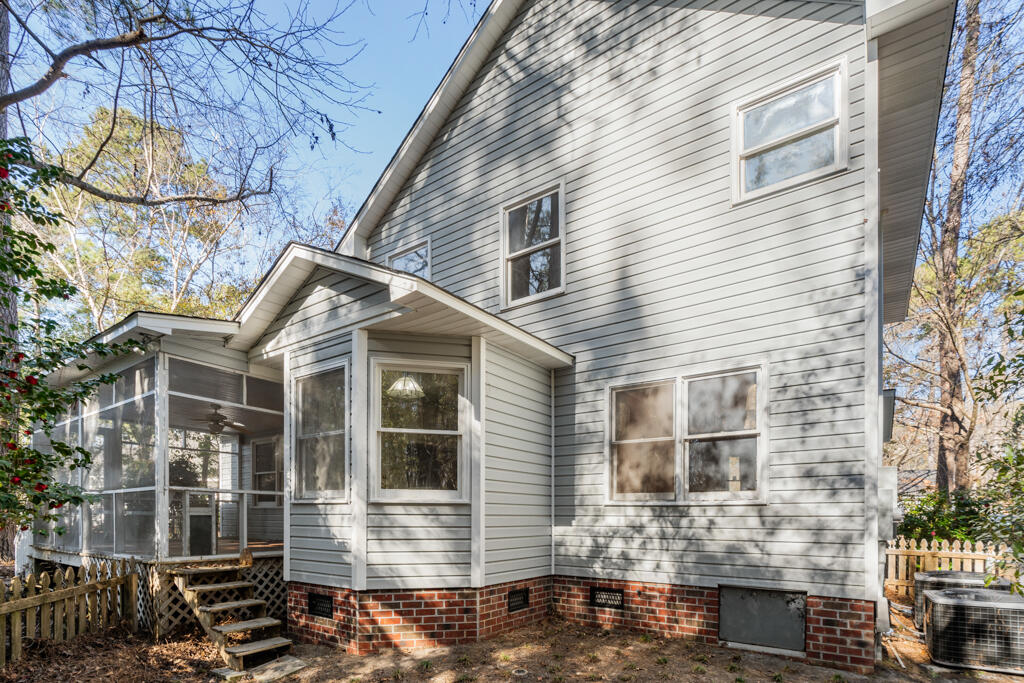
Now is your chance to get into one of Summerville's highly sought-after neighborhood's Pine Forest Country Club for under $300,000. This spacious 3BR/2.5BA residence boasts an open floor plan with high ceilings and abundant natural light. Located in DD2 Schools and a beautiful private yard with screened in porch = endless potential. This 2 story home can be yours to update as your heart desires to your very own taste. This is an estate sale and being sold as is hence the price to be get into such a high demand/higher priced neighborhood. Investors dream to rehab and rent or flip. Or make this your very own primary residence dream and renovate it like new construction with all of your chosen designs, colors, etc. in a beautiful established development with a large private lot.The options are limitless. It is Conveniently located near downtown historic Summerville, shopping, restrauntants, and easy access to 1-26 and US 78 for commuting. The neighborhood features a 18 hole golf course, pickle ball courts, tennis courts, club house, outdoor olympic style pool, cabana bar, multiple neighborhood activities, and club memberships available. Established trees and neighborhood sidewalks makes this home a perfect blend of area, neighbrhood, schools, and accesibility. Come see the possibilities today.
/u.realgeeks.media/southernrealestatecharleston/SRE_color_copy.png)
Additional Information
- Levels
- Two
- Lot Description
- 0 - .5 Acre, Cul-De-Sac, Level, Wooded
- Interior Features
- Ceiling - Blown, Ceiling - Cathedral/Vaulted, High Ceilings, Garden Tub/Shower, Walk-In Closet(s), Ceiling Fan(s), Eat-in Kitchen, Family, Formal Living, Entrance Foyer, Pantry, Separate Dining, Utility
- Construction
- Brick Veneer, Vinyl Siding
- Floors
- Carpet, Ceramic Tile, Vinyl, Wood
- Roof
- Asphalt
- Cooling
- Central Air
- Heating
- Electric, Heat Pump
- Foundation
- Crawl Space
- Parking
- 2 Car Garage, Attached, Garage Door Opener
- Elementary School
- William Reeves Jr
- Middle School
- Dubose
- High School
- Summerville
Mortgage Calculator
Listing courtesy of Listing Agent: Suzy Torres from Listing Office: Carolina One Real Estate. 843-779-8660
Selling Office: EXP Realty LLC.