313 Gleneagles Drive, Summerville, SC 29483
- $575,000
- 4
- BD
- 3
- BA
- 2,566
- SqFt




- Sold Price
- $575,000
- List Price
- $569,900
- Status
- Closed
- MLS#
- 25001568
- Closing Date
- Apr 06, 2025
- Year Built
- 2004
- Style
- Traditional
- Living Area
- 2,566
- Bedrooms
- 4
- Bathrooms
- 3
- Full-baths
- 3
- Subdivision
- Pine Forest Country Club
- Master Bedroom
- Ceiling Fan(s), Garden Tub/Shower, Split, Walk-In Closet(s)
- Acres
- 0.37
Property Description
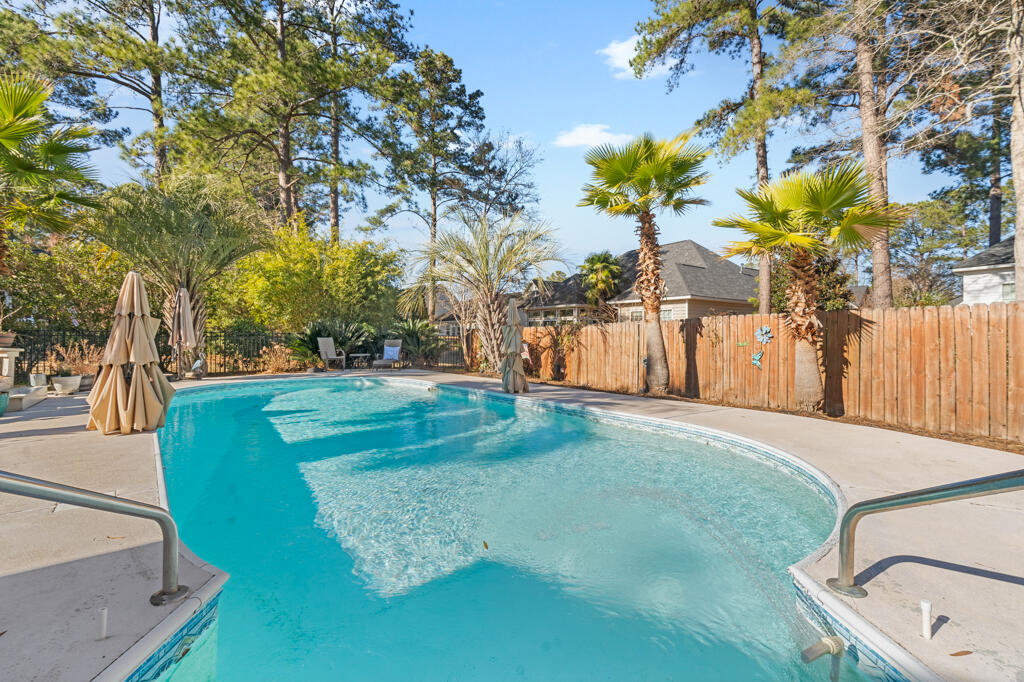
Motivated Sellers! Due to an out-of-state relocation to be closer to family,--their loss is your gain! This custom brick home in the sought-after Pine Forest Country Club community, just minutes from historic downtown Summerville. This 4-bedroom, 3-bathroom home blends comfort and style with hardwood floors throughout the main living areas. The spacious kitchen and living spaces are perfect for entertaining, while the private bedrooms offer a peaceful retreat & the Primary Bedroom is on the Ground Floor and includes a whirlpool tub in the primary master bathroom. The backyard oasis includes an inground pool and lush landscaping. Additional features include a generator with a transferrable warranty through 2033 (parts and labor) and plantation shutters thfriends and family. It is fully fenced with a outside deck and outdoor grilling area. To top it off, this home is equipped with a brand-new whole-house generator, providing peace of mind year-round. Plenty of parking as this home includes a 2.5 Car Garage and a large circle driveway that easily hosts at least another 4 vehicles. Enjoy the lifestyle amenities Pine Forest offers, including pickleball, tennis, golf, a clubhouse, and an outdoor cabana bar. Zoned for highly-rated Dorchester District 2 schools, this home has it all! Schedule your showing today to experience the charm and comfort of 313 Gleneagles Drive.
/u.realgeeks.media/southernrealestatecharleston/SRE_color_copy.png)
Additional Information
- Levels
- One, One and One Half
- Lot Description
- Level
- Interior Features
- Ceiling - Cathedral/Vaulted, Ceiling - Smooth, Tray Ceiling(s), High Ceilings, Garden Tub/Shower, Walk-In Closet(s), Ceiling Fan(s), Bonus, Eat-in Kitchen, Family, Formal Living, Entrance Foyer, Frog Attached, Office, Pantry, Separate Dining, Sun
- Construction
- Brick Veneer
- Floors
- Carpet, Ceramic Tile, Wood
- Roof
- Architectural
- Cooling
- Central Air
- Heating
- Forced Air
- Exterior Features
- Rain Gutters
- Foundation
- Slab
- Parking
- 2 Car Garage, Attached, Garage Door Opener
- Elementary School
- William Reeves Jr
- Middle School
- Dubose
- High School
- Summerville
Mortgage Calculator
Listing courtesy of Listing Agent: Suzy Torres from Listing Office: Carolina One Real Estate. 843-779-8660
Selling Office: Keller Williams Key.