826 Rue Drive, Charleston, SC 29414
- $410,000
- 3
- BD
- 3.5
- BA
- 2,111
- SqFt




- Sold Price
- $410,000
- List Price
- $418,000
- Status
- Closed
- MLS#
- 25001511
- Closing Date
- Jul 25, 2025
- Year Built
- 2011
- Living Area
- 2,111
- Bedrooms
- 3
- Bathrooms
- 3.5
- Full-baths
- 3
- Half-baths
- 1
- Subdivision
- Grand Oaks Plantation
- Master Bedroom
- Ceiling Fan(s), Walk-In Closet(s)
- Acres
- 0.07
Property Description
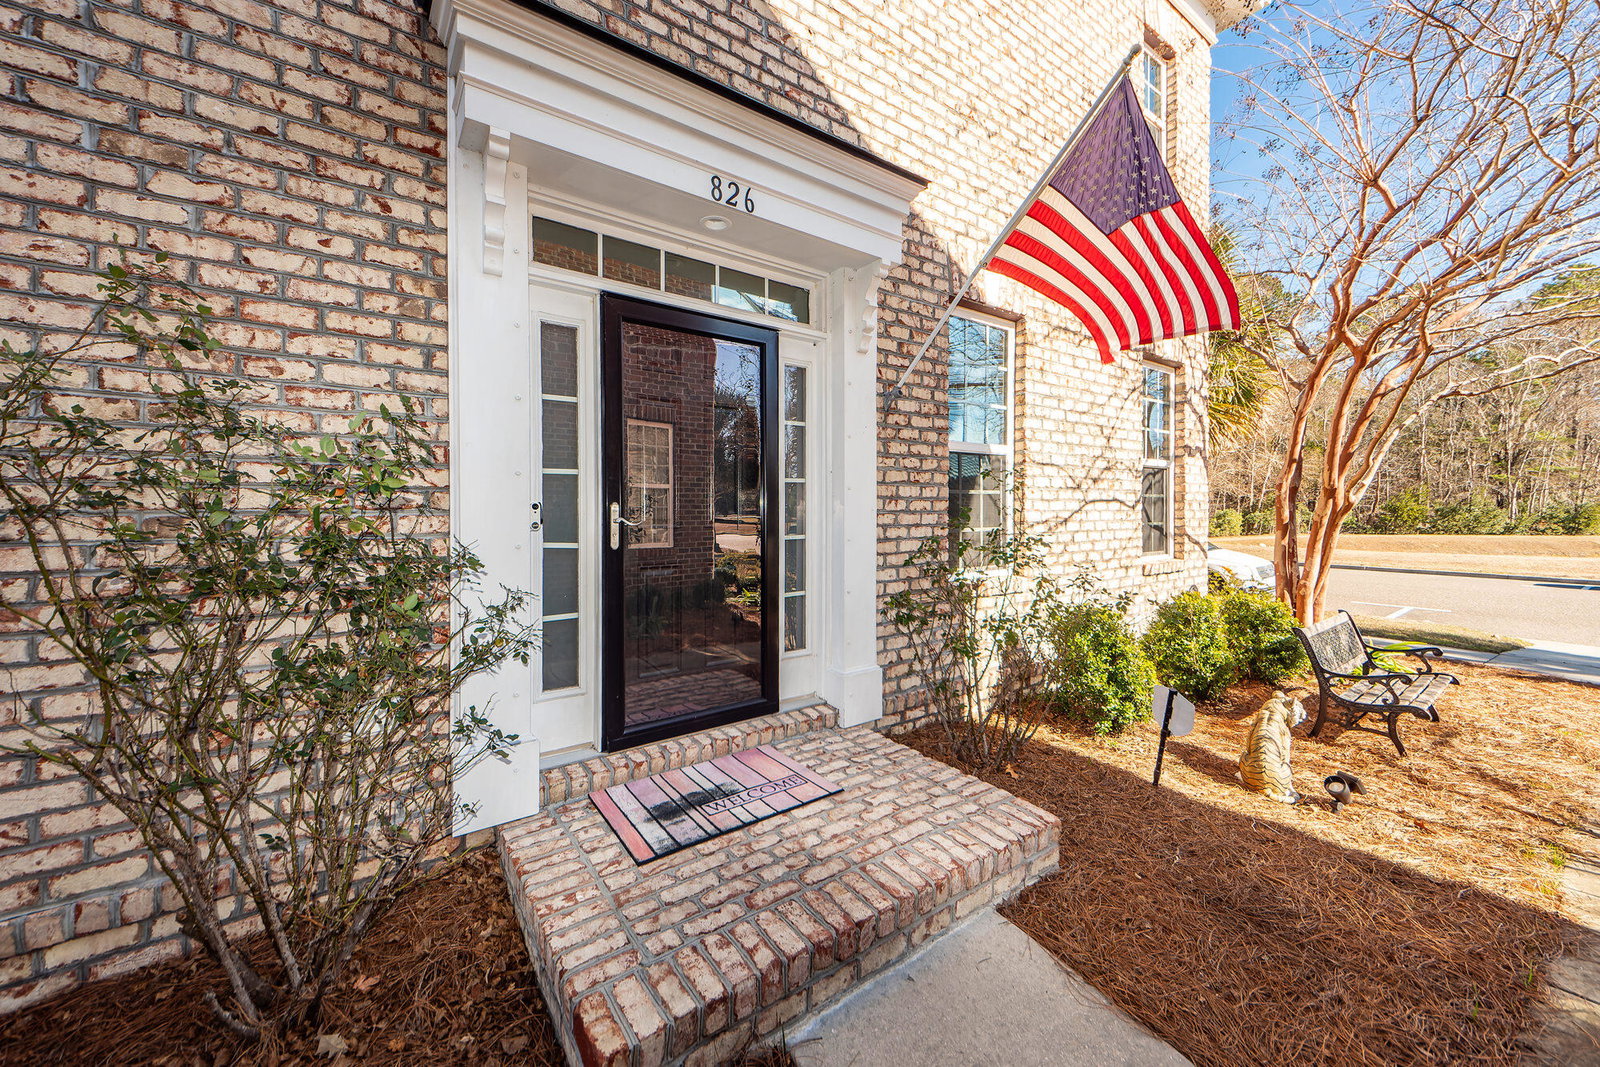
Beautifully well maintained unit that is completely turn key ready. The pride of ownership shows proudly in this unit. Walking up to the townhome make sure you take in the natural beauty of the large pond across the street. This 3 story end unit is one of the largest units in the Meeting Street development. Walking inside you'll notice the hardwoods flowing throughout the first floor. Walking to the right, the great room welcomes you with the natural light pouring in through the windows. Walking around to the kitchen you'll pass the powder room and the laundry closet. Notice the newer washer and dryer that will convey.Stepping into the kitchen you'll notice the large kitchen island, the backsplash the owner thoughtfully selected, granite countertops and all appliances will convey, including the newer refrigerator. The backdoor leads you to the fenced patio and the double car parking pad. Walking up the stairs you'll step on the carpet the owner recently replaced. On the 2nd and 3rd floors notice the laminate flooring the owner recently installed. On the 2nd floor you have the master suite, flex room and 1st guest bedroom and bath. The master bedroom is nicely sized and has an extremely functional master closet. The owner redesigned the master shower and it is sure to please!! The guest room offers a good sized closet and a walk through full bathroom. There is also a large walk-in storage closet on the 2nd floor. Stepping up to the 3rd floor is the HVAC closet that offers additional storage. Walking around you'll see the full bath, additional flex room and bedroom. The flex room and bedroom offer lots of walk-in attic storage. The owner also painted some rooms, added ceiling fans and upgraded some lighting. Enjoy walking to the shops, restaurants and the Harris Teeter grocery store that is at the foot of the Grand Oaks Subdivision. There are miles of sidewalks and you can walk or bike to the Bees Landing Rec Center. This Rec Center offers 25 acres of green space, basketball court, dog park, playground, athletic fields, boardwalk and tennis courts. Within a 3 mile radius are Walmart, Home Depot, Lowes, Kohls and St Francis Hospital.
/u.realgeeks.media/southernrealestatecharleston/SRE_color_copy.png)
Additional Information
- Levels
- 3 Stories
- Interior Features
- Ceiling - Smooth, High Ceilings, Kitchen Island, Walk-In Closet(s), Ceiling Fan(s), Bonus, Eat-in Kitchen, Game, Great, Office, Pantry
- Construction
- Brick Veneer
- Floors
- Carpet, Laminate, Wood
- Roof
- Asphalt
- Cooling
- Central Air
- Heating
- Forced Air, Heat Pump
- Exterior Features
- Rain Gutters
- Foundation
- Slab
- Parking
- Off Street
- Elementary School
- Drayton Hall
- Middle School
- C E Williams
- High School
- West Ashley
Mortgage Calculator
Listing courtesy of Listing Agent: John Rudloff from Listing Office: Carolina One Real Estate. 843-779-8660
Selling Office: Carolina One Real Estate.