7759 Park Gate Drive, North Charleston, SC 29418
- $365,000
- 4
- BD
- 3
- BA
- 1,880
- SqFt




- Sold Price
- $365,000
- List Price
- $365,000
- Status
- Closed
- MLS#
- 25001458
- Closing Date
- Apr 15, 2025
- Year Built
- 2023
- Living Area
- 1,880
- Bedrooms
- 4
- Bathrooms
- 3
- Full-baths
- 3
- Subdivision
- The Park At Rivers Edge
- Master Bedroom
- Ceiling Fan(s), Walk-In Closet(s)
- Tract
- Tributary
- Acres
- 0.09
Property Description
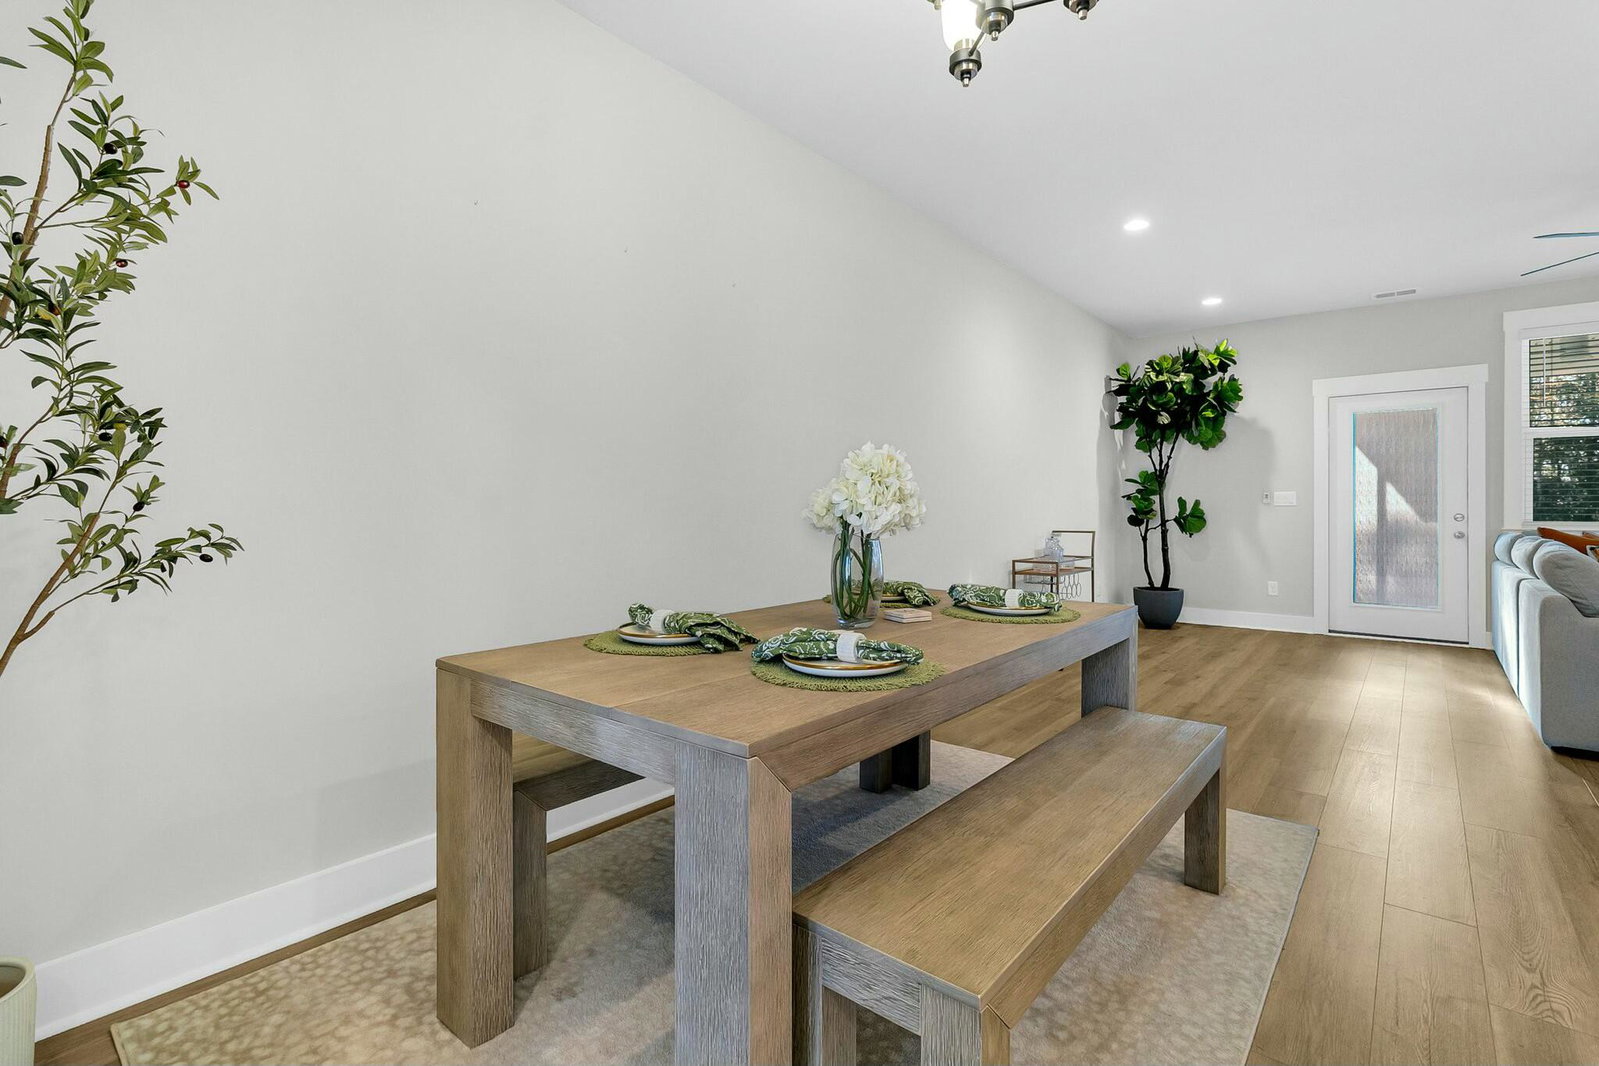
Move-in ready with MARSH VIEWS and gorgeous sunsets! This open and light filled home is virtually brand new and sits on one of the most private lots in the neighborhood. Enjoy exclusive views from your screened in porch and backyard bordering conservation land. Living in The Park at Rivers Edge means enjoying gated community amenities like a sparkling pool, playground, tennis court, clubhouse, and scenic walking trails. Located just a short distance from Charleston Airport, Joint Military Bases, Bosch, and Boeing, with easy access to I-526 and I-26. You're also just a quick drive away from Charleston's vibrant downtown, the beaches, and plenty of shopping. This home is fully designed with luxury in mind - featuring beautiful white cabinets, Quartz countertops, designer backsplash, neutralcolors and LVP flooring downstairs. The floor plan offers a spacious foyer leading to a downstairs bedroom that can double as an office, complete with French doors, closet and a full bath close by. There's a spacious, open concept kitchen, large family room, cozy small loft area upstairs, a walk-in laundry room, and three sizable bedrooms. The primary suite is extra roomy and boasts a walk-in shower, large walk in closet and dual sinks. You will also appreciate the craftsman trim featured throughout the interior & exterior. This is a true gem!
/u.realgeeks.media/southernrealestatecharleston/SRE_color_copy.png)
Additional Information
- Levels
- Two
- Lot Description
- Cul-De-Sac, Wooded
- Interior Features
- Ceiling - Smooth, Tray Ceiling(s), High Ceilings, Kitchen Island, Walk-In Closet(s), Ceiling Fan(s), Great, Office, Pantry
- Construction
- Block, Vinyl Siding
- Floors
- Carpet, Ceramic Tile, Luxury Vinyl
- Roof
- Architectural
- Cooling
- Central Air
- Heating
- Electric
- Foundation
- Slab
- Parking
- Off Street
- Elementary School
- Pepper Hill
- Middle School
- Jerry Zucker
- High School
- Stall
Mortgage Calculator
Listing courtesy of Listing Agent: Kimberly Lease from Listing Office: Century 21 Properties Plus.
Selling Office: Better Homes And Gardens Real Estate Palmetto.