1040 Hills Plantation Drive, Charleston, SC 29412
- $875,000
- 3
- BD
- 2.5
- BA
- 2,242
- SqFt


- Sold Price
- $875,000
- List Price
- $899,000
- Status
- Closed
- MLS#
- 25001355
- Closing Date
- Jun 09, 2025
- Year Built
- 2015
- Style
- Charleston Single, Contemporary, Traditional
- Living Area
- 2,242
- Bedrooms
- 3
- Bathrooms
- 2.5
- Full-baths
- 2
- Half-baths
- 1
- Subdivision
- Seaside Plantation
- Master Bedroom
- Ceiling Fan(s), Outside Access, Walk-In Closet(s)
- Tract
- Freemans Point
- Acres
- 0.09
Property Description
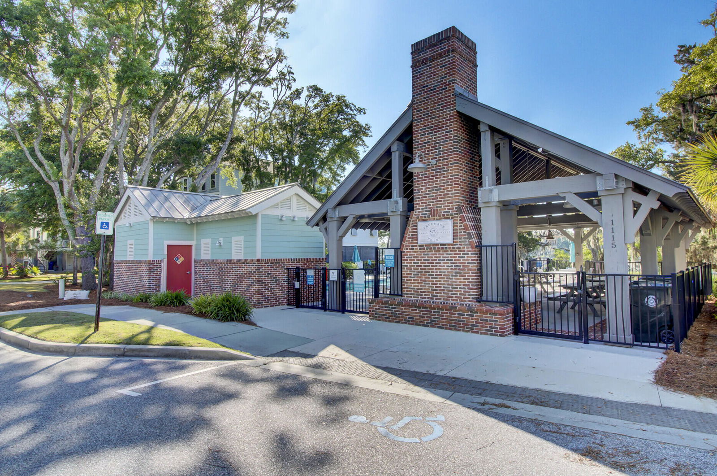
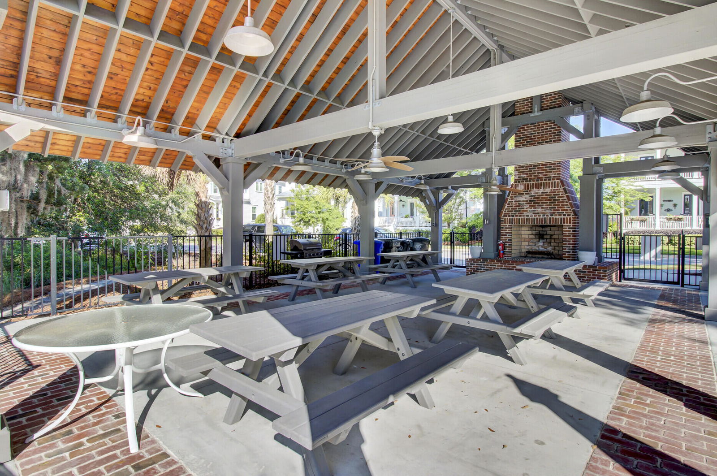
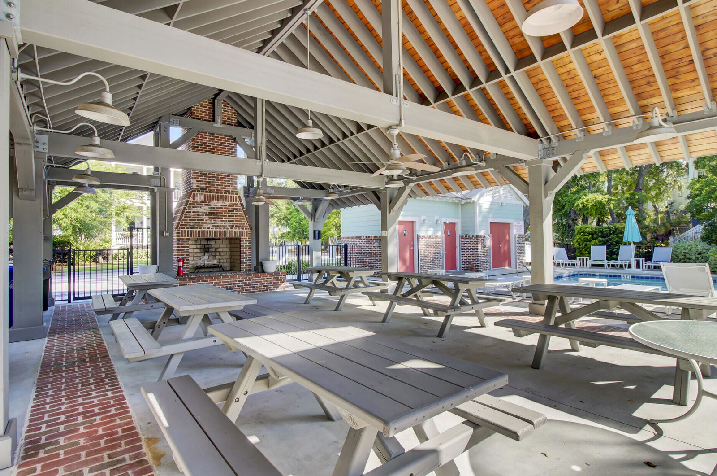
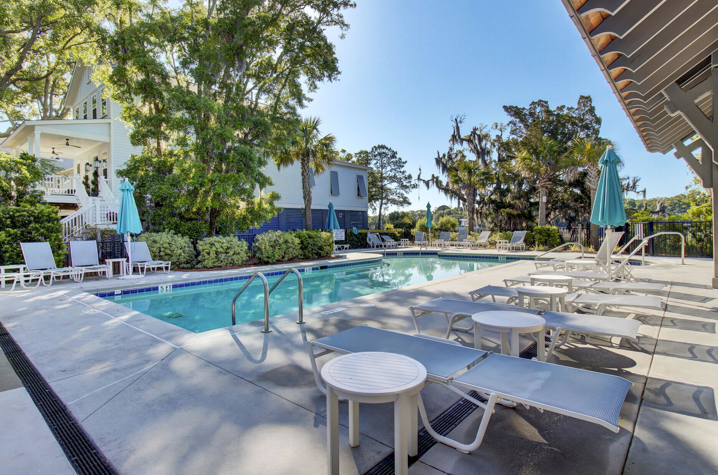
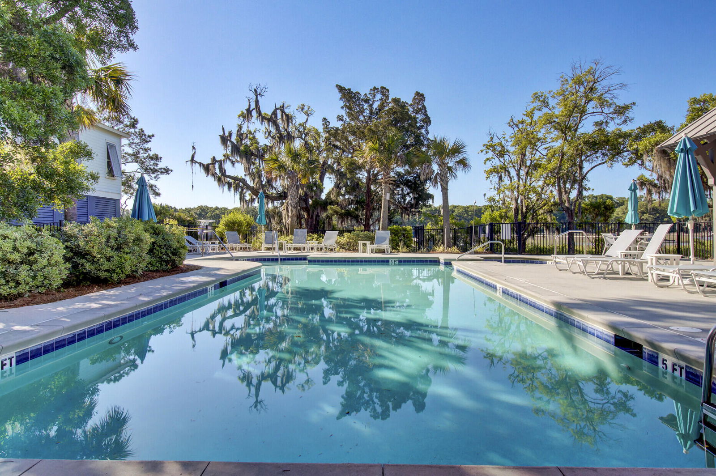
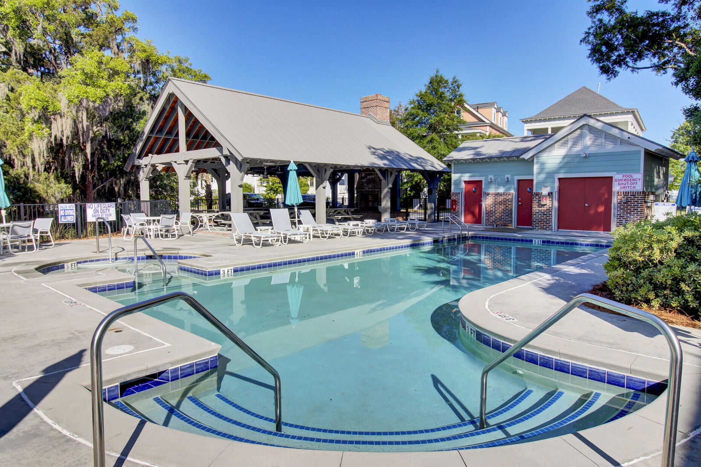
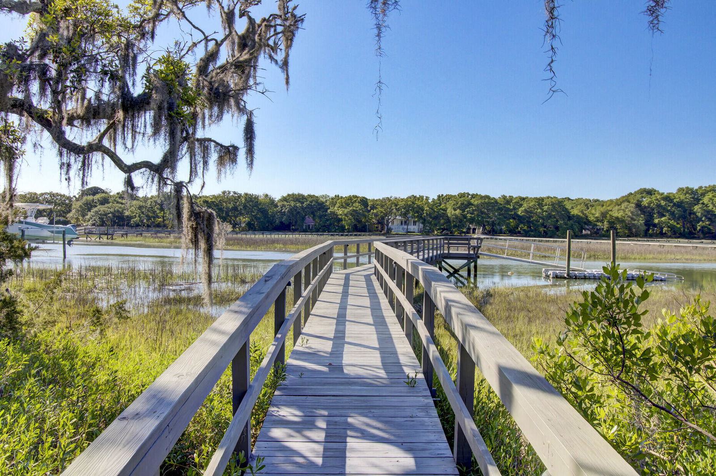
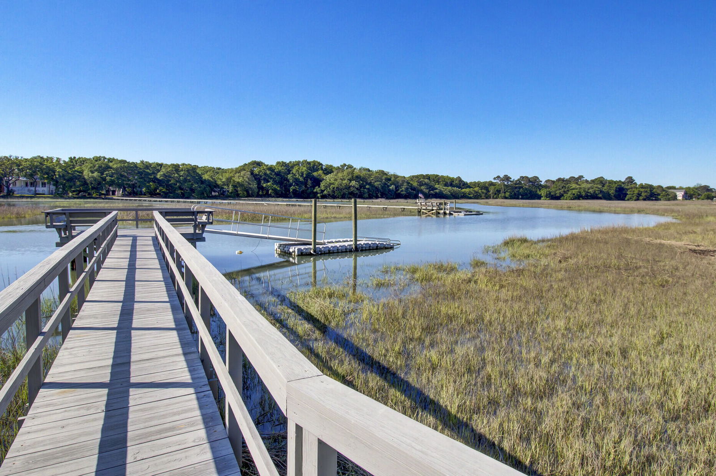
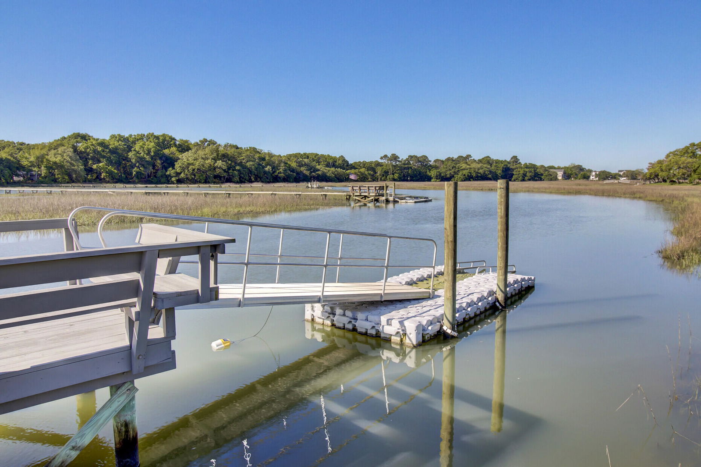
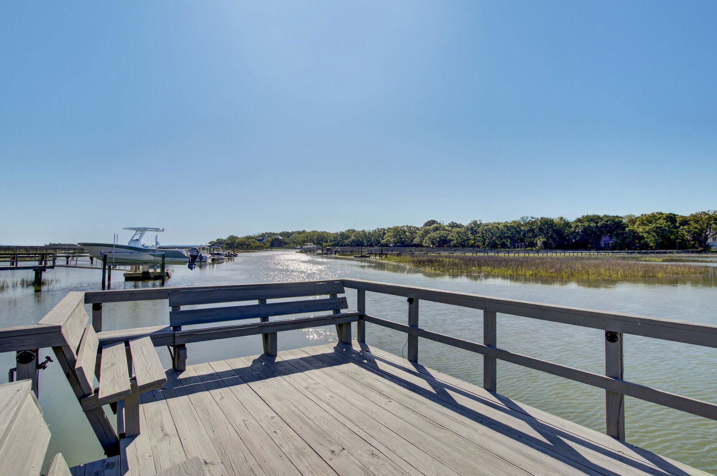
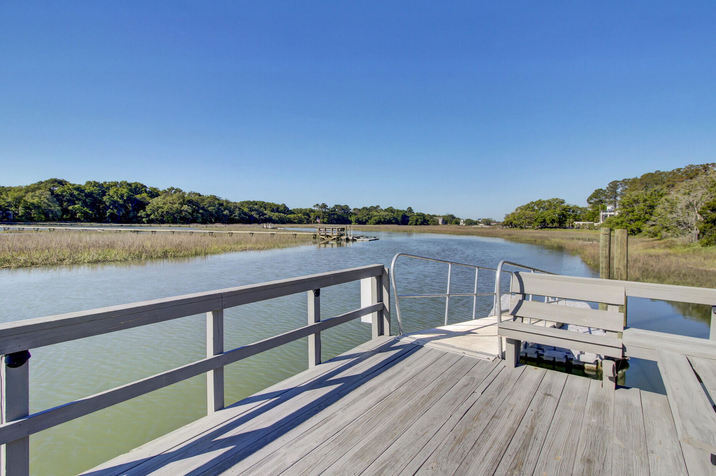
Living here means you're just 15 minutes from the charm and culture of downtown Charleston, and the same distance to the laid-back vibes of Folly Beach making it seem like you're on vacation EVERY. DAY! This community is rich in history and full of modern-day comforts--from a stunning pool and community pavilion on the banks of Seaside Creek, to miles of scenic walking trails that wind beneath towering oaks. You'll love the park, playground, dog park, and the exclusive crab dock with a kayak launch, all offering easy access to Seaside Creek and Clark Sound. Plus! With a private boat landing right down from your doorstep, the water is never far away.Ready to make Freeman's Point your new home?Welcome to 1040 Hills Plantation Drive, a gorgeous Charleston single-style home with peek-a-boo water views from the front of the house, and a central location to all the neighborhood amenities you've been dreaming of. With over 2200 square feet, three bedrooms, two and a half baths, and modern finishes throughout, this home has it all while still leaving a few opportunities for you to add your own personal touch. Enjoy charming double stacked front porches, a fully screened in back porch, and a main floor bonus room - perfect for whatever your heart desires. The detached garage offers both storage and off-street parking, and with the low-maintenance yard, you'll have more time to enjoy the water and everything this incredible community has to offer.
/u.realgeeks.media/southernrealestatecharleston/SRE_color_copy.png)
Additional Information
- Levels
- Two
- Lot Description
- 0 - .5 Acre
- Interior Features
- Ceiling - Smooth, High Ceilings, Kitchen Island, See Remarks, Ceiling Fan(s), Bonus, Eat-in Kitchen, Family, Entrance Foyer, Great, Living/Dining Combo, Media, Office, Pantry, Study, Utility
- Construction
- Cement Siding
- Floors
- Carpet, Ceramic Tile, Luxury Vinyl, Wood
- Roof
- Architectural
- Cooling
- Attic Fan, Central Air
- Heating
- Forced Air, Natural Gas
- Exterior Features
- Balcony, Lawn Irrigation
- Foundation
- Raised Slab, Slab
- Parking
- 2 Car Garage, Detached
- Elementary School
- James Island
- Middle School
- Camp Road
- High School
- James Island Charter
Mortgage Calculator
Listing courtesy of Listing Agent: Amanda Wilson from Listing Office: EXP Realty LLC.
Selling Office: Carolina One Real Estate.