184 Winding Branch Drive, Summerville, SC 29486
- $545,000
- 3
- BD
- 2
- BA
- 1,950
- SqFt


- Sold Price
- $545,000
- List Price
- $560,000
- Status
- Closed
- MLS#
- 25001176
- Closing Date
- Apr 03, 2025
- Year Built
- 2020
- Style
- Ranch, Traditional
- Living Area
- 1,950
- Bedrooms
- 3
- Bathrooms
- 2
- Full-baths
- 2
- Subdivision
- Nexton
- Master Bedroom
- Ceiling Fan(s), Walk-In Closet(s)
- Tract
- Brighton Park Village
- Acres
- 0.14
Property Description
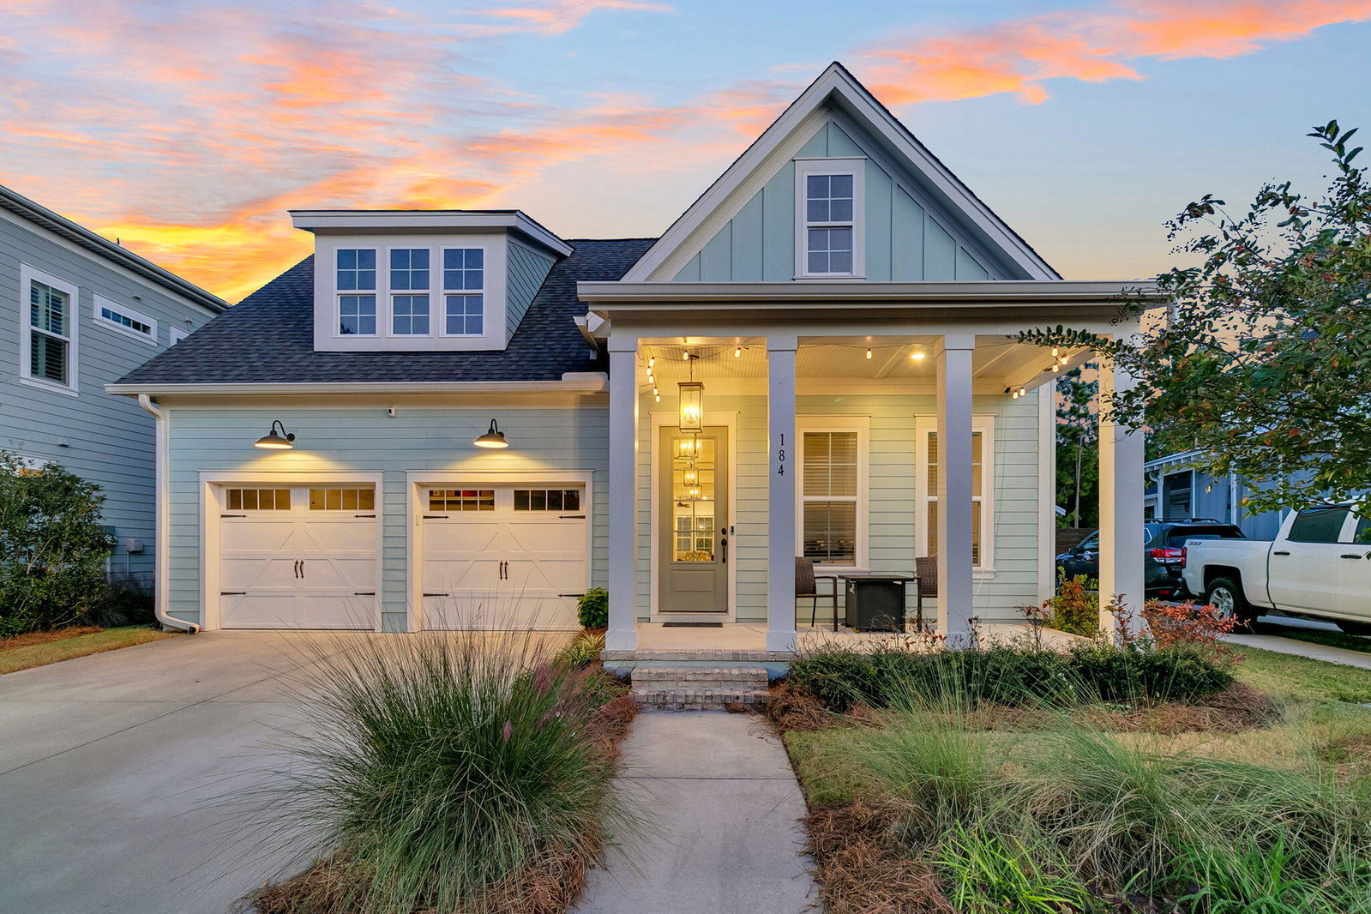
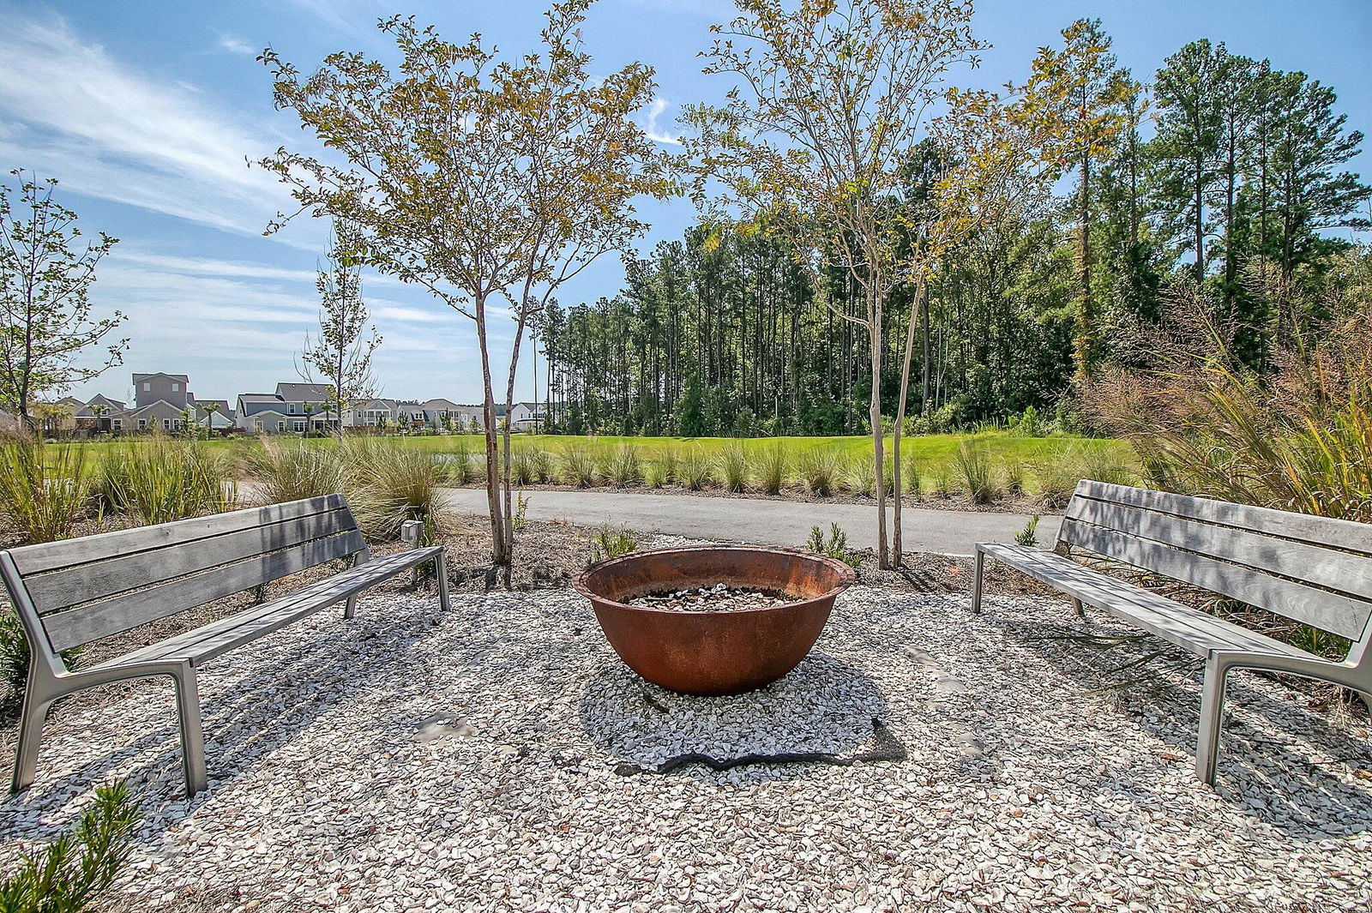
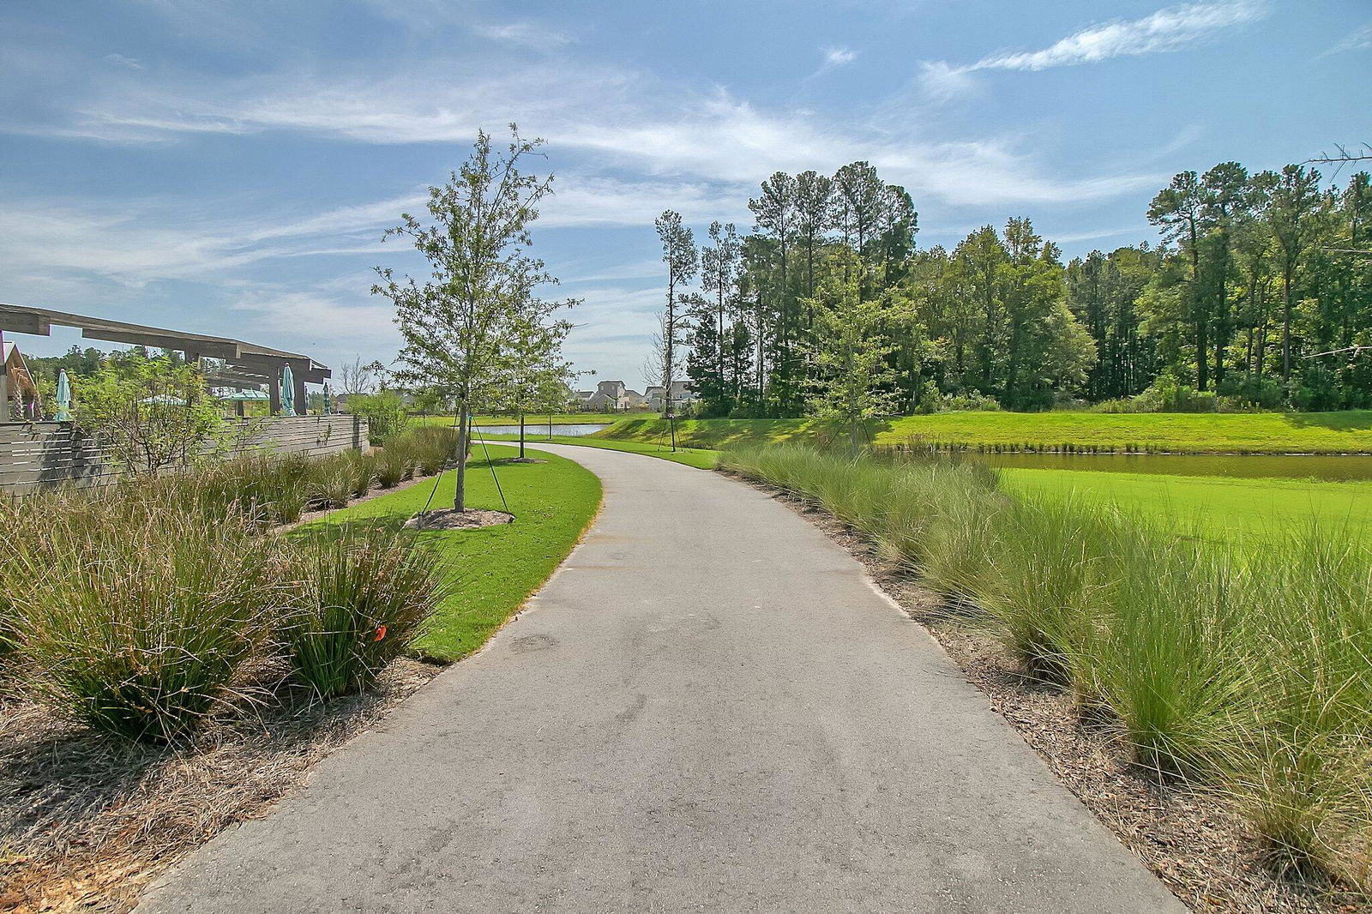
Single level living in the highly-desirable Brighton Park neighborhood in Nexton! This beautiful Homes by Dickerson 3 bedroom, 2 bath plan is situated on a uniquely private lot, overlooking a pond and woods from the front porch and serene woods in the backyard. Upon entry, you'll be immediately impressed by the 10' ceilings, 8' doors, cove crown moldings, and fresh paint throughout. Luxury Vinyl Plank extends throughout all the main living areas. The island kitchen features quartz countertops, soft closing white cabinetry, stainless steel appliances with a 5-burner gas range and included refrigerator, tile backsplash, custom pendant lighting, and double door pantry. A cozy gas fireplace with tile surround is the focal point of this open concept plan. A generously-sized eat-in kitchenprovides plenty of space for a large dining table. Step outside through the collapsable triple sliding glass doors to the screened-in porch and adjacent patio space overlooking a fenced-in backyard with private wooded views. Back inside, the Owner's Suite offers an ensuite bath with 12" x 24" tile floors, double sink quartz vanity, walk-in tile shower with built-in bench, and gorgeous custom-built California Closet. There is direct access to the laundry room from the Owner's Suite for added convenience. Two additional bedrooms are located off a private hallway and share a full bath. Directly in from the garage is a spacious mudroom with built-in desk/storage area. Don't miss out on this opportunity to own a beautiful move-in ready home in a prime location. Just a quick golf cart ride to multiple grocery stores, amazing local restaurants, and the popular "Pickle Bar," and a ten minute drive to historic downtown Summerville, you'll fall in love with all Nexton has to offer!
/u.realgeeks.media/southernrealestatecharleston/SRE_color_copy.png)
Additional Information
- Levels
- One
- Lot Description
- Wooded
- Interior Features
- Ceiling - Smooth, High Ceilings, Kitchen Island, Walk-In Closet(s), Ceiling Fan(s), Eat-in Kitchen, Family, Entrance Foyer, Great, Pantry
- Construction
- Cement Siding
- Floors
- Carpet, Ceramic Tile, Luxury Vinyl
- Roof
- Architectural
- Cooling
- Central Air
- Heating
- Natural Gas
- Exterior Features
- Rain Gutters
- Foundation
- Slab
- Parking
- 2 Car Garage, Attached, Garage Door Opener
- Elementary School
- Nexton Elementary
- Middle School
- Cane Bay
- High School
- Cane Bay High School
Mortgage Calculator
Listing courtesy of Listing Agent: Lindsey Martin from Listing Office: Carolina Elite Real Estate. admin@carolinaelitere.com
Selling Office: Matt O'Neill Real Estate.