252 Summers Drive, Summerville, SC 29485
- $601,000
- 4
- BD
- 3.5
- BA
- 3,522
- SqFt



- Sold Price
- $601,000
- List Price
- $610,000
- Status
- Closed
- MLS#
- 25000447
- Closing Date
- Feb 26, 2025
- Year Built
- 2017
- Style
- Colonial
- Living Area
- 3,522
- Bedrooms
- 4
- Bathrooms
- 3.5
- Full-baths
- 3
- Half-baths
- 1
- Subdivision
- Summers Corner
- Master Bedroom
- Ceiling Fan(s), Garden Tub/Shower, Outside Access, Walk-In Closet(s)
- Tract
- Village
- Acres
- 0.13
Property Description
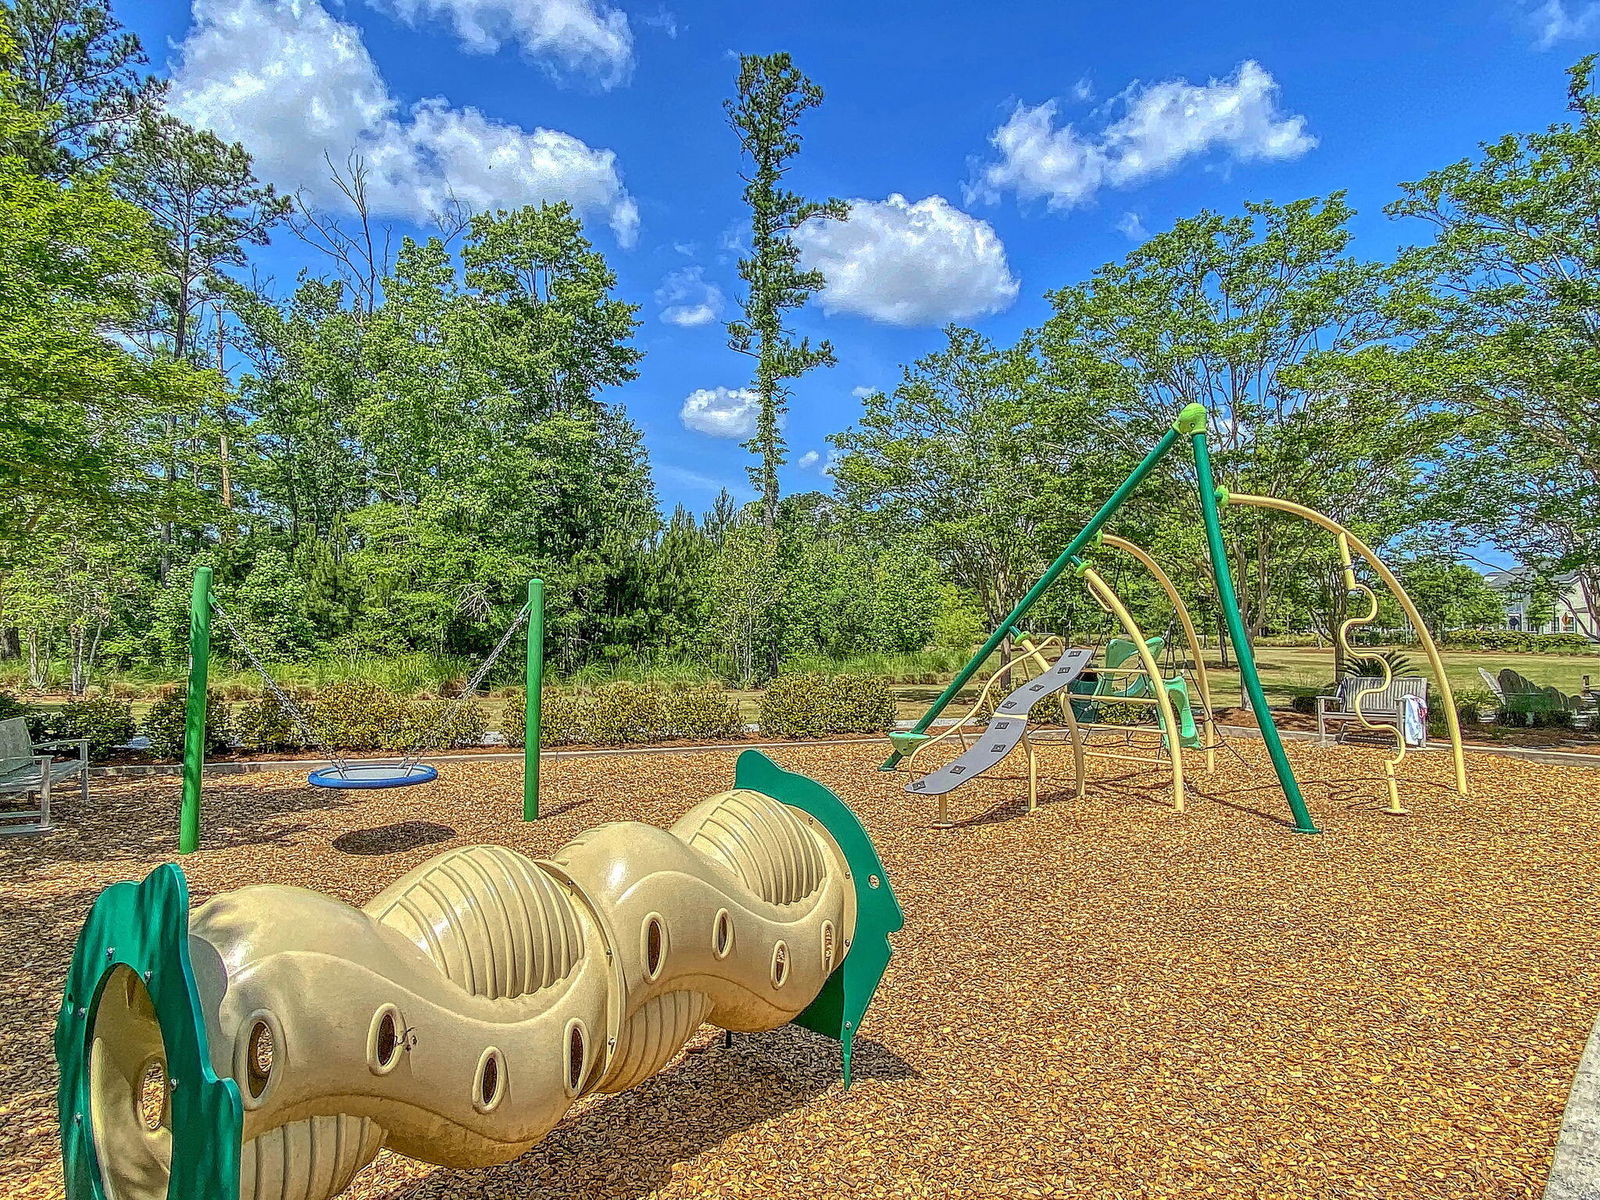
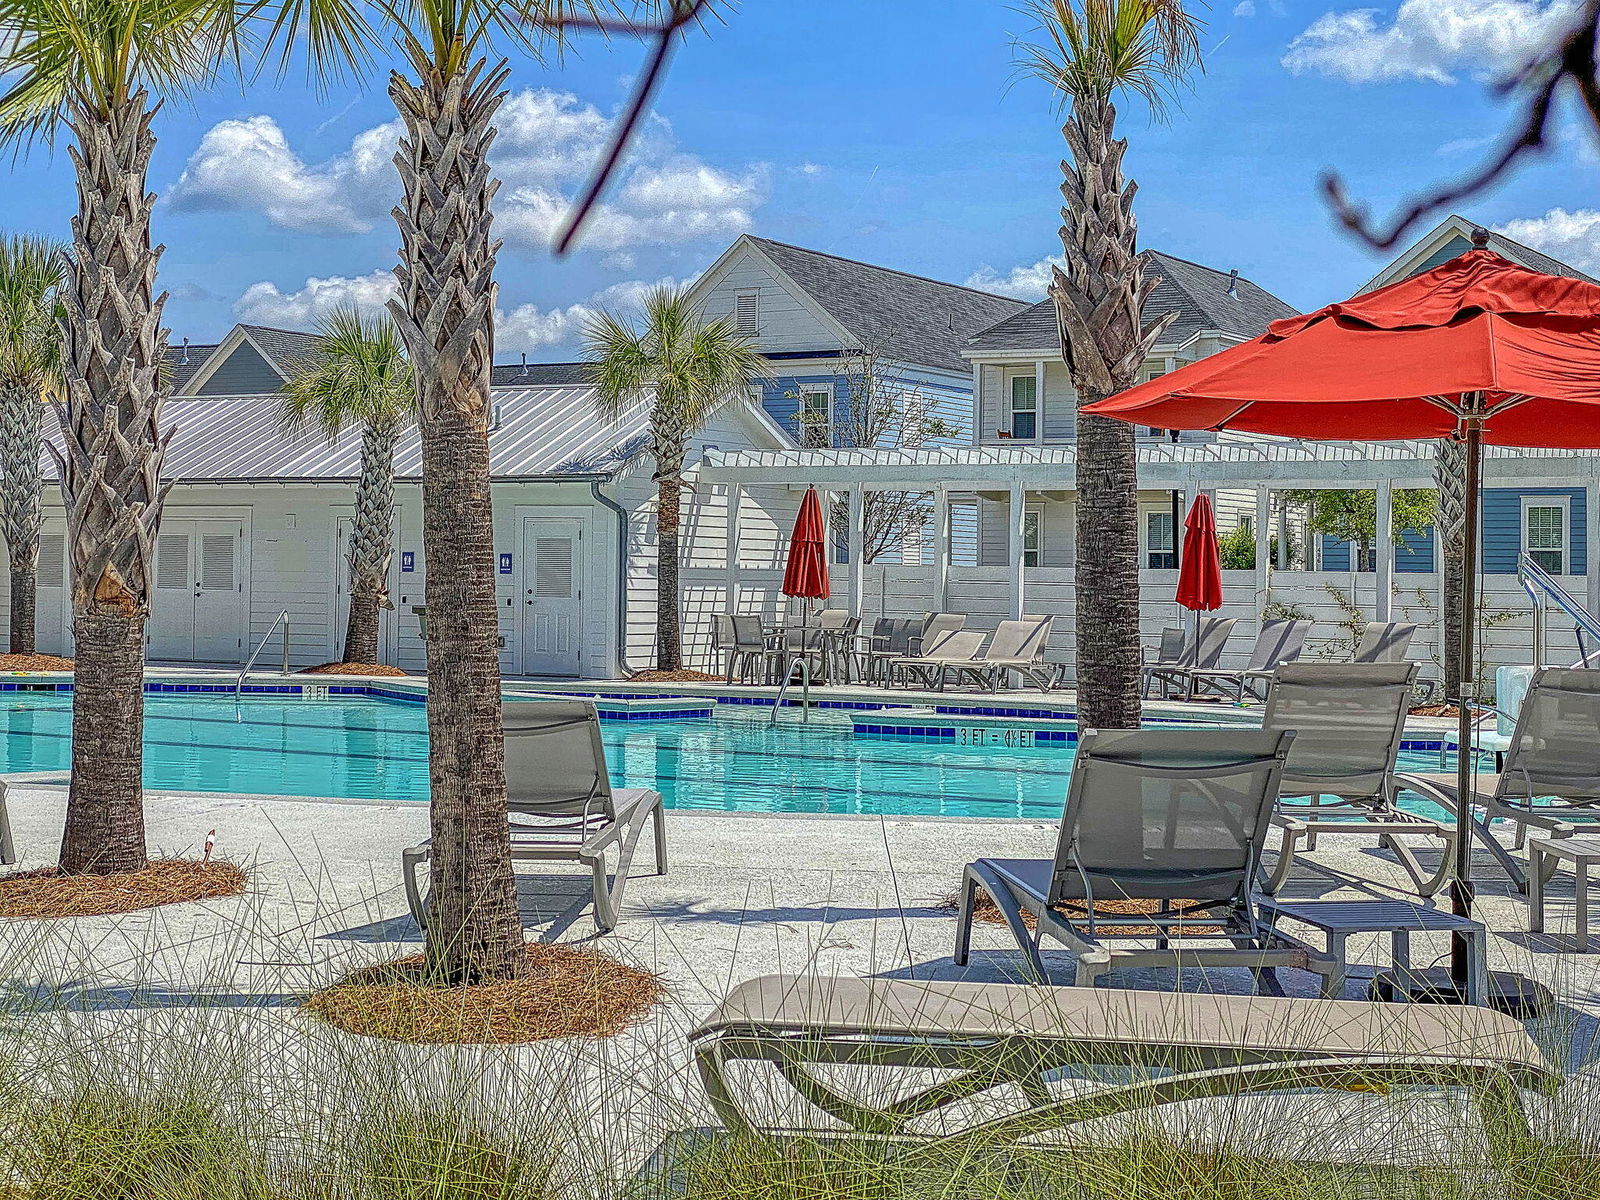
Welcome to a stunning home in the Village section of Summers Corner in Summerville. From the moment you approach this Eastwood built home, the stately exterior, high-end finishes, and meticulously landscaped yard catch your eye. The front porch, adorned with an enchanting lantern, sets a welcoming tone. Inside, the 10 ft ceilings, crown molding, fresh paint, and gorgeous flooring create a sense of elegance and space, enhanced by great natural light and an open floor plan. To the left of the foyer, an elegant formal dining room features wainscoting and easy access to a butler's pantry with a wet bar and ample storage. The remarkable kitchen boasts a 12 ft island perfect for meal prep and seating, quartz countertops, 42-inch birch cabinets,stainless steel appliances including a gas cooktop and hood vent, a walk-in pantry, and an eat-in area with access to the covered porch. The kitchen flows seamlessly into the family room, where a cozy fireplace invites relaxation. The main level primary suite impresses with its size and access to the back porch. French doors lead to an ensuite featuring dual vanities, a soaking tub, a frameless walk-in shower, and a massive walk-in closet. A laundry room and half bath complete the main level. Upstairs, a massive loft offers versatile space for a second family room, media room, or whatever suits your needs. Three bedrooms, including one with an ensuite bath and a Jack and Jill bath for the other two, complete the second floor. The covered porch is perfect for enjoying the outdoors and provides access to the backyard, parking pad, and detached two-car garage. This home's location is unbeatable, just half a block from the community swimming pool and play park, and about two blocks from Sand Hill Elementary School. With so much to offer, this home is a must-see! Don't miss out.
/u.realgeeks.media/southernrealestatecharleston/SRE_color_copy.png)
Additional Information
- Levels
- Two
- Lot Description
- 0 - .5 Acre, Interior Lot
- Interior Features
- Ceiling - Smooth, High Ceilings, Garden Tub/Shower, Kitchen Island, Walk-In Closet(s), Ceiling Fan(s), Eat-in Kitchen, Family, Entrance Foyer, Loft, Pantry, Separate Dining
- Construction
- Cement Siding
- Floors
- Ceramic Tile, Wood
- Roof
- Architectural
- Cooling
- Central Air
- Heating
- Central
- Exterior Features
- Rain Gutters
- Foundation
- Raised Slab
- Parking
- 2 Car Garage, Detached, Garage Door Opener
- Elementary School
- Sand Hill
- Middle School
- Gregg
- High School
- Ashley Ridge
Mortgage Calculator
Listing courtesy of Listing Agent: Joshua Perry from Listing Office: Matt O'Neill Real Estate.
Selling Office: Realty ONE Group Coastal.