1879 N James Gregarie Road, Mount Pleasant, SC 29466
- $1,175,000
- 4
- BD
- 4
- BA
- 3,174
- SqFt



- Sold Price
- $1,175,000
- List Price
- $1,225,000
- Status
- Closed
- MLS#
- 25000119
- Closing Date
- Mar 07, 2025
- Year Built
- 2004
- Style
- Traditional
- Living Area
- 3,174
- Bedrooms
- 4
- Bathrooms
- 4
- Full-baths
- 4
- Subdivision
- Park West
- Master Bedroom
- Ceiling Fan(s), Walk-In Closet(s)
- Tract
- Tennyson
- Acres
- 0.31
Property Description
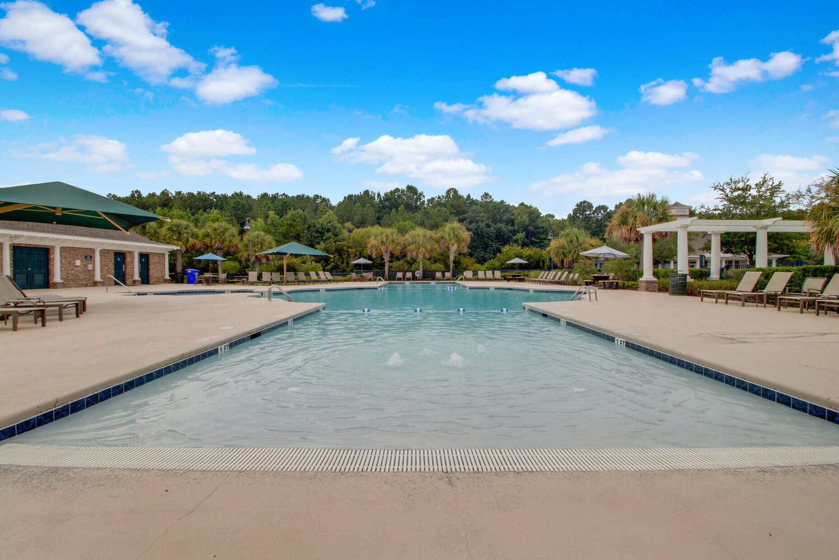
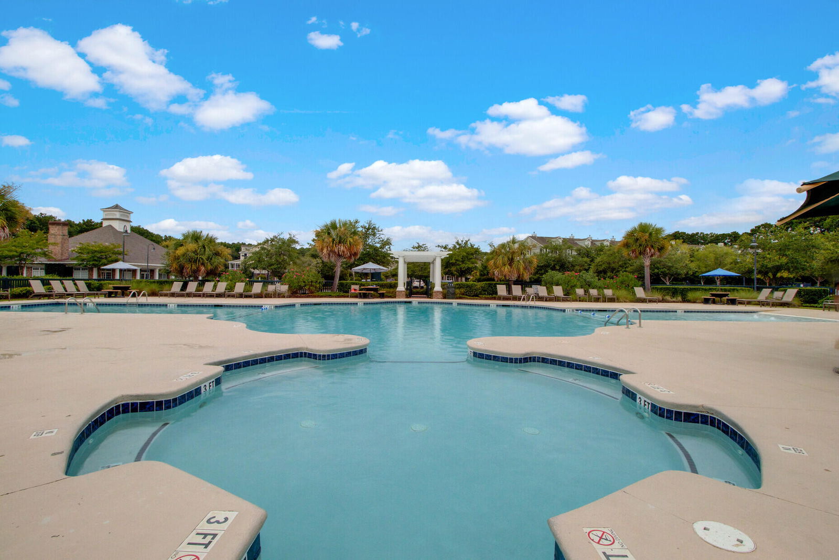
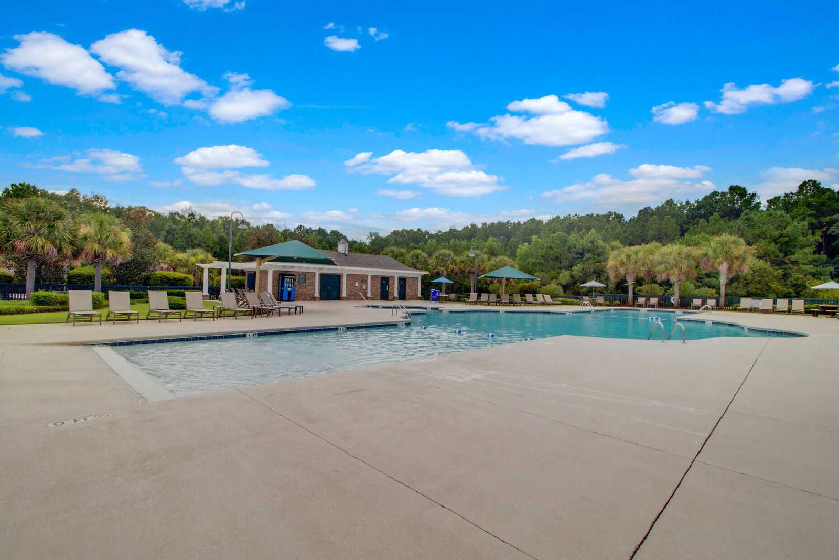
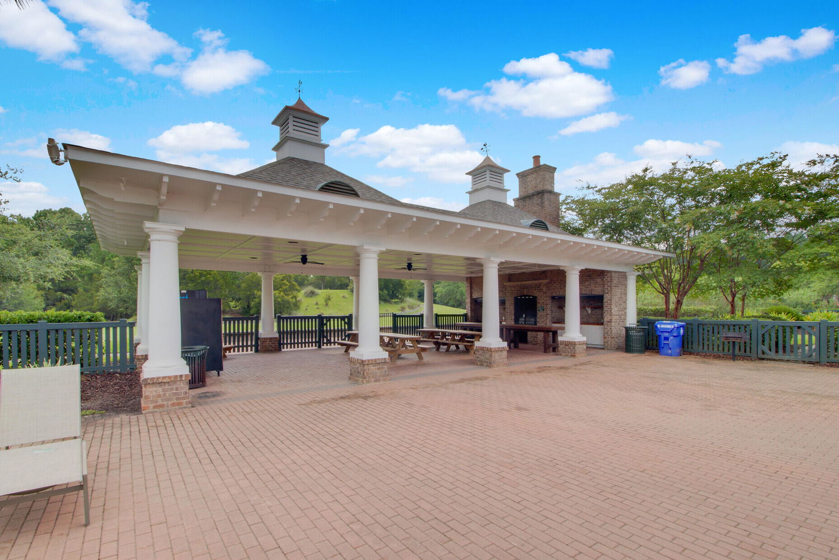
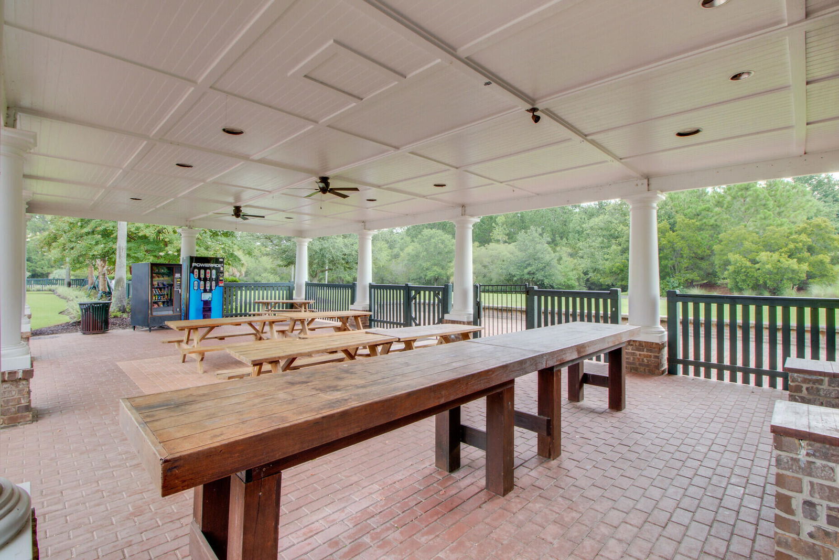
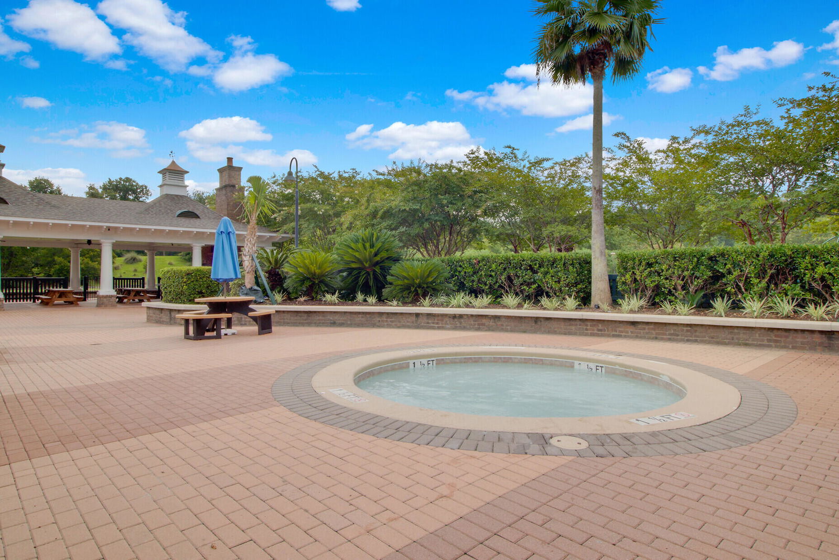
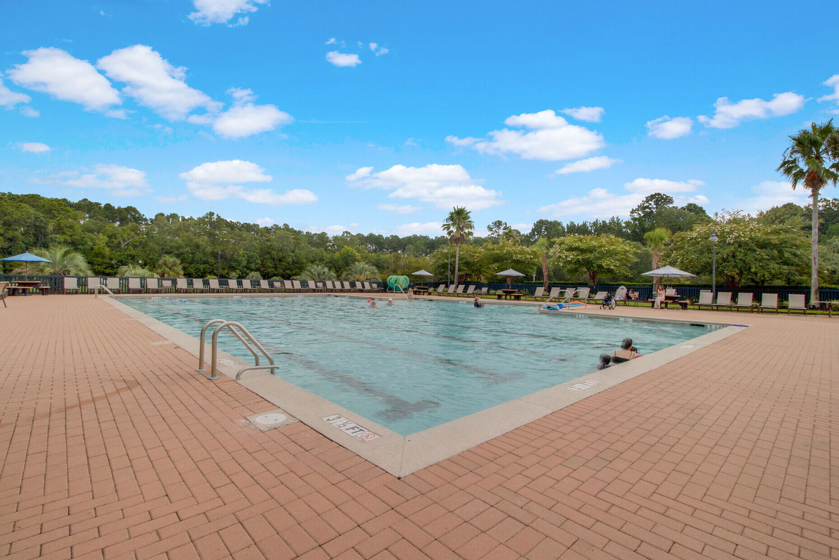
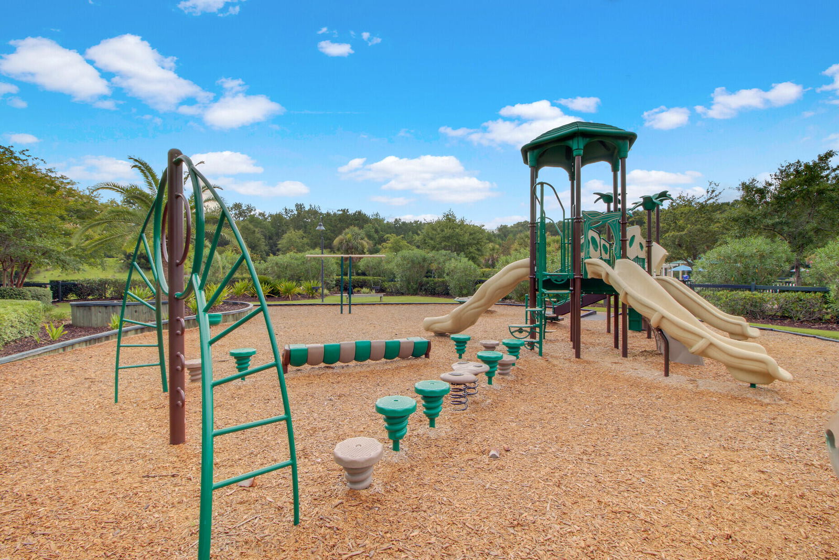
Tucked away on a tranquil corner lot enveloped by lush greenery, this exquisite residence exudes timeless charm and modern sophistication. Spanning over 3,000 square feet, every detail has been thoughtfully curated to create a home that is both inviting and luxurious.As you approach, the stately double porches and meticulously landscaped grounds hint at the grandeur within. A sweeping privacy fence and elegant aluminum fencing frame the expansive backyard, where serenity meets functionality. The deep driveway leads to a two-car garage, blending convenience with style. Inside, the home reveals its true splendor. The first-floor primary suite offers a private sanctuary, complete with a spa-inspired bathroom featuring a dual vanity, a soaking tub, a walk-in shower, and closet.Dual fireplaces in the family room and living room provide a warm, sophisticated ambiance, ideal for intimate evenings or grand gatherings. The chef's kitchen is a masterpiece of both form and function, showcasing gleaming countertops, double ovens, a gas range, walk-in pantry and a butler's pantry. Adjacent is the formal dining room, a space designed for unforgettable dinner parties and celebrations. Venture upstairs to discover a spacious loft that seamlessly connects to the upper porch, offering sweeping views of the wooded surroundings. Every detail, from the thoughtful attic storage to the newly installed crawlspace dehumidifier, reflects a commitment to comfort and quality. Set on .31 acres, this property balances seclusion with community living. Residents of the prestigious Tennyson at Park West neighborhood enjoy access to exceptional amenities, including several pools, tennis courts, a clubhouse, scenic walking trails, and a dock that invites leisurely marsh-side strolls. This home is more than a residence; it's an experience of elevated living. Here, nature's tranquility meets architectural brilliance in perfect harmony.
/u.realgeeks.media/southernrealestatecharleston/SRE_color_copy.png)
Additional Information
- Levels
- Two
- Lot Description
- Wooded
- Interior Features
- Ceiling - Smooth, Tray Ceiling(s), High Ceilings, Garden Tub/Shower, Kitchen Island, Walk-In Closet(s), Ceiling Fan(s), Eat-in Kitchen, Family, Formal Living, Entrance Foyer, Loft, Office, Pantry, Separate Dining
- Construction
- Cement Siding
- Floors
- Carpet, Ceramic Tile, Wood
- Roof
- Architectural
- Cooling
- Central Air
- Heating
- Heat Pump
- Foundation
- Crawl Space
- Parking
- 2 Car Garage, Attached, Off Street, Garage Door Opener
- Elementary School
- Charles Pinckney Elementary
- Middle School
- Cario
- High School
- Wando
Mortgage Calculator
Listing courtesy of Listing Agent: Ashley Cochran from Listing Office: Southeast Coastal Realty LLC.
Selling Office: ChuckTown Homes Powered by Keller Williams.